
436 Motts Creek Road, Wilmington, NC 28412
Local realty services provided by:CENTURY 21 Jeff Keller Realty
436 Motts Creek Road,Wilmington, NC 28412
$359,000
- 3 Beds
- 2 Baths
- 1,250 sq. ft.
- Single family
- Active
Listed by: beatty pittman real estate team llc., elena cortese
Office: intracoastal realty corporation
MLS#:100604512
Source:NC_CCAR
Price summary
- Price:$359,000
- Price per sq. ft.:$287.2
About this home
Some homes are simply houses, and some become the backdrop for a chapter of life. This home has been both.
When the current owners first found it, they saw the potential to take something simple and make it their own. The home has been transformed with a clean, modern aesthetic, including smooth ceilings, fresh paint, new fixtures, LVP flooring throughout, new appliances, and thoughtfully refreshed landscaping--while creating a home that still feels warm, comfortable, and inviting.
With 3 bedrooms, 2 bathrooms, 1,250 heated square feet, and a one-car garage, the layout offers an inviting balance of intimate gathering spaces and room to spread out. The kitchen opens naturally toward the living and dining areas, making it easy to stay connected whether you're cooking dinner or hosting friends. And when the weather calls for it, the living space extends outdoors to a large back deck with a pergola, adjoining patio, and expansive fenced backyard. They are the spaces that have hosted countless weekends with loved ones.
Outside, the property offers something increasingly hard to find: space and freedom without an HOA or city limits. The large front yard creates a welcoming first impression, while the backyard provides room to play, garden, entertain, or simply enjoy the outdoors. Two sheds add valuable storage, with one equipped with 50-amp electrical service, creating an excellent opportunity for a workshop, hobby space, or additional utility.
What began as a vision to transform a simple home into something modern and personal has evolved into a place filled with weekends spent entertaining, gathering, relaxing, and enjoying the spaces both inside and out. Thoughtful updates have made the home stylish and functional, while the generous lot and outdoor living areas give it a sense of possibility.
Now, this home is ready for its next chapter. A thoughtful transformation, a generous setting, and a home ready to be made your own....
Contact an agent
Home facts
- Year built:2000
- Subdivision & Development:Holly Ridge
- Listing ID #:100604512
- Added:1 day(s) ago
- Updated:September 18, 2026 at 09:03 PM
Rooms and interior
- Bedrooms:3
- Total bathrooms:2
- Full bathrooms:2
- Rooms Total:7
- Flooring:Tile
- Bathrooms Description:Walk-in Shower
- Kitchen Description:Dishwasher, Disposal, Refrigerator
- Bedroom Description:Walk-In Closet(s)
- Living area:1,250 sq. ft.
Heating and cooling
- Cooling:Central Air
- Heating:Electric, Heat Pump, Heating
- Central air:Yes
Structure and exterior
- Roof:Architectural Shingle
- Year built:2000
- Building area:1,250 sq. ft.
- Lot area:0.26 Acres
- Construction Materials:Vinyl Siding, Wood Frame
- Exterior Features:Covered, Deck, Patio, Porch
- Foundation Description:Crawl Space
- Levels:1 Story
Schools
- High school:Ashley
- Middle school:Myrtle Grove
- Elementary school:Williams
Utilities
- Water:Water Connected
- Sewer:Sewer Connected
Finances and disclosures
- Price:$359,000
- Price per sq. ft.:$287.2
Features and amenities
- Appliances:Dishwasher, Disposal, Refrigerator
- Laundry features:Laundry Room
- Amenities:Ceiling Fan(s), Walk-In Closet(s)
Parking
- Total parking spaces:1
- Parking description:Attached Garage, Garage, Off Street
- Garage:Yes
- Garage spaces:1

New listings near 436 Motts Creek Road
- Coming Soon
 $499,000Coming Soon2 beds 2 baths1,300 sq. ft.
1914 Nun Street, Wilmington, NC 28403
MLS# LP721750Listed by: KELLER WILLIAMS REALTY (FAYETTEVILLE) - New
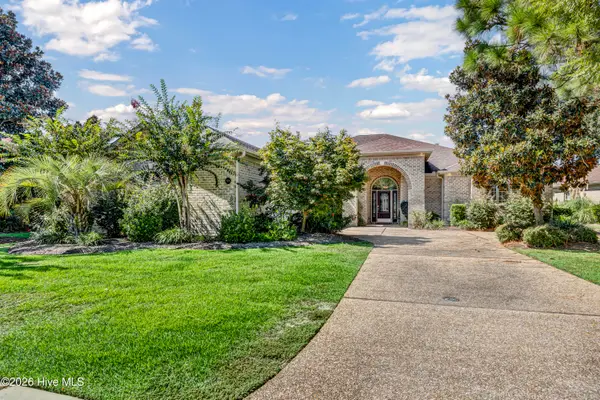 $799,000Active3 beds 4 baths3,026 sq. ft.
5906 White Heron Road, Wilmington, NC 28412
MLS# 100604655Listed by: BERKSHIRE HATHAWAY HOMESERVICES CAROLINA PREMIER PROPERTIES - New
 $560,000Active2 beds 3 baths2,255 sq. ft.
7213 Islamerta Place, Wilmington, NC 28405
MLS# 100604553Listed by: INTRACOASTAL REALTY CORPORATION - New
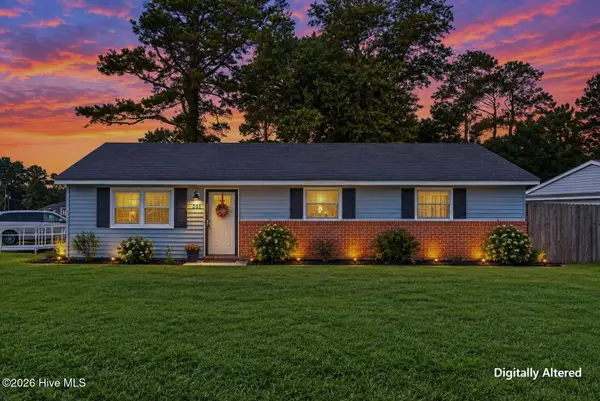 $310,000Active3 beds 2 baths1,099 sq. ft.
201 Southwold Drive, Wilmington, NC 28409
MLS# 100604557Listed by: COLDWELL BANKER SEA COAST ADVANTAGE - New
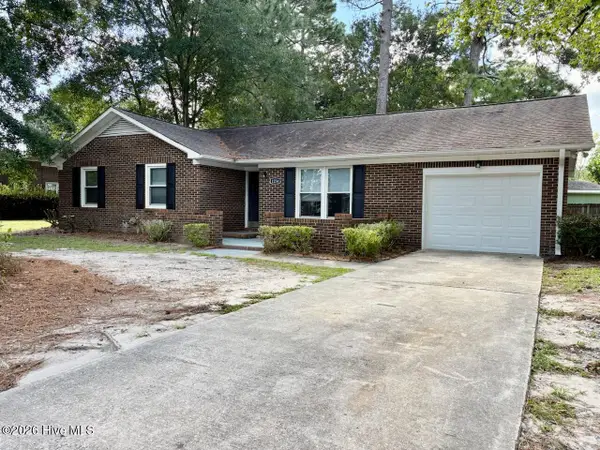 $373,000Active3 beds 2 baths1,350 sq. ft.
1234 Kenningston Street, Wilmington, NC 28405
MLS# 100604559Listed by: SECU*RE - New
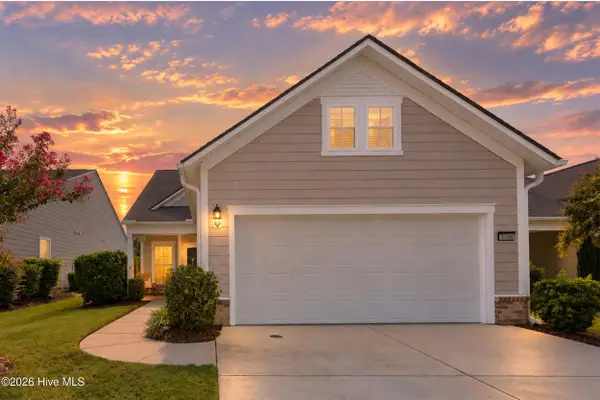 $575,000Active3 beds 3 baths2,145 sq. ft.
3708 Old Sand Mine Drive, Wilmington, NC 28412
MLS# 100604561Listed by: REAL BROKER LLC - New
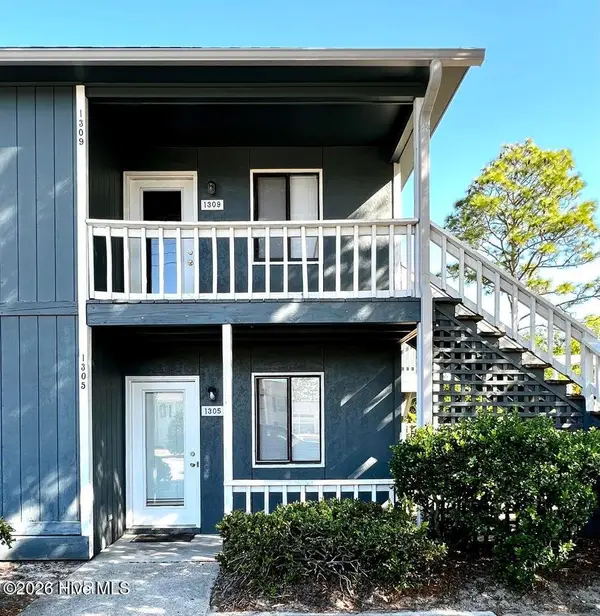 $165,000Active2 beds 2 baths880 sq. ft.
1305 Wellington Avenue, Wilmington, NC 28401
MLS# 100604587Listed by: EAST ATLANTIC REALTY LLC - New
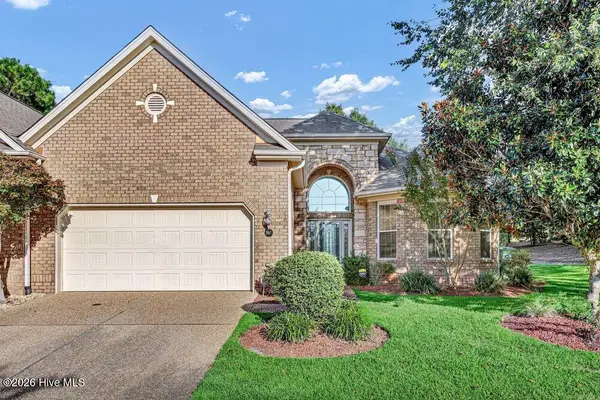 $510,000Active3 beds 2 baths1,918 sq. ft.
5917 Fayemont Court, Wilmington, NC 28412
MLS# 100604599Listed by: INTRACOASTAL REALTY CORPORATION - New
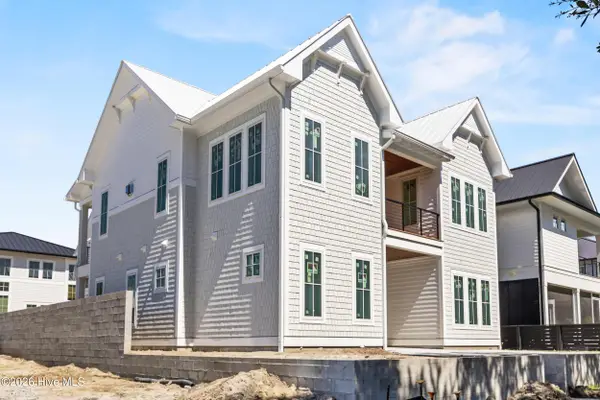 $2,850,000Active4 beds 5 baths3,705 sq. ft.
333 Airlie Road, Wilmington, NC 28403
MLS# 100604607Listed by: INTRACOASTAL REALTY CORPORATION - New
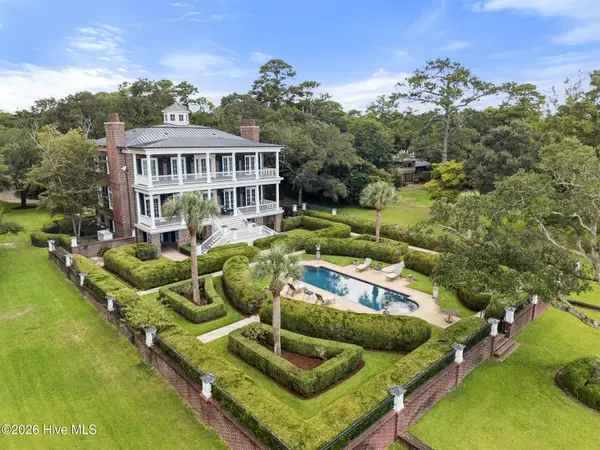 $8,000,000Active5 beds 6 baths6,435 sq. ft.
7903 Masonboro Sound Road, Wilmington, NC 28409
MLS# 100604610Listed by: BERKSHIRE HATHAWAY HOMESERVICES CAROLINA PREMIER PROPERTIES


Protect your home and budget from life's surprises with an Assurant Home Warranty, backed by a partner that supports you through every step of homeownership. Explore Plans.
©2026 Century 21 Real Estate LLC. All rights reserved. CENTURY 21®, the CENTURY 21 Logo and C21® are service marks owned by Century 21 Real Estate LLC. Century 21 Real Estate LLC fully supports the principles of the Fair Housing Act and the Equal Opportunity Act. Each office is independently owned and operated. Listing information is deemed reliable but not guaranteed accurate.