
4810 W Lord Byron Road, Wilmington, NC 28405
Local realty services provided by:CENTURY 21 Jeff Keller Realty
4810 W Lord Byron Road,Wilmington, NC 28405
$350,000
- 3 Beds
- 2 Baths
- 1,430 sq. ft.
- Single family
- Active
Listed by: buddy blake
Office: coldwell banker sea coast advantage
MLS#:100577802
Source:NC_CCAR
Price summary
- Price:$350,000
- Price per sq. ft.:$244.76
About this home
Welcome to Kings Grant, one of Wilmington's most beloved and established neighborhoods, where this solid brick home sits on a large lot shaded by gorgeous mature trees and comes with absolutely no HOA. That combination alone is something buyers are actively searching for today.
From the moment you arrive, the classic brick exterior and towering trees create a sense of warmth and character that newer construction often cannot replicate.
Imagine starting your mornings on the large screened porch, coffee in hand, listening to the breeze move through the trees. The porch flows directly into the spacious living room, the true heart of the home. Smooth ceilings provide a clean, updated feel, while beautiful bamboo flooring runs throughout the main living areas and bedrooms, creating warmth and continuity.
The living room opens seamlessly into the updated kitchen, offering the open, connected layout so many buyers desire. The kitchen features crisp white cabinetry, solid-surface countertops, an undermount sink, smooth-surface range with dedicated hood, and a thoughtfully designed buffet area with additional storage. Whether preparing a quiet dinner or entertaining guests, this space is designed to function beautifully. A dedicated dining area nearby provides room for gatherings and easy everyday living.
Just beyond the kitchen is a versatile den that can serve as a home office, reading room, hobby space, or additional living area. The laundry and pantry room adds valuable functionality with direct access to the kitchen, den, and side patio. Existing cabinetry provides excellent storage, and the space could easily function as a mudroom or workspace.
The bedroom wing offers three comfortable bedrooms, all featuring bamboo flooring and blinds for a cohesive look. The primary suite includes a private bath with a stand-up shower and dedicated closet. Two additional bedrooms share an updated hall bath with tile surround. A linen closet provides additional storage and convenience.
Step outside and discover one of the property's standout features. The fully fenced backyard offers exceptional outdoor living space rarely found at this price point and location. The spacious patio is perfect for grilling, dining, and entertaining. A wired storage shed with covered lean-to provides excellent space for tools, hobbies, workshop needs, or additional storage. Mature trees create natural shade and privacy throughout the yard.
Major updates include a newer roof and newer air conditioning system, allowing you to move in with confidence. Built on a solid slab foundation, this brick home offers durability, low maintenance, and long-term peace of mind. Best of all, there is no HOA, giving you the freedom to enjoy your property your way.
Location is another major advantage. Kings Grant places you just minutes from Wrightsville Beach, Downtown Wilmington, shopping, dining, entertainment, and everyday conveniences along Market Street. UNCW is nearby, and New Hanover County Schools serve the area. Opportunities to own an updated brick home on a large lot with mature trees, no HOA, and a highly desirable Wilmington location do not come along often. Schedule your showing today....
Contact an agent
Home facts
- Year built:1976
- Listing ID #:100577802
- Added:39 day(s) ago
- Updated:July 08, 2026 at 12:50 PM
Rooms and interior
- Bedrooms:3
- Total bathrooms:2
- Full bathrooms:2
- Rooms Total:8
- Flooring:Bamboo
- Living area:1,430 sq. ft.
Heating and cooling
- Cooling:Central Air, Heat Pump
- Heating:Electric, Forced Air, Heat Pump, Heating
- Central air:Yes
Structure and exterior
- Roof:Shingle
- Year built:1976
- Building area:1,430 sq. ft.
- Lot area:0.29 Acres
- Construction Materials:Brick Veneer, Wood Frame
- Exterior Features:Patio, Screened
- Foundation Description:Slab
- Levels:1 Story
Schools
- High school:New Hanover
- Middle school:Trask
- Elementary school:Blair
Utilities
- Water:Water Connected
- Sewer:Sewer Connected
Finances and disclosures
- Price:$350,000
- Price per sq. ft.:$244.76
Features and amenities
- Laundry features:Laundry Room, Washer Hookup
- Amenities:Solid Surface
Parking
- Parking description:Off Street

New listings near 4810 W Lord Byron Road
- New
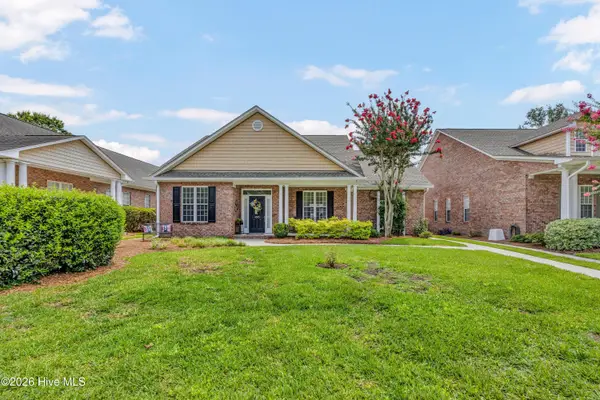 $525,000Active4 beds 3 baths2,156 sq. ft.
4305 Stratton Village Lane, Wilmington, NC 28409
MLS# 100587225Listed by: INTRACOASTAL REALTY CORPORATION - New
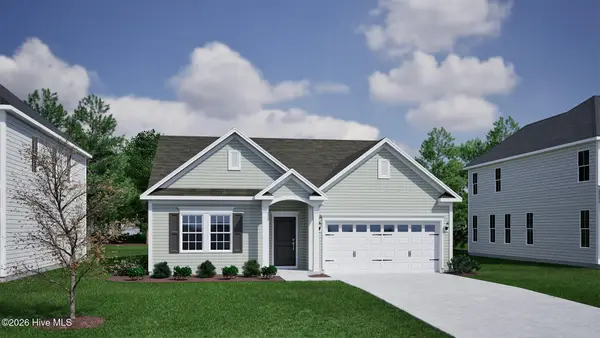 $609,556Active4 beds 3 baths2,196 sq. ft.
1304 Pandion Drive, Wilmington, NC 28411
MLS# 100587235Listed by: MUNGO HOMES - New
 $315,000Active2 beds 2 baths1,203 sq. ft.
9316 Long Putt Court, Wilmington, NC 28412
MLS# 100587237Listed by: SOLD BUY THE SEA REALTY - New
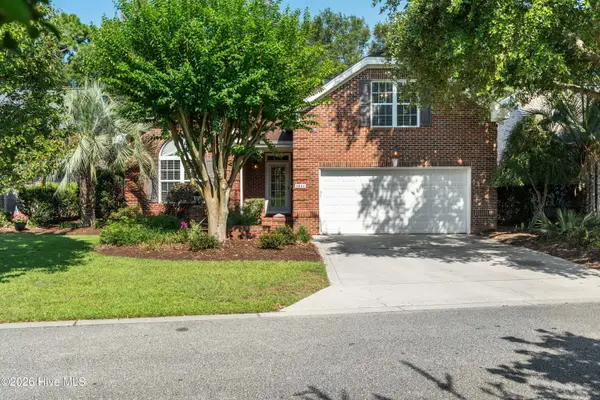 $575,000Active4 beds 3 baths2,060 sq. ft.
5904 Saltaire Village Court, Wilmington, NC 28412
MLS# 100587195Listed by: COLDWELL BANKER SEA COAST ADVANTAGE-MIDTOWN - New
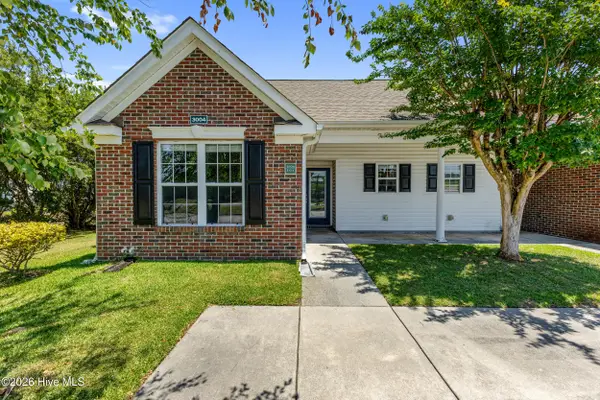 $229,900Active2 beds 2 baths951 sq. ft.
3004 Lauren Place Drive #Apt 101, Wilmington, NC 28405
MLS# 100587147Listed by: COLDWELL BANKER SEA COAST ADVANTAGE - New
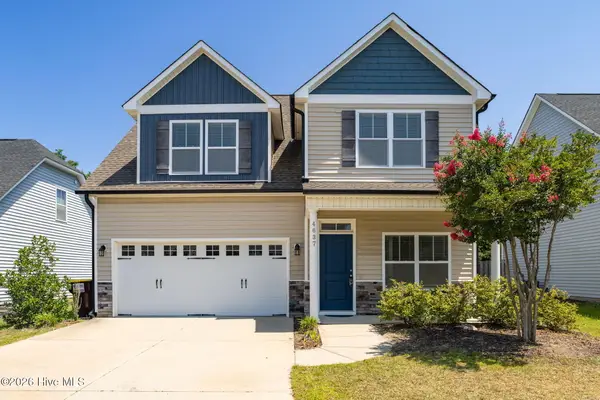 $442,000Active4 beds 3 baths1,946 sq. ft.
4637 Runaway Bay Lane, Wilmington, NC 28405
MLS# 100587152Listed by: REDFIN CORPORATION - New
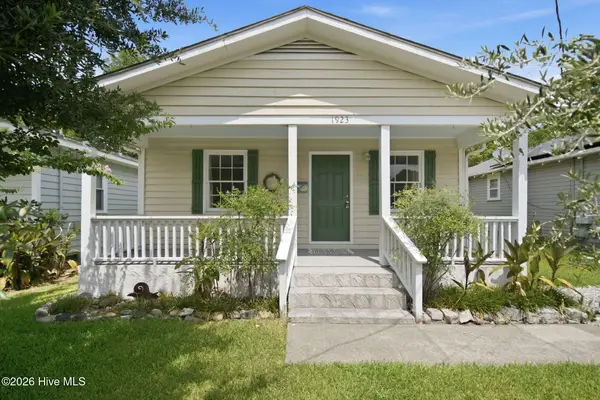 $343,000Active2 beds 1 baths876 sq. ft.
1923 Hudson Drive, Wilmington, NC 28403
MLS# 100587162Listed by: RE/MAX ESSENTIAL - New
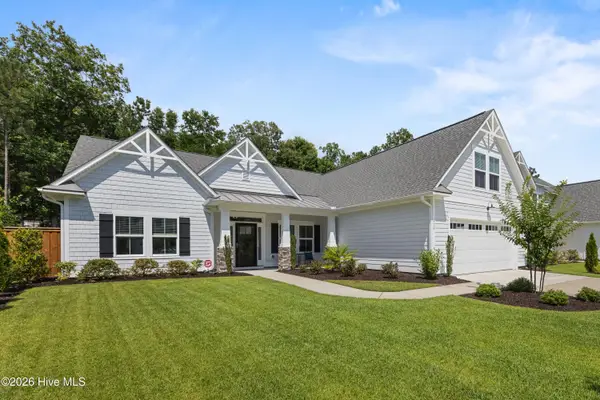 $749,900Active5 beds 4 baths3,132 sq. ft.
424 Beaumont Oaks Drive, Wilmington, NC 28411
MLS# 100587187Listed by: NEST REALTY - New
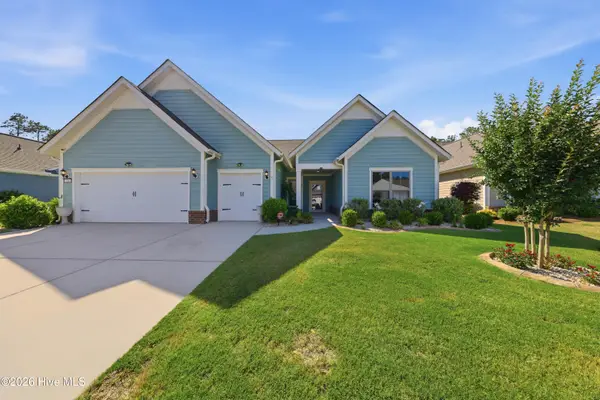 $779,000Active3 beds 3 baths2,700 sq. ft.
376 Benton Road, Wilmington, NC 28412
MLS# 100587110Listed by: BLUECOAST REALTY CORPORATION - Open Thu, 12 to 2pmNew
 $743,000Active3 beds 4 baths2,576 sq. ft.
1402 Admiral Way, Wilmington, NC 28412
MLS# 100587107Listed by: KELLER WILLIAMS INNOVATE-WILMINGTON


Protect your home and budget from life's surprises with an Assurant Home Warranty, backed by a partner that supports you through every step of homeownership. Explore Plans.
©2026 Century 21 Real Estate LLC. All rights reserved. CENTURY 21®, the CENTURY 21 Logo and C21® are service marks owned by Century 21 Real Estate LLC. Century 21 Real Estate LLC fully supports the principles of the Fair Housing Act and the Equal Opportunity Act. Each office is independently owned and operated. Listing information is deemed reliable but not guaranteed accurate.