
5 N 20th Street, Wilmington, NC 28405
Local realty services provided by:CENTURY 21 New Beginnings
5 N 20th Street,Wilmington, NC 28405
$525,000
- 3 Beds
- 2 Baths
- 1,714 sq. ft.
- Single family
- Active
Listed by: jim a spicuzza
Office: coastal properties
MLS#:100595500
Source:NC_CCAR
Price summary
- Price:$525,000
- Price per sq. ft.:$306.3
About this home
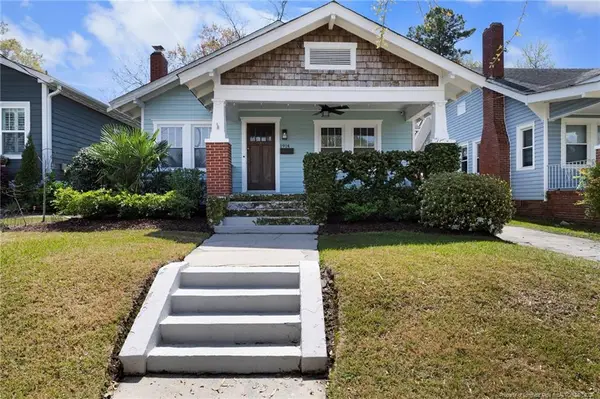
A private brick courtyard, detached garage, greenhouse, and ample off-street parking--right in Historic Carolina Heights. This distinctive 3-bedroom, 1.5-bath home pairs bright rooms and hardwood floors with extensive built-ins and generous closet/storage space. The interior has been freshly painted. Fully Renovated in 2023, with new HVAC in 2025 and a tankless water heater in 2026, it's full of history and thoughtfully updated for modern living. Its celebrated gardens have even appeared on Azalea Festival home tours.
Contact an agent
Home facts
- Year built:1920
- Subdivision & Development:Historic Carolina Heights
- Listing ID #:100595500
- Added:77 day(s) ago
- Updated:October 27, 2026 at 10:02 PM
Rooms and interior
- Bedrooms:3
- Total bathrooms:2
- Full bathrooms:1
- Half bathrooms:1
- Rooms Total:7
- Flooring:Tile
- Bathrooms Description:Walk-in Shower
- Kitchen Description:Convection Oven, Dishwasher, Disposal, Ice Maker, Range, Refrigerator, Self Cleaning Oven
- Living area:1,714 sq. ft.
Heating and cooling
- Cooling:Central Air
- Heating:Electric, Fireplace Insert, Forced Air, Gas Pack, Heat Pump, Heating, Natural Gas
- Central air:Yes
Structure and exterior
- Roof:Shingle
- Year built:1920
- Building area:1,714 sq. ft.
- Lot area:0.06 Acres
- Lot Features:Interior Lot
- Construction Materials:Aluminum Siding, Wood Frame, Wood Siding
- Exterior Features:Covered, Patio
- Foundation Description:Crawl Space
- Levels:2 Story
Schools
- High school:New Hanover
- Middle school:Williston
- Elementary school:Snipes
Utilities
- Water:Water Connected
- Sewer:Sewer Connected
Finances and disclosures
- Price:$525,000
- Price per sq. ft.:$306.3
Features and amenities
- Appliances:Convection Oven, Dishwasher, Disposal, Dryer, Ice Maker, Range, Refrigerator, Self Cleaning Oven, Washer
- Laundry features:Dryer, Laundry Closet, Washer
- Amenities:Blinds/Shades, Bookcases, Ceiling Fan(s), Termite Bond
Parking
- Total parking spaces:1
- Parking description:Detached, Garage, On Site, On Street, Parking Pad
- Garage:Yes
- Garage spaces:1

New listings near 5 N 20th Street
- Coming Soon
 $499,000Coming Soon2 beds 2 baths1,300 sq. ft.
1914 Nun Street, Wilmington, NC 28403
MLS# LP721750Listed by: KELLER WILLIAMS REALTY (FAYETTEVILLE) - New
 $525,000Active4 beds 3 baths2,212 sq. ft.
307 Motts Forest Road, Wilmington, NC 28412
MLS# 100612810Listed by: LAVISH PROPERTIES - New
 $165,000Active2 beds 2 baths1,050 sq. ft.
4613 Mcclelland Drive #F-102, Wilmington, NC 28405
MLS# 100612811Listed by: INTRACOASTAL REALTY CORPORATION - New
 $405,000Active3 beds 2 baths1,516 sq. ft.
617 Hidden Valley Road, Wilmington, NC 28409
MLS# 100612827Listed by: KELLER WILLIAMS INNOVATE-WILMINGTON  $1,200,000Pending4 beds 5 baths3,121 sq. ft.
637 Vale Drive, Wilmington, NC 28411
MLS# 100612762Listed by: INTRACOASTAL REALTY CORPORATION- $1,200,000Pending4 beds 5 baths3,121 sq. ft.
637 Vale Drive, Wilmington, NC 28411
MLS# 100612762Listed by: INTRACOASTAL REALTY CORPORATION - $1,200,000Pending4 beds 5 baths3,121 sq. ft.
637 Vale Drive, Wilmington, NC 28411
MLS# 100612762Listed by: INTRACOASTAL REALTY CORPORATION - $1,200,000Pending4 beds 5 baths3,121 sq. ft.
637 Vale Drive, Wilmington, NC 28411
MLS# 100612762Listed by: INTRACOASTAL REALTY CORPORATION - $1,200,000Pending4 beds 5 baths3,121 sq. ft.
637 Vale Drive, Wilmington, NC 28411
MLS# 100612762Listed by: INTRACOASTAL REALTY CORPORATION - $1,200,000Pending4 beds 5 baths3,121 sq. ft.
637 Vale Drive, Wilmington, NC 28411
MLS# 100612762Listed by: INTRACOASTAL REALTY CORPORATION


Protect your home and budget from life's surprises with an Assurant Home Warranty, backed by a partner that supports you through every step of homeownership. Explore Plans.
©2026 Century 21 Real Estate LLC. All rights reserved. CENTURY 21®, the CENTURY 21 Logo and C21® are service marks owned by Century 21 Real Estate LLC. Century 21 Real Estate LLC fully supports the principles of the Fair Housing Act and the Equal Opportunity Act. Each office is independently owned and operated. Listing information is deemed reliable but not guaranteed accurate.