
5012 Hunters Trail #Unit 3, Wilmington, NC 28405
Local realty services provided by:CENTURY 21 The Realty Group
5012 Hunters Trail #Unit 3,Wilmington, NC 28405
$219,900
- 3 Beds
- 2 Baths
- 1,247 sq. ft.
- Condominium
- Active
Listed by: diana e jewell
Office: berkshire hathaway homeservices carolina premier properties
MLS#:100591305
Source:NC_CCAR
Price summary
- Price:$219,900
- Price per sq. ft.:$176.34
About this home
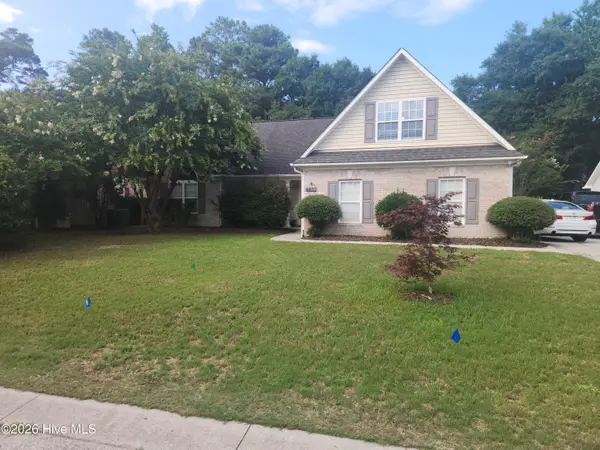
This freshly painted and super-cute 3-bedroom, 2-bathroom Hunter's Crossing condo is a fantastic deal! It features a ground-floor location for easy access and parking right out front. Inside, you will find a desirable split floor plan and a nice patio with a storage closet. Brand-new bedroom carpeting. All appliances are 1 to 2 years old, except for the 4-year-old washer, and the water heater was replaced in 2026. The complex offers a community pool and clubhouse. Centrally located, it is within 2 miles of UNCW and only 5 miles from downtown Wilmington and CFCC, with Costco, Target, and local restaurants just around the corner. This property would make a dynamite rental or a primary residence, and very reasonable dues are an added bonus. It is easy to show, so come take a look!
Contact an agent
Home facts
- Year built:2003
- Listing ID #:100591305
- Added:3 day(s) ago
- Updated:July 28, 2026 at 12:20 PM
Rooms and interior
- Bedrooms:3
- Total bathrooms:2
- Full bathrooms:2
- Rooms Total:6
- Kitchen Description:Dishwasher, Disposal, Refrigerator
- Bedroom Description:Master Downstairs
- Living area:1,247 sq. ft.
Heating and cooling
- Cooling:Central Air
- Heating:Electric, Forced Air, Heating
- Central air:Yes
Structure and exterior
- Roof:Shingle
- Year built:2003
- Building area:1,247 sq. ft.
- Construction Materials:Fiber Cement, Wood Frame
- Exterior Features:Porch
- Foundation Description:Slab
- Levels:1 Story
Schools
- High school:New Hanover
- Middle school:Noble
- Elementary school:College Park
Utilities
- Water:Water Connected
- Sewer:Sewer Connected
Finances and disclosures
- Price:$219,900
- Price per sq. ft.:$176.34
Features and amenities
- Appliances:Dishwasher, Disposal, Dryer, Refrigerator, Washer
- Laundry features:Dryer, Washer
- Amenities:Blinds/Shades, Ceiling Fan(s), Community Pool
- Pool features:Community Pool
Parking
- Parking description:Assigned

New listings near 5012 Hunters Trail #Unit 3
- New
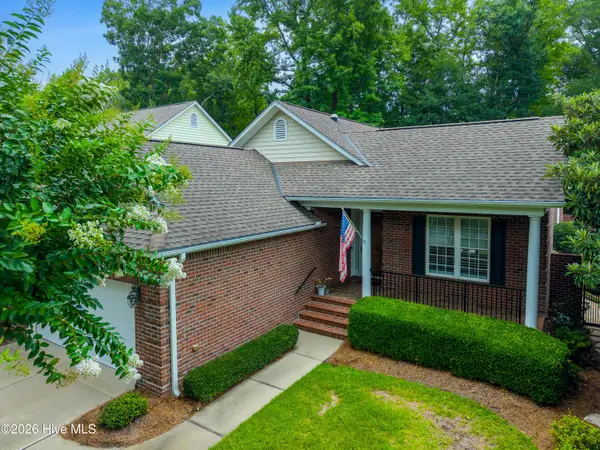 $775,000Active3 beds 3 baths2,109 sq. ft.
1105 Congressional Lane, Wilmington, NC 28411
MLS# 100591885Listed by: COMPASS CAROLINAS LLC - New
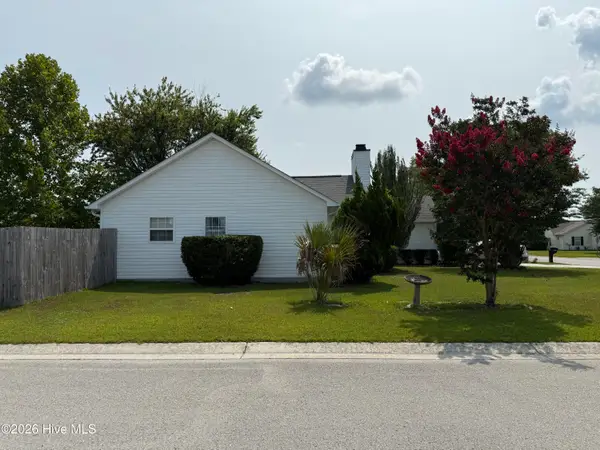 $339,888Active3 beds 2 baths1,457 sq. ft.
6701 Newbury Way, Wilmington, NC 28411
MLS# 100591887Listed by: EXP REALTY - New
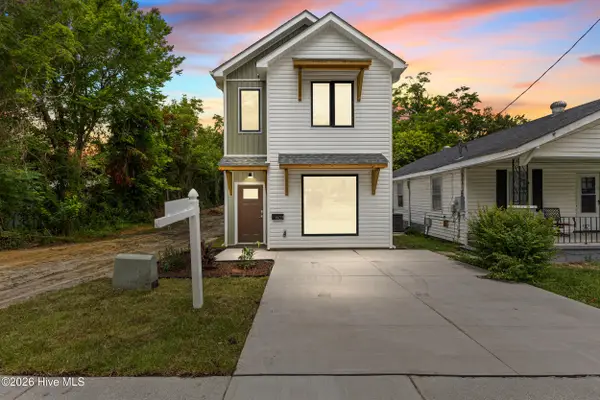 $440,000Active3 beds 3 baths1,678 sq. ft.
607 Marstellar Street, Wilmington, NC 28401
MLS# 100591908Listed by: KELLER WILLIAMS INNOVATE-WILMINGTON - New
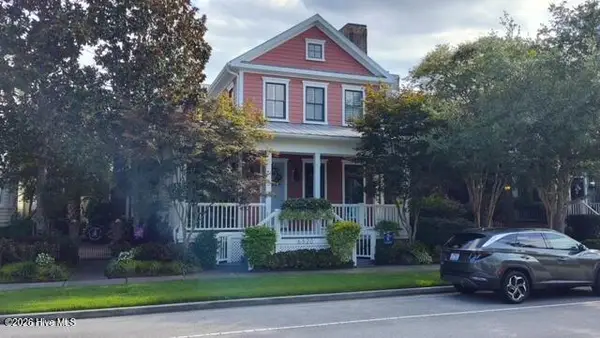 $1,385,000Active5 beds 7 baths4,032 sq. ft.
6520 Brevard Drive, Wilmington, NC 28405
MLS# 100591818Listed by: EXP REALTY - New
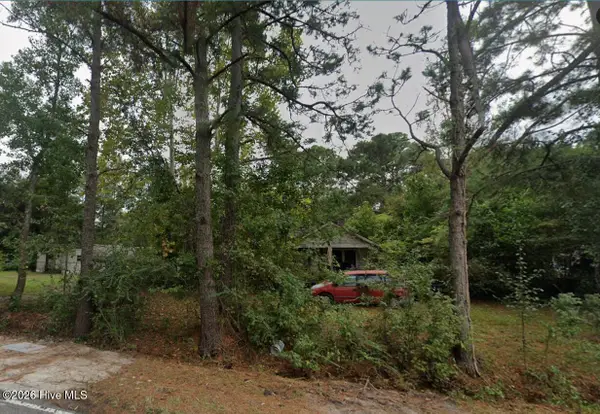 $125,000Active0.26 Acres
245 Golden Road, Wilmington, NC 28409
MLS# 100591821Listed by: RE/MAX ESSENTIAL - New
 $205,000Active2 beds 1 baths950 sq. ft.
2940 Oleander Drive #G6, Wilmington, NC 28403
MLS# 100591802Listed by: BLUECOAST REALTY CORPORATION - New
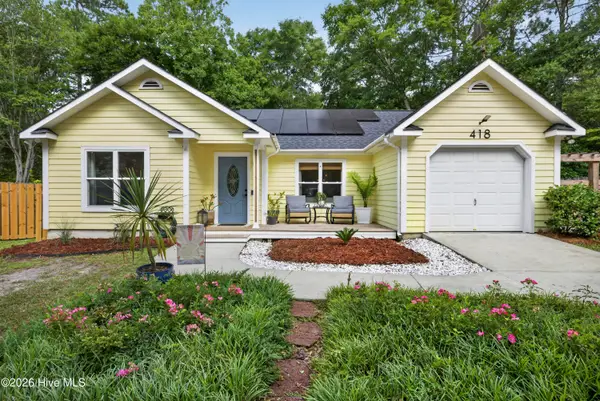 $500,000Active3 beds 2 baths1,624 sq. ft.
418 Dogwood Lane, Wilmington, NC 28409
MLS# 100591766Listed by: RE/MAX EXECUTIVE - New
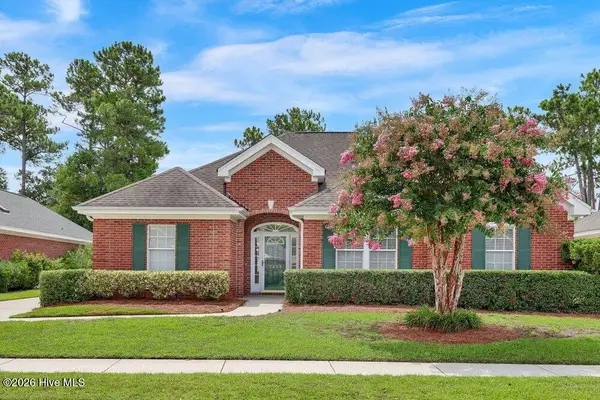 $515,000Active3 beds 2 baths1,917 sq. ft.
7802 Marymount Drive, Wilmington, NC 28411
MLS# 100591714Listed by: INTRACOASTAL REALTY CORPORATION 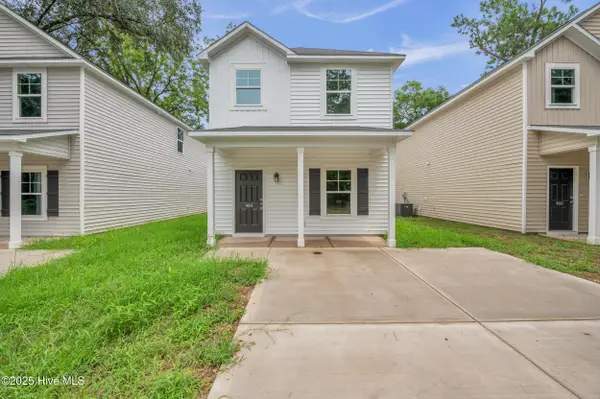 $269,000Pending3 beds 3 baths1,627 sq. ft.
464 Maides Avenue, Wilmington, NC 28405
MLS# 100591705Listed by: KELLER WILLIAMS INNOVATE-WILMINGTON- New
 $496,000Active4 beds 2 baths1,889 sq. ft.
8832 Plantation Landing Drive, Wilmington, NC 28411
MLS# 100591677Listed by: KELLER WILLIAMS INNOVATE-WILMINGTON


Protect your home and budget from life's surprises with an Assurant Home Warranty, backed by a partner that supports you through every step of homeownership. Explore Plans.
©2026 Century 21 Real Estate LLC. All rights reserved. CENTURY 21®, the CENTURY 21 Logo and C21® are service marks owned by Century 21 Real Estate LLC. Century 21 Real Estate LLC fully supports the principles of the Fair Housing Act and the Equal Opportunity Act. Each office is independently owned and operated. Listing information is deemed reliable but not guaranteed accurate.