
505 Sandcastle Court, Wilmington, NC 28405
Local realty services provided by:CENTURY 21 New Beginnings
505 Sandcastle Court,Wilmington, NC 28405
$569,000
- 3 Beds
- 2 Baths
- 1,929 sq. ft.
- Single family
- Active
Listed by: sandy monroe & assoc team
Office: coldwell banker sea coast advantage
MLS#:100589219
Source:NC_CCAR
Price summary
- Price:$569,000
- Price per sq. ft.:$294.97
About this home
Back on the market after a refresh. New complete interior paint and carpet July 2026 along with the fresh paint in garage. Seaspray Landing is so close to Wrightsville Beach and a short stroll to Mayfaire's shopping and restaurants. Roof Nov 2025 and HVAC replaced in Dec 2024 and 2025. Sizable courtyard wraps around 3 sides of the homes, upstairs you will find a finished room over the garage that could be used as a 4th bedroom. The master has a sunroom entrance along with the living room. Kitchen appliances are recent and the flooring in the living areas gives it a warm homey feel.
Contact an agent
Home facts
- Year built:1999
- Listing ID #:100589219
- Added:1 day(s) ago
- Updated:July 16, 2026 at 03:02 AM
Rooms and interior
- Bedrooms:3
- Total bathrooms:2
- Full bathrooms:2
- Rooms Total:8
- Bathrooms Description:Walk-in Shower
- Kitchen Description:Pantry
- Bedroom Description:Master Downstairs, Walk-In Closet(s)
- Living area:1,929 sq. ft.
Heating and cooling
- Cooling:Heat Pump
- Heating:Electric, Heat Pump, Heating
Structure and exterior
- Roof:Architectural Shingle
- Year built:1999
- Building area:1,929 sq. ft.
- Lot area:0.19 Acres
- Construction Materials:Wood Frame, Wood Siding
- Exterior Features:Patio
- Foundation Description:Slab
- Levels:1.5 Story
Schools
- High school:Laney
- Middle school:Noble
- Elementary school:Blair
Utilities
- Water:Water Connected
- Sewer:Sewer Connected
Finances and disclosures
- Price:$569,000
- Price per sq. ft.:$294.97
Features and amenities
- Amenities:Blinds/Shades, Ceiling Fan(s), Walk-In Closet(s)
Parking
- Total parking spaces:2
- Parking description:Attached Garage, Garage, Off Street, Paved
- Garage:Yes
- Garage spaces:2

New listings near 505 Sandcastle Court
- New
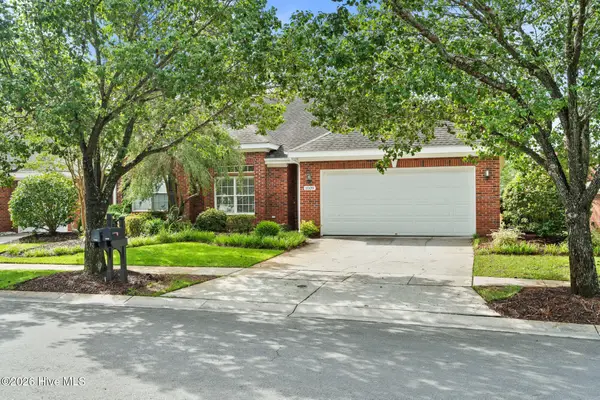 $354,900Active2 beds 2 baths1,352 sq. ft.
1009 Avenshire Circle, Wilmington, NC 28412
MLS# 100589237Listed by: COLDWELL BANKER SEA COAST ADVANTAGE - New
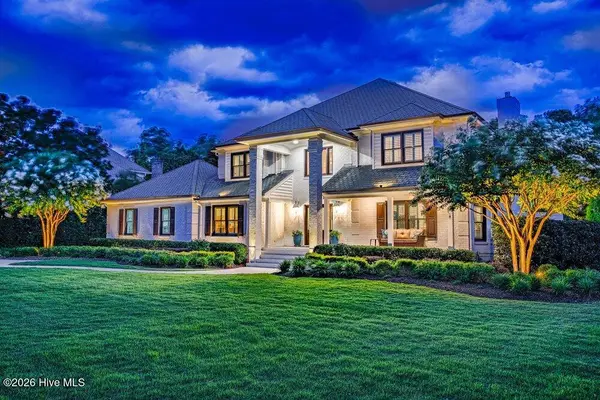 $2,395,000Active4 beds 4 baths4,255 sq. ft.
1208 Great Oaks Drive, Wilmington, NC 28405
MLS# 100589184Listed by: COLDWELL BANKER SEA COAST ADVANTAGE - Open Sat, 12 to 2pmNew
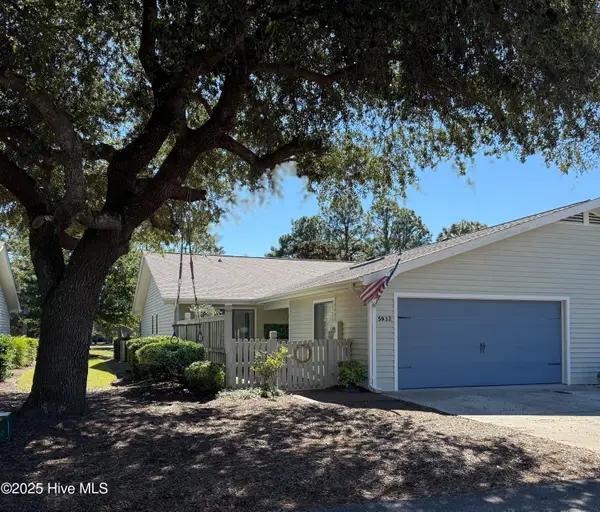 $385,000Active3 beds 2 baths1,533 sq. ft.
5932 Chester Street, Wilmington, NC 28405
MLS# 100589203Listed by: KELLER WILLIAMS INNOVATE-WILMINGTON - New
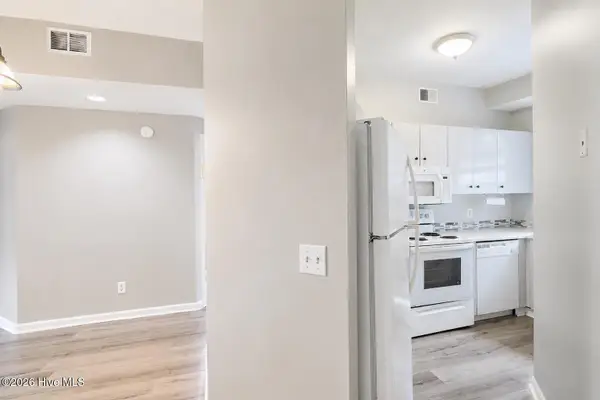 $167,900Active2 beds 2 baths910 sq. ft.
4230 Wilshire Boulevard #Apt 306d, Wilmington, NC 28403
MLS# 100589222Listed by: MORRIS REALTY OF WILMINGTON 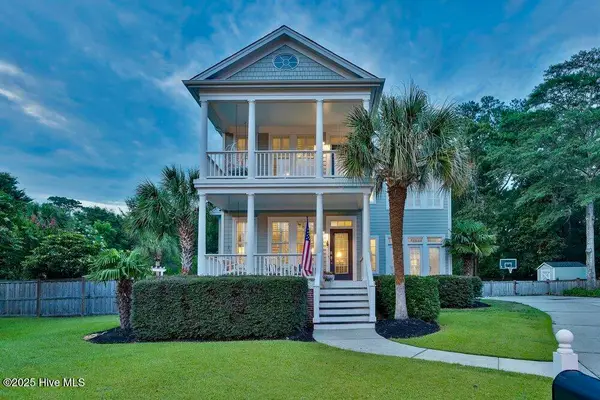 $895,000Pending3 beds 3 baths2,754 sq. ft.
4100 Purviance Court, Wilmington, NC 28409
MLS# 100589161Listed by: INTRACOASTAL REALTY CORPORATION- $895,000Pending3 beds 3 baths2,754 sq. ft.
4100 Purviance Court, Wilmington, NC 28409
MLS# 100589161Listed by: INTRACOASTAL REALTY CORPORATION - $895,000Pending3 beds 3 baths2,754 sq. ft.
4100 Purviance Court, Wilmington, NC 28409
MLS# 100589161Listed by: INTRACOASTAL REALTY CORPORATION - $895,000Pending3 beds 3 baths2,754 sq. ft.
4100 Purviance Court, Wilmington, NC 28409
MLS# 100589161Listed by: INTRACOASTAL REALTY CORPORATION - $895,000Pending3 beds 3 baths2,754 sq. ft.
4100 Purviance Court, Wilmington, NC 28409
MLS# 100589161Listed by: INTRACOASTAL REALTY CORPORATION


Protect your home and budget from life's surprises with an Assurant Home Warranty, backed by a partner that supports you through every step of homeownership. Explore Plans.
©2026 Century 21 Real Estate LLC. All rights reserved. CENTURY 21®, the CENTURY 21 Logo and C21® are service marks owned by Century 21 Real Estate LLC. Century 21 Real Estate LLC fully supports the principles of the Fair Housing Act and the Equal Opportunity Act. Each office is independently owned and operated. Listing information is deemed reliable but not guaranteed accurate.