
512 S 18th Street, Wilmington, NC 28403
Local realty services provided by:CENTURY 21 Sterling Combs
512 S 18th Street,Wilmington, NC 28403
$584,999
- 3 Beds
- 2 Baths
- 1,477 sq. ft.
- Single family
- Active
Listed by: laura l betz
Office: re/max essential
MLS#:100601588
Source:NC_CCAR
Price summary
- Price:$584,999
- Price per sq. ft.:$396.07
About this home
NOW INCLUDES ADDITIONAL 5,000 S/F LOT WITH PURCHASE OF HOME • Exceptionally Built by Ivey Custom Builders in 2021 with high-end upgrades in immaculate, like-new condition! • Sales Price includes TWO parcels - the home parcel PLUS an additional 5,000 sq foot lot, offering exceptional space and flexibility for outdoor living • Welcoming front porch with tongue and grove ceiling • Red oak hardwood floors throughout living room, dining room, kitchen and ALL bedrooms • Crown molding, 1'' x 8'' baseboards, dining room wainscoting, upgraded door trim package and shiplap in secondary bathroom • 3 BR/2 Full BA's with almost 1500 s/f • Upgraded tile flooring in both baths • Contemporary kitchen offers beautiful quartz countertops, GE appliances, spacious island with drawer storage, gas range, custom tile backsplash, LED under cabinet lighting and pantry • Primary suite features bathroom granite countertops, oversized tiled shower w/ tiled niches, frameless glass shower door, linen closet and walk-in closet • Tankless Rinnai gas water heater • 9-foot ceilings throughout • Built-in walnut desk and shelving in alcove • Mudroom with washer and dryer include • Beautifully landscaped on all sides with fenced backyard and crawlspace construction • Off-street parking pad • Highly-coveted Wilmington central location: nearby to the innovative Soda Pop and Cargo Districts, vibrant destinations for dining, breweries, entertainment & local businesses • Hoggard High School District • Additional Lot offers rare outdoor living, including space to grow your own fruits and vegetables, entertain friends and family, and room for kids and pets to play! • Unparalleled combination of craftsmanship, peace of mind that comes with newer construction, sought-after location, Wilmington central lifestyle AND additional rare parcel of land!
This opportunity won't come around again so schedule an appointment soon! Some photos have been virtually staged....
Contact an agent
Home facts
- Year built:2021
- Subdivision & Development:Ardmore
- Listing ID #:100601588
- Added:50 day(s) ago
- Updated:October 25, 2026 at 10:15 AM
Rooms and interior
- Bedrooms:3
- Total bathrooms:2
- Full bathrooms:2
- Rooms Total:6
- Flooring:Tile, Wood
- Bathrooms Description:Walk-in Shower
- Kitchen Description:Dishwasher, Gas Range, Kitchen Island, Pantry, Refrigerator
- Bedroom Description:Walk-In Closet(s)
- Living area:1,477 sq. ft.
Heating and cooling
- Cooling:Central Air
- Heating:Heat Pump, Heating, Natural Gas
- Central air:Yes
Structure and exterior
- Roof:Shingle
- Year built:2021
- Building area:1,477 sq. ft.
- Lot area:0.1 Acres
- Construction Materials:Fiber Cement, Wood Frame
- Exterior Features:Patio, Porch
- Foundation Description:Crawl Space
- Levels:1 Story
Schools
- High school:Hoggard
- Middle school:Williston
- Elementary school:Snipes
Utilities
- Water:Water Connected
- Sewer:Sewer Connected
Finances and disclosures
- Price:$584,999
- Price per sq. ft.:$396.07
Features and amenities
- Appliances:Dishwasher, Dryer, Refrigerator, Washer
- Laundry features:Dryer, Washer
- Amenities:Blinds/Shades, Ceiling Fan(s), Solid Surface, Walk-In Closet(s)
Parking
- Parking description:Off Street

New listings near 512 S 18th Street
- Coming Soon
 $499,000Coming Soon2 beds 2 baths1,300 sq. ft.
1914 Nun Street, Wilmington, NC 28403
MLS# LP721750Listed by: KELLER WILLIAMS REALTY (FAYETTEVILLE) - New
 $829,000Active3 beds 3 baths2,613 sq. ft.
8406 Ventana Drive, Wilmington, NC 28411
MLS# 100612414Listed by: COMPASS CAROLINAS LLC - New
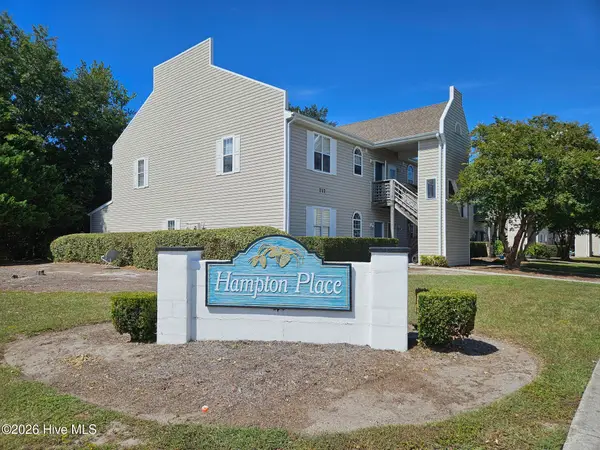 $187,500Active2 beds 2 baths1,060 sq. ft.
735 Bragg Drive #Unit B, Wilmington, NC 28412
MLS# 100612416Listed by: COASTAL PROPERTIES - New
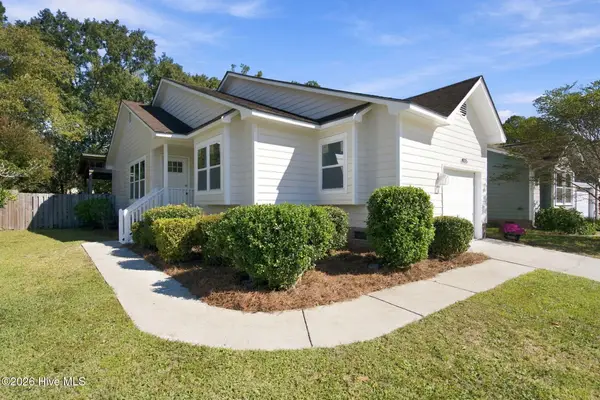 $395,000Active3 beds 2 baths1,076 sq. ft.
4115 Abbington Terrace, Wilmington, NC 28403
MLS# 100612378Listed by: NEST REALTY - Open Sun, 1 to 3pmNew
 $525,000Active3 beds 3 baths1,537 sq. ft.
915 N 5th Avenue, Wilmington, NC 28401
MLS# 100612344Listed by: BLUECOAST REALTY CORPORATION - New
 $289,900Active2 beds 2 baths1,150 sq. ft.
226 Saint Luke Court, Wilmington, NC 28409
MLS# 100612346Listed by: BRICK & MOJO, LLC - New
 $595,000Active5 beds 3 baths2,409 sq. ft.
114 Parkwood Drive, Wilmington, NC 28409
MLS# 100612331Listed by: SEA RIVER REALTY - Open Sun, 11am to 1pmNew
 $420,000Active3 beds 2 baths1,344 sq. ft.
5105 Belgrave Circle, Wilmington, NC 28403
MLS# 100612332Listed by: BLUECOAST REALTY CORPORATION - New
 $497,000Active4 beds 3 baths2,430 sq. ft.
3208 Yadkin Court, Wilmington, NC 28412
MLS# 100612314Listed by: COLDWELL BANKER SEA COAST ADVANTAGE-CB - New
 $3,795,000Active5 beds 5 baths5,011 sq. ft.
7206 Saddleworth Trail, Wilmington, NC 28405
MLS# 100611990Listed by: KELLY GARNETT PROPERTIES, LLC


Protect your home and budget from life's surprises with an Assurant Home Warranty, backed by a partner that supports you through every step of homeownership. Explore Plans.
©2026 Century 21 Real Estate LLC. All rights reserved. CENTURY 21®, the CENTURY 21 Logo and C21® are service marks owned by Century 21 Real Estate LLC. Century 21 Real Estate LLC fully supports the principles of the Fair Housing Act and the Equal Opportunity Act. Each office is independently owned and operated. Listing information is deemed reliable but not guaranteed accurate.