
5208 Lone Eagle Court, Wilmington, NC 28409
Local realty services provided by:CENTURY 21 Solomon Properties
5208 Lone Eagle Court,Wilmington, NC 28409
$580,000
- 4 Beds
- 3 Baths
- 2,700 sq. ft.
- Single family
- Active
Listed by: the cameron team
Office: coldwell banker sea coast advantage
MLS#:100602333
Source:NC_CCAR
Price summary
- Price:$580,000
- Price per sq. ft.:$214.81
About this home
Enjoy a spacious interior with low-maintenance features designed to make homeownership a little easier. Located on a private .32-acre lot in Carmel at Vineyard Green, this 4-bedroom, 2.5-bathroom, 2,700 sq.ft. home offers a brick exterior, fenced back yard, irrigation for both the front and back yards, an encapsulated crawl space with a dehumidifier, and a whole-house generator. Inside, the open floor plan creates an easy flow through the main living areas, where wood flooring and a vaulted ceiling add to the sense of space. Plantation shutters are installed throughout the home, with the exception of the sunroom. The living room centers around a gas log fireplace with a remote, flanked by built-in shelving for added storage and display space. Just off the living room, the sunroom features ceramic tile and provides another comfortable space to use throughout the year. The primary suite and two guest bedrooms are conveniently located on the main level. The primary bathroom includes a double-sink vanity, garden tub, and walk-in tile shower. Above the garage, the fourth bedroom offers flexible space that could also serve as a hobby room, home gym, or home office. Outdoor recreation is close at hand, with Trails End Boat Ramp approximately 2 miles away and Carolina Beach approximately 9 miles from the home. With all these great features, this home offers a well-rounded combination of comfort, convenience, and easy upkeep. For information about our preferred lender and the incentives you may qualify for, please ask your agent to review the agent comments for additional details....
Contact an agent
Home facts
- Year built:2005
- Subdivision & Development:Carmel at Vineyard
- Listing ID #:100602333
- Added:45 day(s) ago
- Updated:October 25, 2026 at 10:15 AM
Rooms and interior
- Bedrooms:4
- Total bathrooms:3
- Full bathrooms:2
- Half bathrooms:1
- Rooms Total:8
- Flooring:Carpet, Tile, Wood
- Bathrooms Description:Walk-in Shower
- Kitchen Description:Dishwasher, Pantry
- Bedroom Description:Master Downstairs, Walk-In Closet(s)
- Living area:2,700 sq. ft.
Heating and cooling
- Cooling:Central Air, Heat Pump
- Heating:Electric, Forced Air, Heat Pump, Heating
- Central air:Yes
Structure and exterior
- Roof:Shingle
- Year built:2005
- Building area:2,700 sq. ft.
- Lot area:0.32 Acres
- Construction Materials:Brick, Wood Frame
- Exterior Features:Irrigation System, Open, Patio
- Foundation Description:Crawl Space
- Levels:1 Story
Schools
- High school:Ashley
- Middle school:Myrtle Grove
- Elementary school:Bellamy
Utilities
- Water:Water Connected
- Sewer:Sewer Connected
Finances and disclosures
- Price:$580,000
- Price per sq. ft.:$214.81
Features and amenities
- Appliances:Dishwasher
- Laundry features:Laundry Room
- Amenities:Blinds/Shades, Ceiling Fan(s), Vaulted Ceiling(s), Walk-In Closet(s), Whole-Home Generator
Parking
- Total parking spaces:2
- Parking description:Attached Garage, Concrete
- Garage:Yes
- Garage spaces:2

New listings near 5208 Lone Eagle Court
- Coming Soon
 $499,000Coming Soon2 beds 2 baths1,300 sq. ft.
1914 Nun Street, Wilmington, NC 28403
MLS# LP721750Listed by: KELLER WILLIAMS REALTY (FAYETTEVILLE) - New
 $829,000Active3 beds 3 baths2,613 sq. ft.
8406 Ventana Drive, Wilmington, NC 28411
MLS# 100612414Listed by: COMPASS CAROLINAS LLC - New
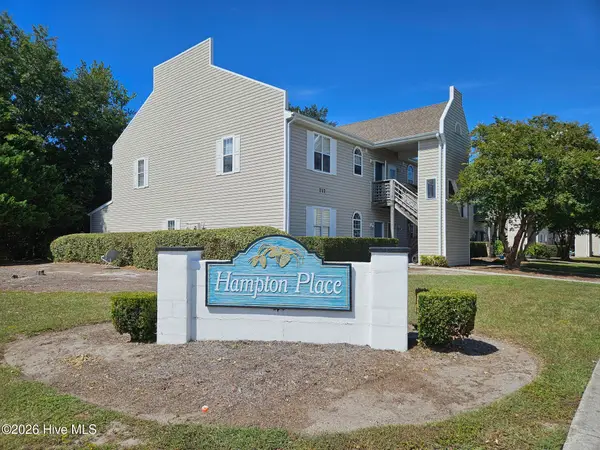 $187,500Active2 beds 2 baths1,060 sq. ft.
735 Bragg Drive #Unit B, Wilmington, NC 28412
MLS# 100612416Listed by: COASTAL PROPERTIES - New
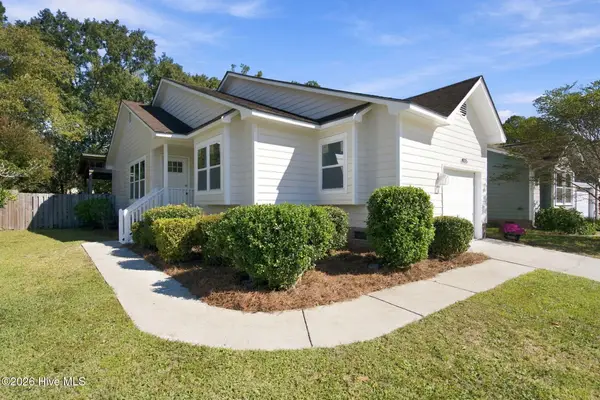 $395,000Active3 beds 2 baths1,076 sq. ft.
4115 Abbington Terrace, Wilmington, NC 28403
MLS# 100612378Listed by: NEST REALTY - Open Sun, 1 to 3pmNew
 $525,000Active3 beds 3 baths1,537 sq. ft.
915 N 5th Avenue, Wilmington, NC 28401
MLS# 100612344Listed by: BLUECOAST REALTY CORPORATION - New
 $289,900Active2 beds 2 baths1,150 sq. ft.
226 Saint Luke Court, Wilmington, NC 28409
MLS# 100612346Listed by: BRICK & MOJO, LLC - New
 $595,000Active5 beds 3 baths2,409 sq. ft.
114 Parkwood Drive, Wilmington, NC 28409
MLS# 100612331Listed by: SEA RIVER REALTY - Open Sun, 11am to 1pmNew
 $420,000Active3 beds 2 baths1,344 sq. ft.
5105 Belgrave Circle, Wilmington, NC 28403
MLS# 100612332Listed by: BLUECOAST REALTY CORPORATION - New
 $497,000Active4 beds 3 baths2,430 sq. ft.
3208 Yadkin Court, Wilmington, NC 28412
MLS# 100612314Listed by: COLDWELL BANKER SEA COAST ADVANTAGE-CB - New
 $3,795,000Active5 beds 5 baths5,011 sq. ft.
7206 Saddleworth Trail, Wilmington, NC 28405
MLS# 100611990Listed by: KELLY GARNETT PROPERTIES, LLC


Protect your home and budget from life's surprises with an Assurant Home Warranty, backed by a partner that supports you through every step of homeownership. Explore Plans.
©2026 Century 21 Real Estate LLC. All rights reserved. CENTURY 21®, the CENTURY 21 Logo and C21® are service marks owned by Century 21 Real Estate LLC. Century 21 Real Estate LLC fully supports the principles of the Fair Housing Act and the Equal Opportunity Act. Each office is independently owned and operated. Listing information is deemed reliable but not guaranteed accurate.