
5217 Leisure Circle, Wilmington, NC 28409
Local realty services provided by:CENTURY 21 Triangle Group
5217 Leisure Circle,Wilmington, NC 28409
$884,900
- 4 Beds
- 3 Baths
- 2,420 sq. ft.
- Single family
- Active
Listed by: cindy j southerland
Office: intracoastal realty corporation
MLS#:100579315
Source:NC_CCAR
Price summary
- Price:$884,900
- Price per sq. ft.:$365.66
About this home
> Experience coastal living at its finest in the Intracoastal Waterfront gated community of Helms Port. 25 foot Boat Slip in protected marina available for purchase separately. (The Sanderling II, customized extensively for this Seller features porch extensions, elevated ceiling heights to 11 feet and a whole house natural gas generac generator. This beautifully designed open floorpan has gorgeous archways and rounded corners. The spacious living room boasts custom built ins, trey ceiling and a gas fireplace. The elegant dining room flows into the gourmet kitchen with an oversized island, custom cabinetry with under cab lighting, double ovens with connection and conventional heat sources and gas cooktop. Adjacent to the kitchen is a cozy breakfast nook. The inviting sun room overlooks a craftsman style pergola and patio perfect for outdoor entertaining and grilling among lush landscaping and outdoor lighting. The first level comprises the primary bedroom generously sized with trey ceilings, two walk in closets a soaking tub and walk in shower. 2 additional bedrooms are on the first level. Upstairs the 4th bedroom with full bath can also serve as a home office, media room or additional living area. Designer woven blinds throughout. Walk in attic storage. 2 car attached garage provides generous storage with a 10x6 closet. Smart thermostats. Monitored security system. Termite bond with Bug N Rug. Rear yard fenced with ornamental metal. Irrigation system front and back. Resort style amenities include waterfront state of the art club house, pool, kayak storage and launch, private sandy beach and community fire pit....
Contact an agent
Home facts
- Year built:2017
- Listing ID #:100579315
- Added:45 day(s) ago
- Updated:July 14, 2026 at 10:55 AM
Rooms and interior
- Bedrooms:4
- Total bathrooms:3
- Full bathrooms:3
- Rooms Total:11
- Flooring:Concrete, Tile
- Dining Description:Eat-in Kitchen
- Bathrooms Description:Walk-in Shower
- Kitchen Description:Convection Oven, Dishwasher, Disposal, Eat-in Kitchen, Kitchen Island, Pantry, Refrigerator
- Bedroom Description:Master Downstairs, Walk-In Closet(s)
- Living area:2,420 sq. ft.
Heating and cooling
- Cooling:Central Air
- Heating:Fireplace(s), Forced Air, Heat Pump, Heating, Natural Gas
- Central air:Yes
Structure and exterior
- Roof:Architectural Shingle
- Year built:2017
- Building area:2,420 sq. ft.
- Lot area:0.21 Acres
- Construction Materials:Fiber Cement, Wood Frame
- Exterior Features:Covered, Patio
- Foundation Description:Crawl Space
- Levels:2 Story
Schools
- High school:Ashley
- Middle school:Myrtle Grove
- Elementary school:Bellamy
Utilities
- Water:Community Water Available, Water Connected
- Sewer:Sewer Connected
Finances and disclosures
- Price:$884,900
- Price per sq. ft.:$365.66
Features and amenities
- Appliances:Convection Oven, Dishwasher, Disposal, Refrigerator
- Laundry features:Laundry Room
- Amenities:Blinds/Shades, Boat Dock, Bookcases, Ceiling Fan(s), Clubhouse, Community Pool, Gated, Marina, Picnic Area, Solid Surface, Street Lights, Tray Ceiling(s), Walk-In Closet(s), Whole-Home Generator
- Pool features:Community Pool
Parking
- Total parking spaces:2
- Parking description:Attached Garage, Garage Door Opener, Off Street
- Garage:Yes
- Garage spaces:2

New listings near 5217 Leisure Circle
- New
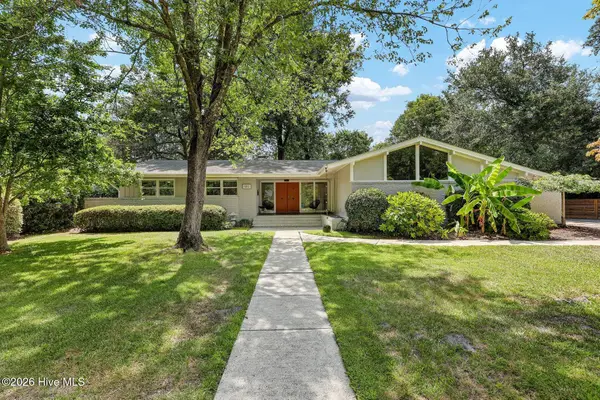 $875,000Active4 beds 3 baths2,328 sq. ft.
1810 Hawthorne Road, Wilmington, NC 28403
MLS# 100588610Listed by: INTRACOASTAL REALTY CORPORATION - New
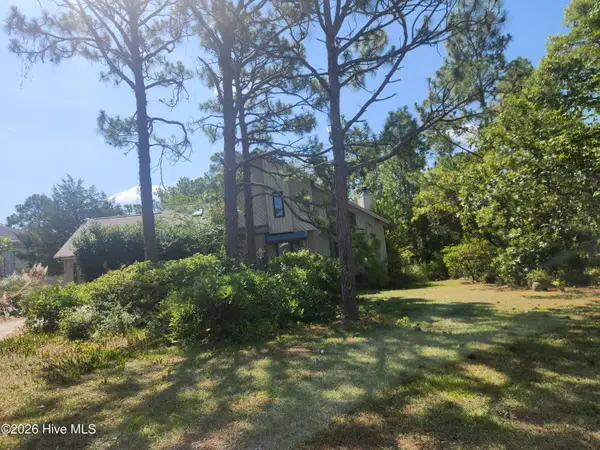 $425,000Active2 beds 2 baths2,850 sq. ft.
324 Okeechobee Road, Wilmington, NC 28412
MLS# 100588589Listed by: INTRACOASTAL REALTY CORPORATION - New
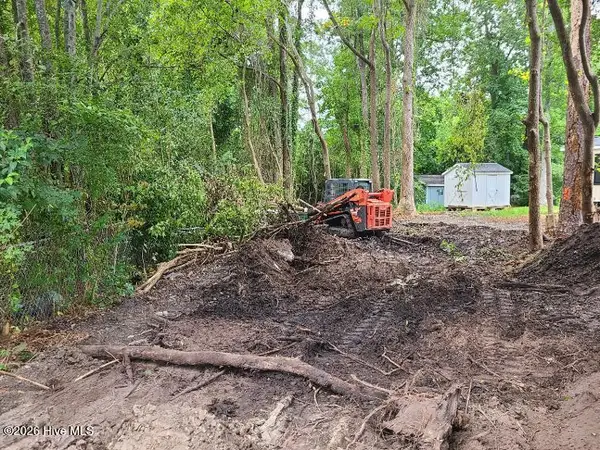 $129,900Active0.13 Acres
1138 French Road, Wilmington, NC 28403
MLS# 100588601Listed by: RE/MAX EXECUTIVE - New
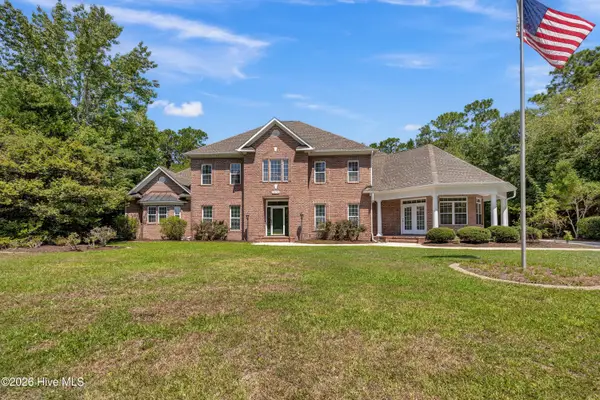 $1,599,000Active6 beds 8 baths6,111 sq. ft.
5634 Chelon Avenue, Wilmington, NC 28409
MLS# 100588606Listed by: INTRACOASTAL REALTY CORPORATION 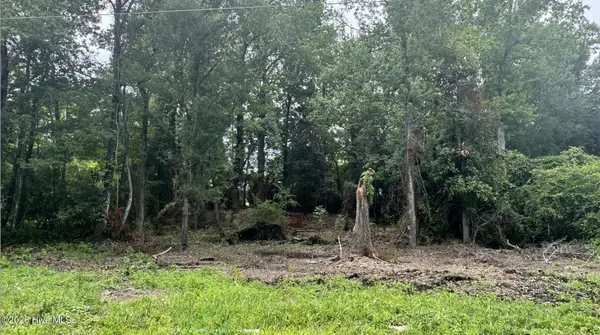 $80,000Pending0.43 Acres
610 Dogwood Lane, Wilmington, NC 28409
MLS# 100588572Listed by: INTRACOASTAL REALTY CORPORATION- $80,000Pending0.43 Acres
610 Dogwood Lane, Wilmington, NC 28409
MLS# 100588572Listed by: INTRACOASTAL REALTY CORPORATION - $80,000Pending0.43 Acres
610 Dogwood Lane, Wilmington, NC 28409
MLS# 100588572Listed by: INTRACOASTAL REALTY CORPORATION - $80,000Pending0.43 Acres
610 Dogwood Lane, Wilmington, NC 28409
MLS# 100588572Listed by: INTRACOASTAL REALTY CORPORATION - $80,000Pending0.43 Acres
610 Dogwood Lane, Wilmington, NC 28409
MLS# 100588572Listed by: INTRACOASTAL REALTY CORPORATION - $80,000Pending0.43 Acres
610 Dogwood Lane, Wilmington, NC 28409
MLS# 100588572Listed by: INTRACOASTAL REALTY CORPORATION


Protect your home and budget from life's surprises with an Assurant Home Warranty, backed by a partner that supports you through every step of homeownership. Explore Plans.
©2026 Century 21 Real Estate LLC. All rights reserved. CENTURY 21®, the CENTURY 21 Logo and C21® are service marks owned by Century 21 Real Estate LLC. Century 21 Real Estate LLC fully supports the principles of the Fair Housing Act and the Equal Opportunity Act. Each office is independently owned and operated. Listing information is deemed reliable but not guaranteed accurate.