
5312 Dawning Creek Way, Wilmington, NC 28409
Local realty services provided by:CENTURY 21 Sterling Combs
5312 Dawning Creek Way,Wilmington, NC 28409
$485,000
- 4 Beds
- 3 Baths
- 2,052 sq. ft.
- Single family
- Active
Listed by: jennifer bullock team
Office: re/max executive
MLS#:100616904
Source:NC_CCAR
Price summary
- Price:$485,000
- Price per sq. ft.:$236.35
About this home
No cookie-cutter feel here—just welcoming character, inviting gathering spaces, and a backyard made for unwinding. Just across from the neighborhood, the path offers a connection to Masonboro Elementary and nearby favorites including,The Veggie Wagon and The Keg and Egg. The neighborhood of Whispering Pines is in a highly desirable area school district, and if you like the water, you are only 1.5 miles from Trails End Park for boating, kayaking, and paddleboarding. Come discover this beautiful home and neighborhood—and find your favorite place to call "Home for the Holidays." Situated on approximately .34 acre with mature landscaping, this charming 4-bedroom, 2.5-bath home welcomes you with a partially wraparound front porch that sets the tone before you step inside. The spacious living and dining area offers room to gather, while the updated kitchen brings everyone together around a large island—perfect for holiday baking, casual meals, and conversation. Granite countertops, stainless steel appliances, and a gas stove combine everyday function with timeless appeal. Next to the kitchen, you will find the laundry room with a sink and storage cabinets. There is also a mudroom/pantry right off the two-car garage. Upstairs you will find a spacious primary suite with an attached bath featuring a walk- in tiled shower and a walk-in closet with storage solutions. Another large bedroom over the garage has a sitting area and walk-in closet. Two additional bedrooms and another updated bathroom give you plenty of rooms and options. Out back, discover what the sellers love most: an enclosed porch and a large deck overlooking the fenced backyard. From quiet morning coffee to relaxed evenings with friends, these connected outdoor spaces make it easy to enjoy the setting. French doors leading to the porch can be left open into the dining area to expand your living space indoors. An outdoor shower adds a practical coastal touch, and a large storage shed with electricity provides valuable space for tools, hobbies, and equipment. Do not wait on this gem in this coveted zip code and area in Wilmington. This beauty will welcome you "home."...
Contact an agent
Home facts
- Year built:1992
- Subdivision & Development:Whispering Pines
- Listing ID #:100616904
- Added:1 day(s) ago
- Updated:November 18, 2026 at 05:53 AM
Rooms and interior
- Bedrooms:4
- Total bathrooms:3
- Full bathrooms:2
- Half bathrooms:1
- Rooms Total:7
- Flooring:Tile, Wood
- Kitchen Description:Dishwasher, Kitchen Island, Refrigerator
- Bedroom Description:Walk-In Closet(s)
- Living area:2,052 sq. ft.
Heating and cooling
- Cooling:Central Air
- Heating:Electric, Forced Air, Heat Pump, Heating
- Central air:Yes
Structure and exterior
- Roof:Shingle
- Year built:1992
- Building area:2,052 sq. ft.
- Lot area:0.34 Acres
- Construction Materials:Fiber Cement, Wood Frame
- Exterior Features:Deck, Porch, Wrap Around
- Foundation Description:Crawl Space
- Levels:2 Story
Schools
- High school:Hoggard
- Middle school:Roland Grise
- Elementary school:Masonboro Elementary
Utilities
- Water:Water Connected
- Sewer:Sewer Connected
Finances and disclosures
- Price:$485,000
- Price per sq. ft.:$236.35
Features and amenities
- Appliances:Dishwasher, Refrigerator
- Laundry features:Laundry Room
- Amenities:Ceiling Fan(s), Solid Surface, Street Lights, Walk-In Closet(s)
Parking
- Total parking spaces:2
- Parking description:Attached Garage, Paved
- Garage:Yes
- Garage spaces:2

New listings near 5312 Dawning Creek Way
- Coming Soon
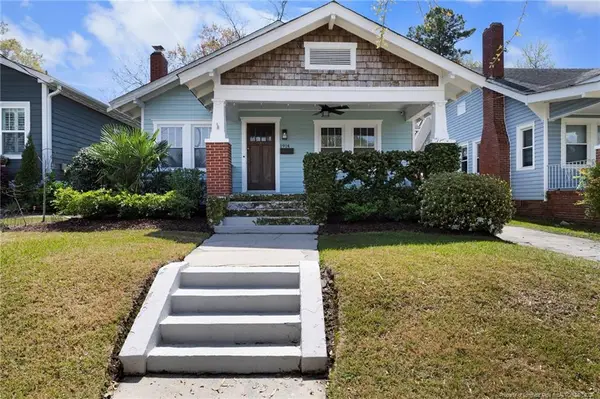 $499,000Coming Soon2 beds 2 baths1,300 sq. ft.
1914 Nun Street, Wilmington, NC 28403
MLS# LP721750Listed by: KELLER WILLIAMS REALTY (FAYETTEVILLE) - New
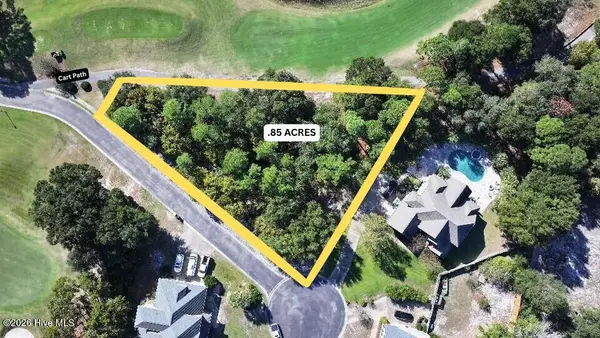 $305,000Active0.59 Acres
302 Ashworth Manor Court, Wilmington, NC 28412
MLS# 100616968Listed by: COLDWELL BANKER SEA COAST ADVANTAGE - New
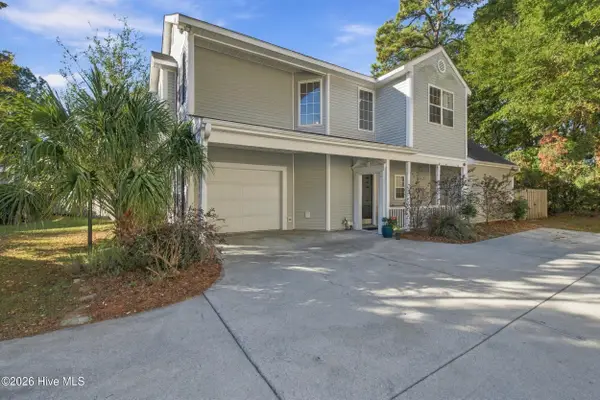 $389,000Active3 beds 3 baths1,717 sq. ft.
7318 Cassimir Place, Wilmington, NC 28412
MLS# 100616984Listed by: KELLER WILLIAMS INNOVATE-WILMINGTON - Open Sat, 11am to 3pmNew
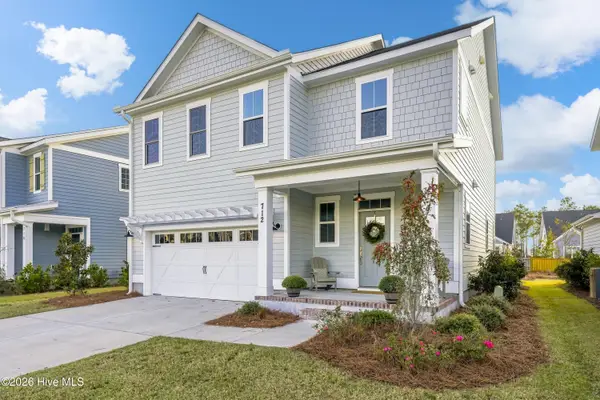 $575,000Active3 beds 3 baths2,236 sq. ft.
712 Trisail Terrace, Wilmington, NC 28412
MLS# 100616962Listed by: LANTERN ROOM REALTY LLC - New
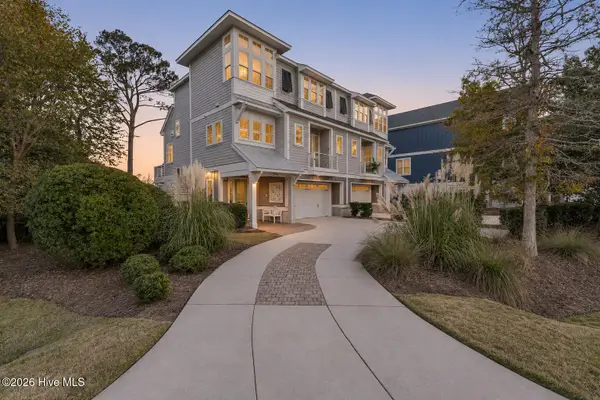 $1,185,000Active3 beds 4 baths2,313 sq. ft.
7729 Dunewalk Court, Wilmington, NC 28409
MLS# 100616889Listed by: KELLER WILLIAMS INNOVATE-WILMINGTON - New
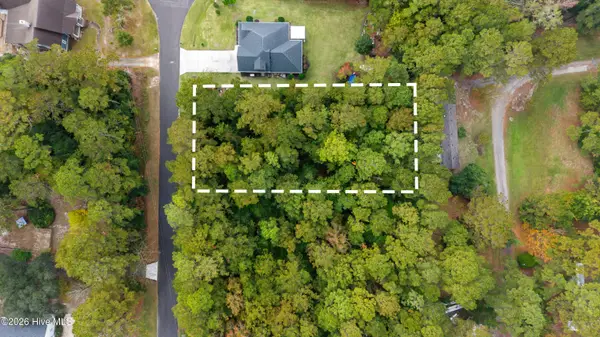 $300,000Active0.48 Acres
217 Pages Creek Drive, Wilmington, NC 28411
MLS# 100616936Listed by: INTRACOASTAL REALTY CORPORATION - New
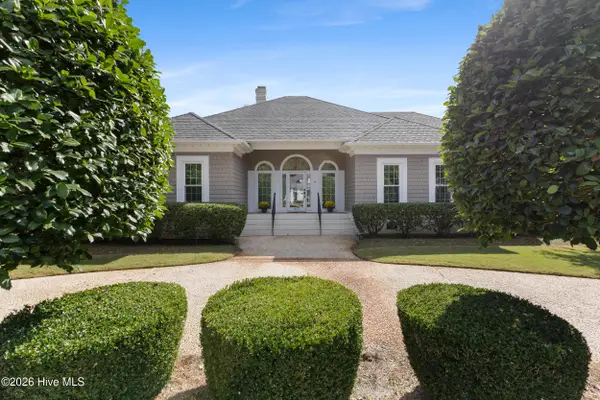 $1,175,000Active4 beds 4 baths3,312 sq. ft.
1633 Verrazzano Drive, Wilmington, NC 28405
MLS# 100616854Listed by: CORCORAN HM PROPERTIES - New
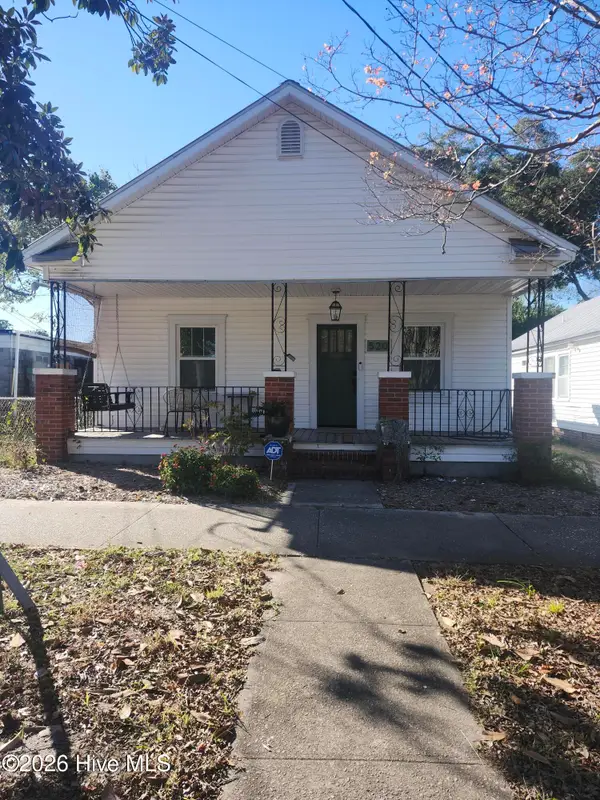 $295,000Active2 beds 1 baths876 sq. ft.
520 S 8th Street, Wilmington, NC 28401
MLS# 100616877Listed by: SEA RIVER REALTY - New
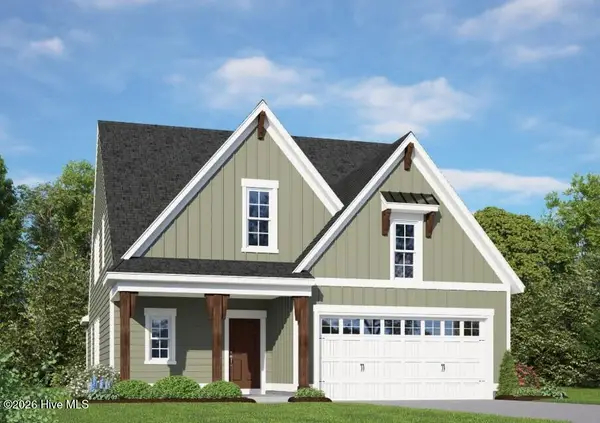 $518,690Active3 beds 3 baths2,205 sq. ft.
1013 Doe Place, Wilmington, NC 28409
MLS# 100616882Listed by: HHHUNT HOMES WILMINGTON LLC


Protect your home and budget from life's surprises with an Assurant Home Warranty, backed by a partner that supports you through every step of homeownership. Explore Plans.
©2026 Century 21 Real Estate LLC. All rights reserved. CENTURY 21®, the CENTURY 21 Logo and C21® are service marks owned by Century 21 Real Estate LLC. Century 21 Real Estate LLC fully supports the principles of the Fair Housing Act and the Equal Opportunity Act. Each office is independently owned and operated. Listing information is deemed reliable but not guaranteed accurate.