
5346 Seaclusion Lp, Wilmington, NC 28412
Local realty services provided by:CENTURY 21 The Realty Group
5346 Seaclusion Lp,Wilmington, NC 28412
$871,500
- 4 Beds
- 4 Baths
- 3,103 sq. ft.
- Single family
- Active
Listed by: savannah stewart, lee bryant
Office: coldwell banker sea coast advantage-leland
MLS#:100615731
Source:NC_CCAR
Price summary
- Price:$871,500
- Price per sq. ft.:$280.86
About this home
*PROPOSED CONSTRUCTION* Welcome to the Mitchell plan by Trusst Builder Group. This 4 bedroom, 3.5 bathroom home features a primary bedroom on the first floor, a guest bedroom with a full bathroom attached, a generous laundry room, a family room large enough for entertaining, a separate powder room for guests, and a spacious screened-in porch. Upstairs you'll find two additional bedrooms, a full bath, and a loft leading you out to a 16' wide partially covered sun deck. A favorite among Trusst homeowners, and for good reason! The popular Mitchell floor plan paired with this desirable homesite on Seaclusion Loop offers the perfect setting for relaxing evenings overlooking the Cape Fear River. With Riverlights nearing completion, now is the time to secure your place in this sought-after community! Riverlights is a vibrant community along a three-mile stretch of the Cape Fear River, offering resort-style amenities including multiple pools, fitness centers, parks, trails, gathering spaces, and water access. Conveniently located between downtown Wilmington and area beaches, Riverlights also features on-site shopping, dining, recreation and professional services, with easy access to hospitals and everyday conveniences. Trusst model homes are open Monday - Saturday 10-5....
Contact an agent
Home facts
- Year built:2027
- Subdivision & Development:Riverlights
- Listing ID #:100615731
- Added:7 day(s) ago
- Updated:November 19, 2026 at 04:59 AM
Rooms and interior
- Bedrooms:4
- Total bathrooms:4
- Full bathrooms:3
- Half bathrooms:1
- Rooms Total:9
- Flooring:Carpet, Laminate, Tile
- Kitchen Description:Convection Oven, Dishwasher, Disposal, Kitchen Island, Pantry
- Bedroom Description:Master Downstairs, Walk-In Closet(s)
- Living area:3,103 sq. ft.
Heating and cooling
- Cooling:Central Air
- Heating:Electric, Heat Pump, Heating
- Central air:Yes
Structure and exterior
- Roof:Shingle
- Year built:2027
- Building area:3,103 sq. ft.
- Lot area:0.18 Acres
- Construction Materials:Fiber Cement, Wood Frame
- Exterior Features:Covered, Porch, Screened
- Foundation Description:Raised, Slab
- Levels:2 Story
Schools
- High school:New Hanover
- Middle school:Myrtle Grove
- Elementary school:Williams
Utilities
- Water:Water Connected
- Sewer:Sewer Connected
Finances and disclosures
- Price:$871,500
- Price per sq. ft.:$280.86
Features and amenities
- Appliances:Convection Oven, Dishwasher, Disposal
- Laundry features:Laundry Room
- Amenities:Ceiling Fan(s), Clubhouse, Community Pool, Fitness Center, Management, Meeting Room, Park, Pickleball, Picnic Area, Playground, Restaurant, Street Lights, Taxes, Trail(s), Tray Ceiling(s), Walk-In Closet(s)
- Pool features:Community Pool
Parking
- Total parking spaces:2
- Parking description:Attached Garage, Off Street, Paved
- Garage:Yes
- Garage spaces:2

New listings near 5346 Seaclusion Lp
- Coming Soon
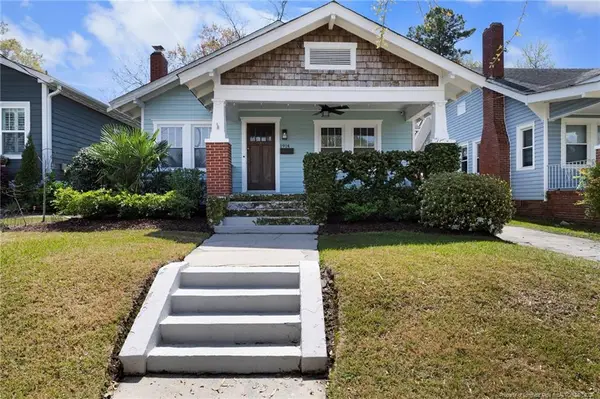 $499,000Coming Soon2 beds 2 baths1,300 sq. ft.
1914 Nun Street, Wilmington, NC 28403
MLS# LP721750Listed by: KELLER WILLIAMS REALTY (FAYETTEVILLE) - New
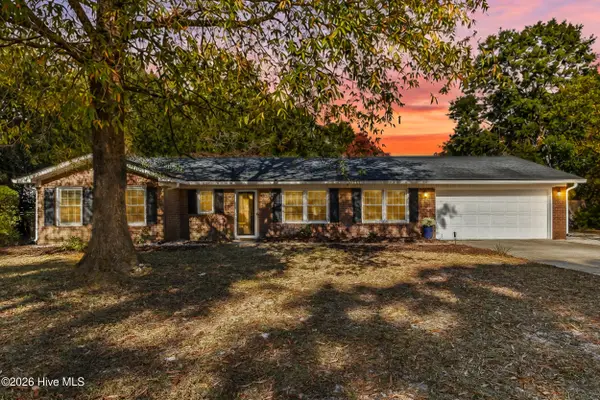 $565,000Active3 beds 2 baths1,552 sq. ft.
618 Long Leaf Acres Drive, Wilmington, NC 28405
MLS# 100617192Listed by: CORCORAN HM PROPERTIES - New
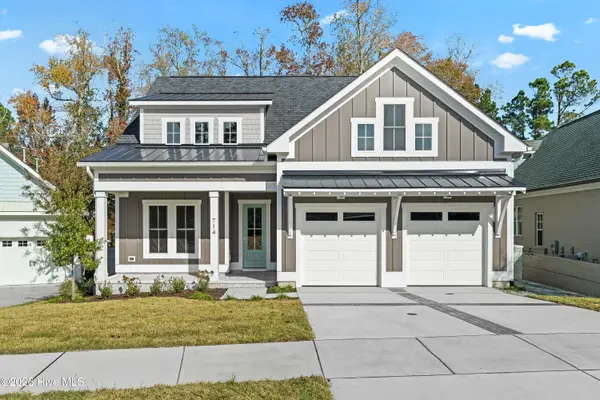 $1,375,000Active4 beds 4 baths3,234 sq. ft.
714 Bedminister Lane, Wilmington, NC 28405
MLS# 100617129Listed by: IVESTER JACKSON CHRISTIE'S - New
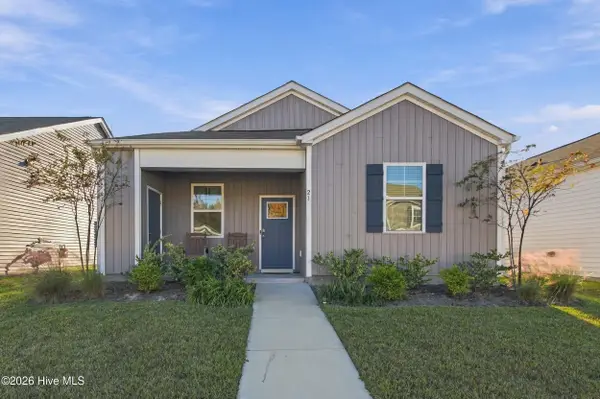 $329,900Active3 beds 2 baths1,254 sq. ft.
23 N Farmhouse Drive, Wilmington, NC 28411
MLS# 100617131Listed by: KELLER WILLIAMS INNOVATE-WILMINGTON - New
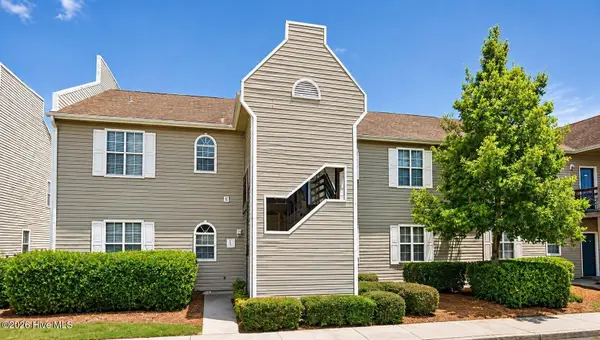 $195,000Active2 beds 2 baths1,060 sq. ft.
731 Bragg Drive #Apt E, Wilmington, NC 28412
MLS# 100617140Listed by: BEYCOME BROKERAGE REALTY LLC - New
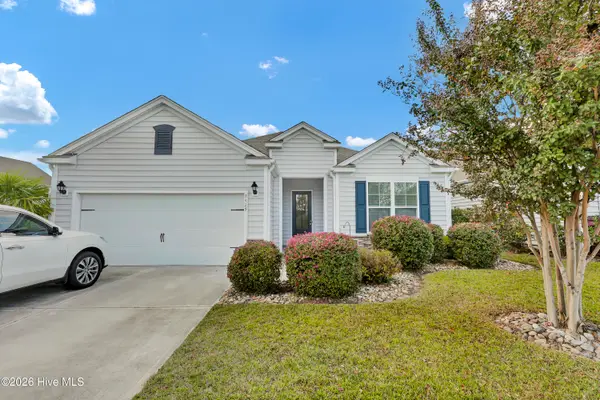 $419,000Active3 beds 2 baths1,737 sq. ft.
7425 Chipley Drive, Wilmington, NC 28411
MLS# 100617051Listed by: JACKI HEDGECOCK REAL ESTATE - New
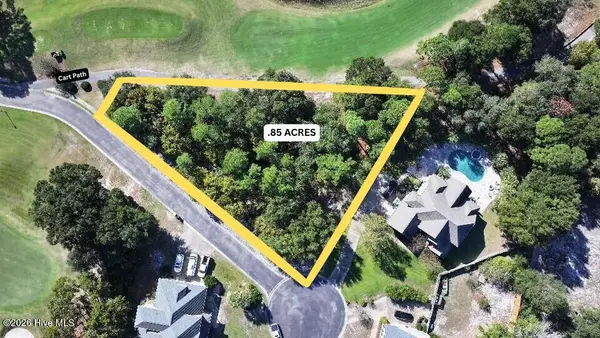 $305,000Active0.85 Acres
302 Ashworth Manor Court, Wilmington, NC 28412
MLS# 100616968Listed by: COLDWELL BANKER SEA COAST ADVANTAGE - New
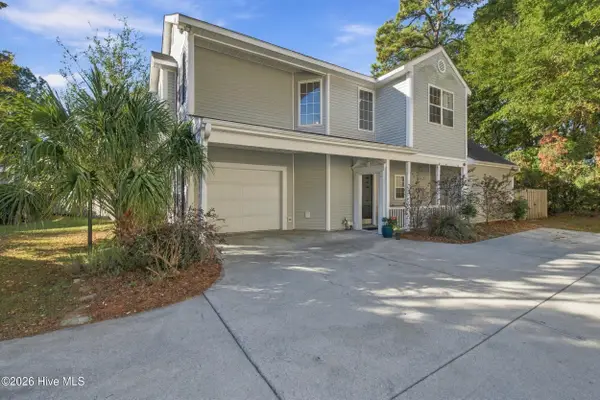 $389,000Active3 beds 3 baths1,717 sq. ft.
7318 Cassimir Place, Wilmington, NC 28412
MLS# 100616984Listed by: KELLER WILLIAMS INNOVATE-WILMINGTON - Open Sat, 11am to 3pmNew
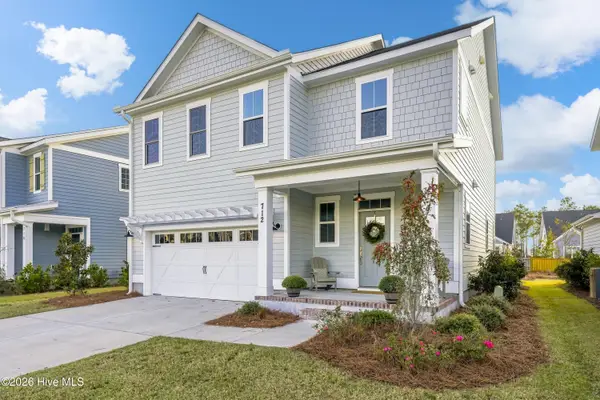 $575,000Active3 beds 3 baths2,236 sq. ft.
712 Trisail Terrace, Wilmington, NC 28412
MLS# 100616962Listed by: LANTERN ROOM REALTY LLC - New
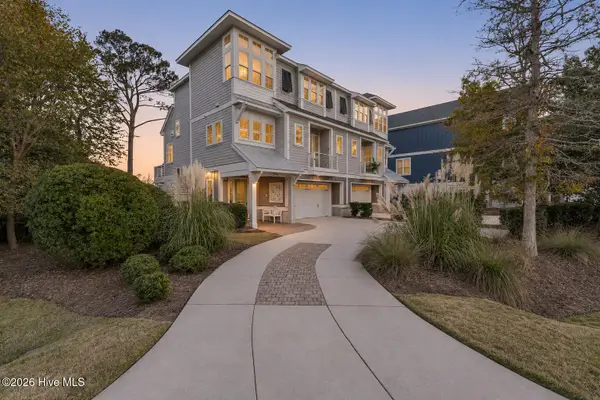 $1,185,000Active3 beds 4 baths2,313 sq. ft.
7729 Dunewalk Court, Wilmington, NC 28409
MLS# 100616889Listed by: KELLER WILLIAMS INNOVATE-WILMINGTON


Protect your home and budget from life's surprises with an Assurant Home Warranty, backed by a partner that supports you through every step of homeownership. Explore Plans.
©2026 Century 21 Real Estate LLC. All rights reserved. CENTURY 21®, the CENTURY 21 Logo and C21® are service marks owned by Century 21 Real Estate LLC. Century 21 Real Estate LLC fully supports the principles of the Fair Housing Act and the Equal Opportunity Act. Each office is independently owned and operated. Listing information is deemed reliable but not guaranteed accurate.