
5410 Rollin Road, Wilmington, NC 28409
Local realty services provided by:CENTURY 21 Jeff Keller Realty
Upcoming open houses
- Sat, Oct 2410:00 am - 01:00 pm
- Sat, Oct 2403:00 pm - 05:00 pm
Listed by: andrew davis
Office: real broker llc.
MLS#:100611199
Source:NC_CCAR
Price summary
- Price:$419,900
- Price per sq. ft.:$280.87
About this home
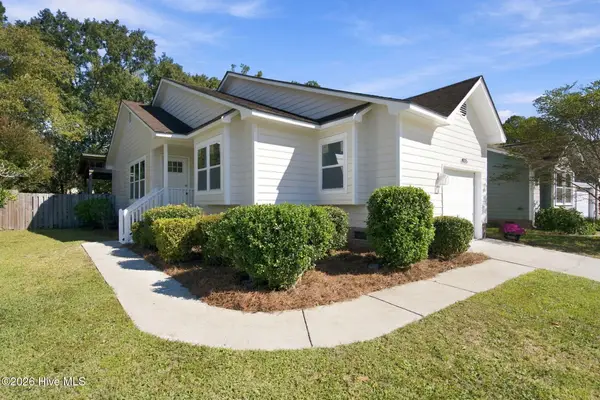
Renovated 4-bedroom, 1.5-bath brick ranch offering 1,495 heated sq ft on a 0.39+/- acre lot in Willow Woods, about a half mile off Oleander Drive. A 2020 renovation included a new roof, fascia and soffit, updated electrical and plumbing, and refinished and expanded hardwood floors. A covered wrap-around front porch leads into a bright living room with large windows and crown molding. The kitchen offers refinished white cabinetry, granite countertops, tile backsplash, stainless appliances and a built-in wall oven. The full bath and half bath were updated with new vanities, toilets, fixtures and flooring. One of the four bedrooms features painted brick walls and French doors, ideal for an office, den or guest space, and a mudroom leads to the utility room. The crawl space was fully encapsulated in 2023 with a vapor barrier, dehumidifier and perimeter water management system, with transferable warranties. Outside, enjoy a 13x15 rear patio, a large privacy-fenced backyard and a long driveway. A large shed in the back offers plenty of extra storage. Single-level living, neutral paint and a convenient location near UNCW, shopping, dining and Wrightsville Beach make this home a smart choice as a primary residence or a strong long-term rental investment....
Contact an agent
Home facts
- Year built:1968
- Subdivision & Development:Willow Woods
- Listing ID #:100611199
- Added:5 day(s) ago
- Updated:October 24, 2026 at 03:58 PM
Rooms and interior
- Bedrooms:4
- Total bathrooms:2
- Full bathrooms:1
- Half bathrooms:1
- Rooms Total:5
- Living area:1,495 sq. ft.
Heating and cooling
- Cooling:Central Air, Heat Pump
- Heating:Electric, Forced Air, Heat Pump, Heating
- Central air:Yes
Structure and exterior
- Roof:Shingle
- Year built:1968
- Building area:1,495 sq. ft.
- Lot area:0.4 Acres
- Construction Materials:Brick, Shake Siding, Wood Frame
- Exterior Features:Covered, Patio, Wrap Around
- Foundation Description:Crawl Space
- Levels:1 Story
Schools
- High school:Hoggard
- Middle school:Roland Grise
- Elementary school:Winter Park
Utilities
- Water:Water Connected
- Sewer:Sewer Connected
Finances and disclosures
- Price:$419,900
- Price per sq. ft.:$280.87
Features and amenities
- Laundry features:Laundry Room, Washer Hookup
- Amenities:Ceiling Fan(s)
Parking
- Parking description:On Site, Paved

New listings near 5410 Rollin Road
- Coming Soon
 $499,000Coming Soon2 beds 2 baths1,300 sq. ft.
1914 Nun Street, Wilmington, NC 28403
MLS# LP721750Listed by: KELLER WILLIAMS REALTY (FAYETTEVILLE) - New
 $395,000Active3 beds 2 baths1,076 sq. ft.
4115 Abbington Terrace, Wilmington, NC 28403
MLS# 100612378Listed by: NEST REALTY - Open Sat, 1 to 3pmNew
 $525,000Active3 beds 3 baths1,537 sq. ft.
915 N 5th Avenue, Wilmington, NC 28401
MLS# 100612344Listed by: BLUECOAST REALTY CORPORATION - New
 $289,900Active2 beds 2 baths1,150 sq. ft.
226 Saint Luke Court, Wilmington, NC 28409
MLS# 100612346Listed by: BRICK & MOJO, LLC - New
 $595,000Active5 beds 3 baths2,409 sq. ft.
114 Parkwood Drive, Wilmington, NC 28409
MLS# 100612331Listed by: SEA RIVER REALTY - Open Sat, 11am to 1pmNew
 $420,000Active3 beds 2 baths1,344 sq. ft.
5105 Belgrave Circle, Wilmington, NC 28403
MLS# 100612332Listed by: BLUECOAST REALTY CORPORATION - New
 $497,000Active4 beds 3 baths2,430 sq. ft.
3208 Yadkin Court, Wilmington, NC 28412
MLS# 100612314Listed by: COLDWELL BANKER SEA COAST ADVANTAGE-CB - New
 $3,795,000Active5 beds 5 baths5,011 sq. ft.
7206 Saddleworth Trail, Wilmington, NC 28405
MLS# 100611990Listed by: KELLY GARNETT PROPERTIES, LLC - Open Sat, 11am to 1:30pmNew
 $755,000Active5 beds 3 baths3,278 sq. ft.
932 Anchors Bend Way, Wilmington, NC 28411
MLS# 100612255Listed by: INTRACOASTAL REALTY CORPORATION - New
 $4,750,000Active3 beds 4 baths4,423 sq. ft.
8332 Bald Eagle Lane, Wilmington, NC 28411
MLS# 100612227Listed by: IVESTER JACKSON CHRISTIE'S


Protect your home and budget from life's surprises with an Assurant Home Warranty, backed by a partner that supports you through every step of homeownership. Explore Plans.
©2026 Century 21 Real Estate LLC. All rights reserved. CENTURY 21®, the CENTURY 21 Logo and C21® are service marks owned by Century 21 Real Estate LLC. Century 21 Real Estate LLC fully supports the principles of the Fair Housing Act and the Equal Opportunity Act. Each office is independently owned and operated. Listing information is deemed reliable but not guaranteed accurate.