
601 Blue Point Drive, Wilmington, NC 28411
Local realty services provided by:CENTURY 21 New Beginnings
601 Blue Point Drive,Wilmington, NC 28411
$935,000
- 5 Beds
- 4 Baths
- 3,865 sq. ft.
- Single family
- Active
Listed by: kiera m pridgen
Office: wicker properties of the carolinas, inc.
MLS#:100613189
Source:NC_CCAR
Price summary
- Price:$935,000
- Price per sq. ft.:$241.91
About this home
Welcome to 601 Blue Point Drive, a beautifully enhanced residence in one of Wilmington's most desirable communities. Blending timeless craftsmanship with thoughtful modern updates, this home offers exceptional living spaces designed for both everyday comfort and effortless entertaining. Inside, custom details abound, including Craftsman-style trim work, crown molding, decorative window and door headers, 8-inch baseboards, plantation shutters, wired for surround sound, and rich Chilean hardwood flooring throughout much of the home. A striking barrel-vaulted foyer ceiling featuring a compass rose wood inlay creates an impressive first impression, while the gas fireplace with cast-stone mantel and custom built-ins anchors the main living area. The updated kitchen is equally impressive, featuring granite countertops, stainless-steel appliances, a five-burner gas cooktop, expanded pantry storage, designer tile backsplash, and beautifully refreshed cabinetry. Granite surfaces continue throughout all four baths, while customized closet systems maximize organization in every bedroom. Upstairs renovations add approximately 1,000 square feet of versatile living space, providing flexibility for guests, hobbies, recreation, or a home office. A whole-house Generac generator powered by propane offers peace of mind, and the sealed crawlspace enhances efficiency and moisture control. Step outside to discover an exceptional backyard retreat designed for entertaining. The expanded deck transitions seamlessly to a spacious patio centered around a fire feature and a fully equipped outdoor kitchen complete with an AOG grill, sink, granite countertops, storage, and dedicated space for an ice maker and outdoor refrigerator. A custom-built wired outbuilding offers endless possibilities as a workshop, studio, playhouse, fitness space, or private retreat. Beyond the property, Blue Point residents enjoy an outstanding coastal lifestyle with community amenities that include a pool, clubhouse, pickleball and tennis court, a waterfront gazebo, and a kayak launch. Offering distinctive upgrades, abundant functional space, exceptional neighborhood amenities, and an unforgettable outdoor living experience, 601 Blue Point Drive presents a rare opportunity to enjoy the very best of the Blue Point lifestyle....
Contact an agent
Home facts
- Year built:2006
- Subdivision & Development:Blue Point
- Listing ID #:100613189
- Added:1 day(s) ago
- Updated:October 29, 2026 at 11:02 PM
Rooms and interior
- Bedrooms:5
- Total bathrooms:4
- Full bathrooms:4
- Rooms Total:15
- Flooring:Carpet, Tile, Wood
- Dining Description:Eat-in Kitchen
- Bathrooms Description:Walk-in Shower
- Kitchen Description:Dishwasher, Disposal, Eat-in Kitchen, Kitchen Island, Pantry, Refrigerator
- Bedroom Description:Master Downstairs, Walk-In Closet(s)
- Living area:3,865 sq. ft.
Heating and cooling
- Cooling:Central Air
- Heating:Electric, Fireplace(s), Heat Pump, Heating, Zoned
- Central air:Yes
Structure and exterior
- Roof:Architectural Shingle
- Year built:2006
- Building area:3,865 sq. ft.
- Lot area:0.34 Acres
- Lot Features:Corner Lot
- Construction Materials:Composition, Wood Frame, Wood Siding
- Exterior Features:Covered, Deck, Gas Grill, Irrigation System, Outdoor Kitchen, Patio
- Foundation Description:Crawl Space
- Levels:2 Story
Schools
- High school:Laney
- Middle school:Holly Shelter
- Elementary school:Porters Neck
Utilities
- Water:County Water
Finances and disclosures
- Price:$935,000
- Price per sq. ft.:$241.91
Features and amenities
- Appliances:Dishwasher, Disposal, Refrigerator
- Laundry features:Laundry Room, Washer Hookup
- Amenities:Basketball Court, Blinds/Shades, Bookcases, Ceiling Fan(s), Clubhouse, Community Pool, Management, Street Lights, Tennis Court(s), Trail(s), Tray Ceiling(s), Vaulted Ceiling(s), Walk-In Closet(s), Whole-Home Generator
- Pool features:Community Pool
Parking
- Total parking spaces:2
- Parking description:Attached Garage, Garage, Off Street, On Site, Paved
- Garage:Yes
- Garage spaces:2

New listings near 601 Blue Point Drive
- Coming Soon
 $499,000Coming Soon2 beds 2 baths1,300 sq. ft.
1914 Nun Street, Wilmington, NC 28403
MLS# LP721750Listed by: KELLER WILLIAMS REALTY (FAYETTEVILLE) - New
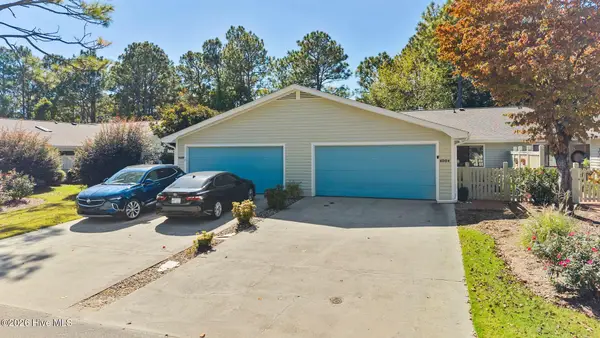 $420,000Active3 beds 2 baths1,428 sq. ft.
6006 Inland Greens Drive, Wilmington, NC 28405
MLS# 100613338Listed by: COLDWELL BANKER SEA COAST ADVANTAGE - New
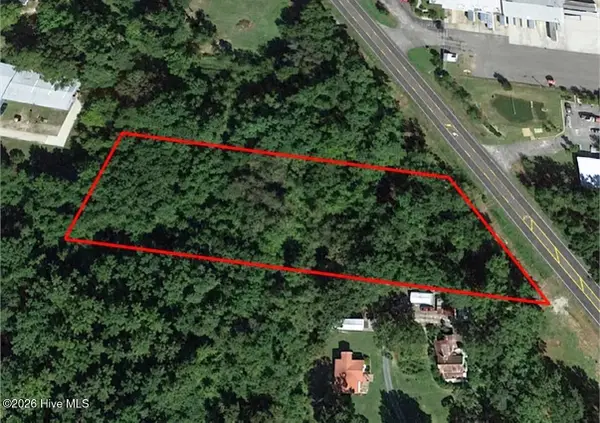 $349,900Active1.99 Acres
2715 N 23rd Street, Wilmington, NC 28401
MLS# 100613349Listed by: REAL BROKER LLC - New
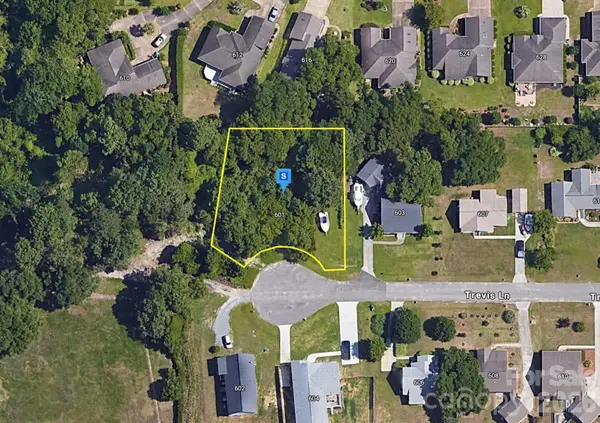 $99,999Active0.39 Acres
601 Trevis Lane, Wilmington, NC 28412
MLS# 4438864Listed by: MRE BROKERAGE SERVICES LLC - New
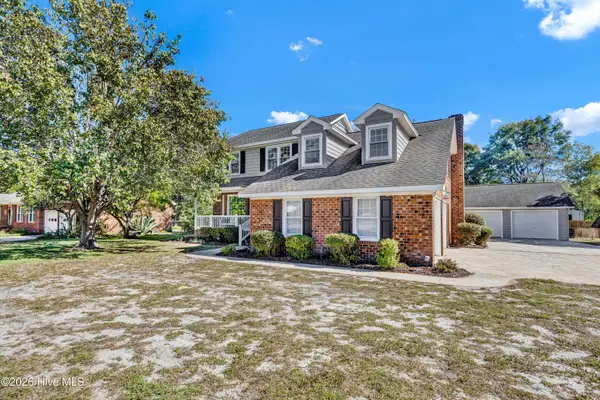 $587,500Active3 beds 3 baths2,151 sq. ft.
535 George Anderson Drive, Wilmington, NC 28412
MLS# 100613291Listed by: INTRACOASTAL REALTY CORPORATION 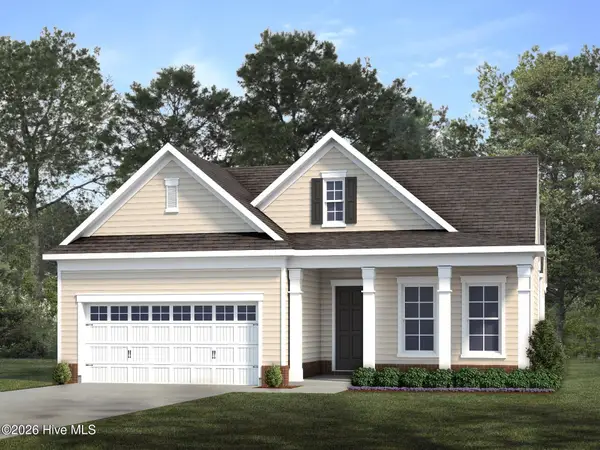 $551,965Pending3 beds 3 baths2,238 sq. ft.
1112 Fawn Valley Way, Wilmington, NC 28409
MLS# 100613244Listed by: HHHUNT HOMES WILMINGTON LLC- $551,965Pending3 beds 3 baths2,238 sq. ft.
1112 Fawn Valley Way, Wilmington, NC 28409
MLS# 100613244Listed by: HHHUNT HOMES WILMINGTON LLC - $551,965Pending3 beds 3 baths2,238 sq. ft.
1112 Fawn Valley Way, Wilmington, NC 28409
MLS# 100613244Listed by: HHHUNT HOMES WILMINGTON LLC - $551,965Pending3 beds 3 baths2,238 sq. ft.
1112 Fawn Valley Way, Wilmington, NC 28409
MLS# 100613244Listed by: HHHUNT HOMES WILMINGTON LLC - $551,965Pending3 beds 3 baths2,238 sq. ft.
1112 Fawn Valley Way, Wilmington, NC 28409
MLS# 100613244Listed by: HHHUNT HOMES WILMINGTON LLC


Protect your home and budget from life's surprises with an Assurant Home Warranty, backed by a partner that supports you through every step of homeownership. Explore Plans.
©2026 Century 21 Real Estate LLC. All rights reserved. CENTURY 21®, the CENTURY 21 Logo and C21® are service marks owned by Century 21 Real Estate LLC. Century 21 Real Estate LLC fully supports the principles of the Fair Housing Act and the Equal Opportunity Act. Each office is independently owned and operated. Listing information is deemed reliable but not guaranteed accurate.