
6027 Pine Laurel Drive, Wilmington, NC 28409
Local realty services provided by:CENTURY 21 Nexum Realty
6027 Pine Laurel Drive,Wilmington, NC 28409
$640,000
- 3 Beds
- 3 Baths
- - sq. ft.
- Single family
- Sold
Listed by: jackie gautreau
Office: prime one realty
MLS#:10179238
Source:RD
Sorry, we are unable to map this address
Price summary
- Price:$640,000
- Monthly HOA dues:$105
About this home
Experience coastal living at its best in this beautifully maintained 3-bedroom, 2.5-bath home in the desirable Shinnwood West community, where every home features Hardiplank siding and metal roofing for timeless curb appeal. Relax on the welcoming covered front porch or enjoy the private screened porch overlooking the extended patio, low-maintenance turf backyard, and convenient outdoor shower--perfect after a day at the beach. Inside, soaring ceilings create an open, airy feel. The spacious dining room is accented with elegant grasscloth wallpaper and flows seamlessly into the inviting family room featuring a cozy gas log fireplace. A charming powder room with coastal-inspired wallpaper adds a touch of personality. The well-appointed kitchen offers a center island, pantry, tile backsplash, pendant lights, new faucet, and abundant workspace while overlooking the generous breakfast area, making it ideal for both everyday living and entertaining. The primary suite is a true retreat, featuring three closets--including a walk-in closet--and an ensuite bath with dual vanities, a relaxing garden tub, separate shower, and private water closet. Additional highlights include a spacious garage with custom cabinetry for exceptional organization and storage. Thoughtfully designed inside and out, this home offers the perfect blend of comfort, style, and coastal charm. 1% of loan amt buy down with preferred lender. Ask for details....
Contact an agent
Home facts
- Year built:2016
- Subdivision & Development:Shinnwood West
- Listing ID #:10179238
- Added:110 day(s) ago
- Updated:October 29, 2026 at 07:35 AM
Rooms and interior
- Bedrooms:3
- Total bathrooms:3
- Full bathrooms:2
- Rooms Total:8
- Flooring:Carpet, Luxury Vinyl, Tile
Heating and cooling
- Cooling:Electric, Heat Pump
- Heating:Electric, Heat Pump
Structure and exterior
- Roof:Metal
- Year built:2016
- Architectural Style:Transitional
- Construction Materials:HardiPlank Type
- Foundation Description:Slab
- Levels:Two
Schools
- High school:New Hanover - John T Hoggard High
- Middle school:New Hanover - Roland Grise Middle
- Elementary school:New Hanover - Bradley Creek Elementary
Utilities
- Water:Public
- Sewer:Public Sewer
Finances and disclosures
- Price:$640,000
- Tax amount:$3,074
Parking
- Garage:Yes
- Garage spaces:2
 Listings marked with a Doorify MLS icon are provided courtesy of the Doorify MLS, of North Carolina, Internet Data Exchange Database. Brokers make an effort to deliver accurate information, but buyers should independently verify any information on which they will rely in a transaction. The listing broker shall not be responsible for any typographical errors, misinformation, or misprints, and they shall be held totally harmless from any damages arising from reliance upon this data. This data is provided exclusively for consumers’ personal, non-commercial use. Copyright 2026 Doorify MLS of North Carolina. All rights reserved. RD Member Broker: Satya Pullakhandam
New listings near 6027 Pine Laurel Drive
- Coming Soon
 $499,000Coming Soon2 beds 2 baths1,300 sq. ft.
1914 Nun Street, Wilmington, NC 28403
MLS# LP721750Listed by: KELLER WILLIAMS REALTY (FAYETTEVILLE) - New
 $595,000Active5 beds 5 baths2,528 sq. ft.
114 Seagate Place, Wilmington, NC 28403
MLS# 100613105Listed by: COASTAL PROPERTIES 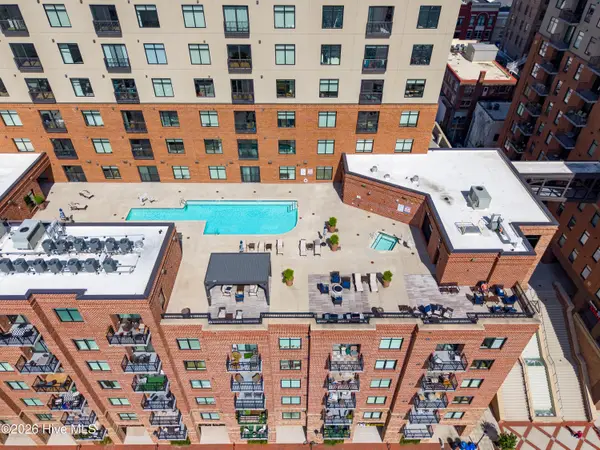 $495,000Pending2 beds 2 baths1,221 sq. ft.
14 Grace Street #1118, Wilmington, NC 28401
MLS# 100613040Listed by: THE CAPSTONE GROUP- $495,000Pending2 beds 2 baths1,221 sq. ft.
14 Grace Street #1118, Wilmington, NC 28401
MLS# 100613040Listed by: THE CAPSTONE GROUP - $495,000Pending2 beds 2 baths1,221 sq. ft.
14 Grace Street #1118, Wilmington, NC 28401
MLS# 100613040Listed by: THE CAPSTONE GROUP - $495,000Pending2 beds 2 baths1,221 sq. ft.
14 Grace Street #1118, Wilmington, NC 28401
MLS# 100613040Listed by: THE CAPSTONE GROUP - $495,000Pending2 beds 2 baths1,221 sq. ft.
14 Grace Street #1118, Wilmington, NC 28401
MLS# 100613040Listed by: THE CAPSTONE GROUP - $495,000Pending2 beds 2 baths1,221 sq. ft.
14 Grace Street #1118, Wilmington, NC 28401
MLS# 100613040Listed by: THE CAPSTONE GROUP - $495,000Pending2 beds 2 baths1,221 sq. ft.
14 Grace Street #1118, Wilmington, NC 28401
MLS# 100613040Listed by: THE CAPSTONE GROUP - $495,000Pending2 beds 2 baths1,221 sq. ft.
14 Grace Street #1118, Wilmington, NC 28401
MLS# 100613040Listed by: THE CAPSTONE GROUP


Protect your home and budget from life's surprises with an Assurant Home Warranty, backed by a partner that supports you through every step of homeownership. Explore Plans.
©2026 Century 21 Real Estate LLC. All rights reserved. CENTURY 21®, the CENTURY 21 Logo and C21® are service marks owned by Century 21 Real Estate LLC. Century 21 Real Estate LLC fully supports the principles of the Fair Housing Act and the Equal Opportunity Act. Each office is independently owned and operated. Listing information is deemed reliable but not guaranteed accurate.