
611 Salo Street, Wilmington, NC 28411
Local realty services provided by:CENTURY 21 Solomon Properties
611 Salo Street,Wilmington, NC 28411
$559,000
- 3 Beds
- 2 Baths
- 1,919 sq. ft.
- Single family
- Active
Upcoming open houses
- Sun, Oct 2501:00 pm - 02:30 pm
Listed by: the summers real estate team, erin r hogston
Office: keller williams innovate-wilmington
MLS#:100611487
Source:NC_CCAR
Price summary
- Price:$559,000
- Price per sq. ft.:$291.3
About this home
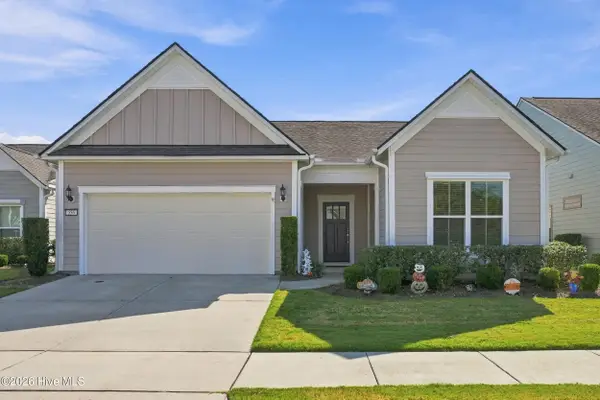
Welcome to 611 Salo Street, where thoughtful design, exceptional care, and an incredibly versatile floor plan come together! Beautifully maintained and move-in ready, this home offers the convenience of primarily single-level living with the added flexibility of spacious upstairs bonus areas and front yard landscaping maintenance included! The main level features a generously sized primary suite, two additional bedrooms, and a full guest bathroom. A welcoming foyer opens into a bright and inviting living room filled with natural light and anchored by a cozy fireplace. The thoughtfully designed kitchen features a breakfast bar and flows effortlessly into a comfortable keeping room, creating the perfect setting for everyday living and entertaining. A separate formal dining room provides an additional gathering space for holidays and special occasions. One of the home's standout features is the expansive upstairs layout, offering a flexible bonus area. Enjoy year-round relaxation in the light-filled screened covered porch overlooking the spacious, privacy-fenced backyard, complete with a peaceful wooded backdrop that creates a wonderful sense of privacy. Pride of ownership is evident throughout, with numerous updates, including a newer roof and HVAC. All appliances convey, making this home even more appealing and move-in ready! Beyond the home itself, residents enjoy an impressive collection of community amenities, including a swimming pool, clubhouse, tennis and pickleball courts, basketball court, and beautifully maintained common areas. Outdoor enthusiasts will especially appreciate the waterfront access with kayak and canoe storage, a launch area, and a scenic gazebo overlooking the creek. Even better, the HOA maintains the front lawn and landscaping, including mowing, edging, blowing, annual hedge trimming, and fresh pine straw, allowing you more time to enjoy the coastal lifestyle! With its rare combination of flexible living spaces, exceptional upkeep, private outdoor setting, and outstanding neighborhood amenities, 611 Salo Street offers a truly special opportunity. Schedule your private showing today!...
Contact an agent
Home facts
- Year built:2001
- Subdivision & Development:Blue Point
- Listing ID #:100611487
- Added:1 day(s) ago
- Updated:October 22, 2026 at 01:51 AM
Rooms and interior
- Bedrooms:3
- Total bathrooms:2
- Full bathrooms:2
- Rooms Total:8
- Flooring:Carpet, Tile, Wood
- Kitchen Description:Dishwasher, Disposal, Kitchen Island, Pantry
- Bedroom Description:Master Downstairs
- Living area:1,919 sq. ft.
Heating and cooling
- Cooling:Central Air
- Heating:Electric, Forced Air, Heating
- Central air:Yes
Structure and exterior
- Roof:Composition
- Year built:2001
- Building area:1,919 sq. ft.
- Lot area:0.21 Acres
- Construction Materials:Brick Veneer, Vinyl Siding, Wood Frame
- Exterior Features:Irrigation System
- Foundation Description:Slab
- Levels:2 Story
Schools
- High school:Laney
- Middle school:Holly Shelter
- Elementary school:Porters Neck
Finances and disclosures
- Price:$559,000
- Price per sq. ft.:$291.3
Features and amenities
- Appliances:Dishwasher, Disposal
- Laundry features:Laundry Room
- Amenities:Basketball Court, Ceiling Fan(s), Clubhouse, Community Pool, Pickleball, Solid Surface, Street Lights, Tennis Court(s), Vaulted Ceiling(s)
- Pool features:Community Pool
Parking
- Total parking spaces:2
- Parking description:Additional Parking, Attached Garage, Concrete, Garage Door Opener
- Garage:Yes
- Garage spaces:2

New listings near 611 Salo Street
- Coming Soon
 $499,000Coming Soon2 beds 2 baths1,300 sq. ft.
1914 Nun Street, Wilmington, NC 28403
MLS# LP721750Listed by: KELLER WILLIAMS REALTY (FAYETTEVILLE) - New
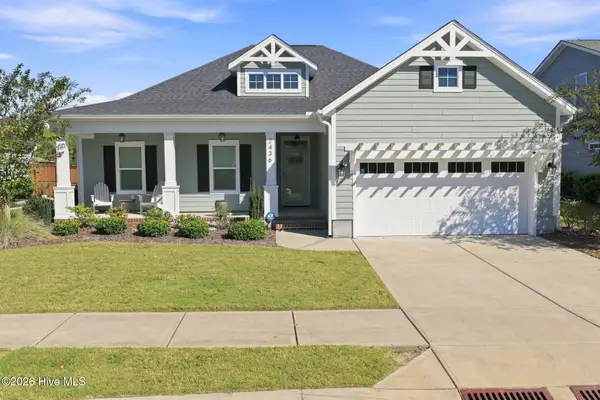 $525,000Active3 beds 2 baths1,503 sq. ft.
2436 Lakeside Circle, Wilmington, NC 28401
MLS# 100611765Listed by: KELLER WILLIAMS INNOVATE-WILMINGTON - New
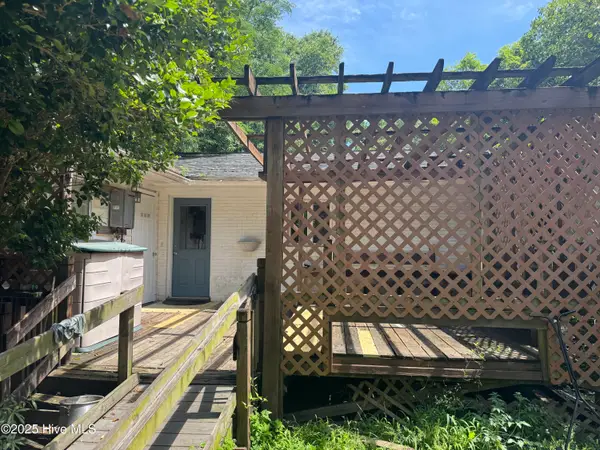 $350,000Active4 beds 3 baths1,375 sq. ft.
4022 Wilshire Boulevard, Wilmington, NC 28403
MLS# 100611754Listed by: COASTAL PROPERTIES - New
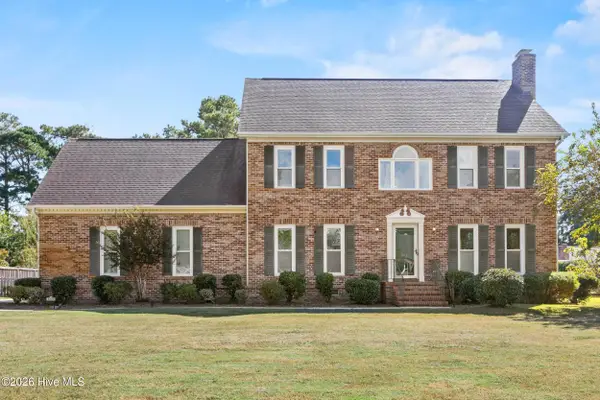 $589,900Active4 beds 3 baths2,418 sq. ft.
3233 Red Berry Drive, Wilmington, NC 28409
MLS# 100611732Listed by: COASTAL PROPERTIES - New
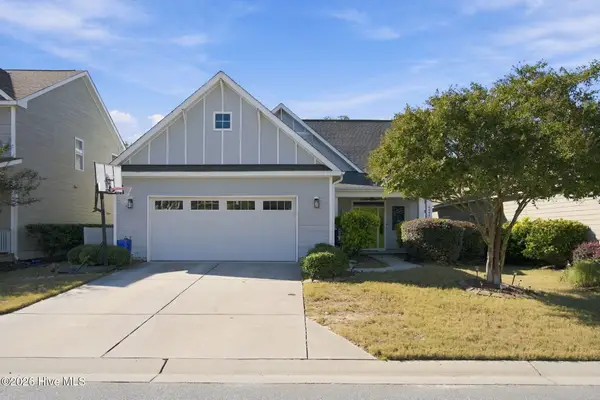 $560,000Active4 beds 3 baths2,500 sq. ft.
6044 Chancellorsville Drive, Wilmington, NC 28409
MLS# 100611713Listed by: BLUECOAST REALTY CORPORATION - New
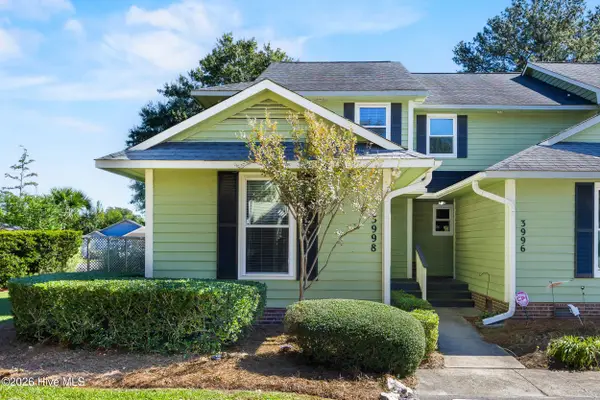 $275,000Active3 beds 3 baths1,435 sq. ft.
3998 Echo Farms Boulevard, Wilmington, NC 28412
MLS# 100611636Listed by: COLDWELL BANKER SEA COAST ADVANTAGE - New
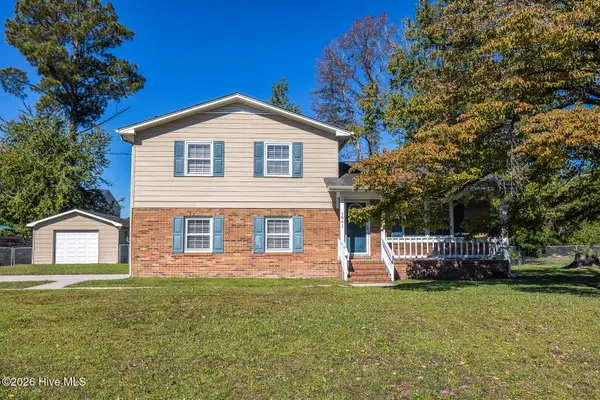 $350,000Active3 beds 3 baths1,752 sq. ft.
1841 Brierwood Road, Wilmington, NC 28405
MLS# 100611666Listed by: MASONBORO REALTY, INC. - New
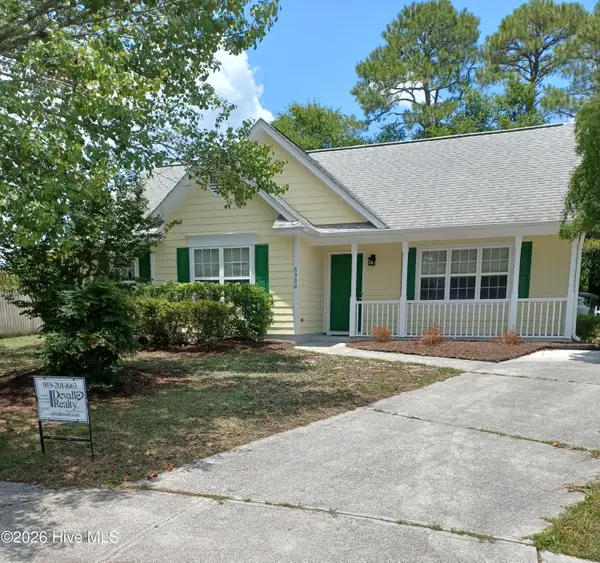 $309,000Active3 beds 2 baths1,294 sq. ft.
6302 Peyton Court, Wilmington, NC 28409
MLS# 100611685Listed by: DEVALLE REALTY LLC - New
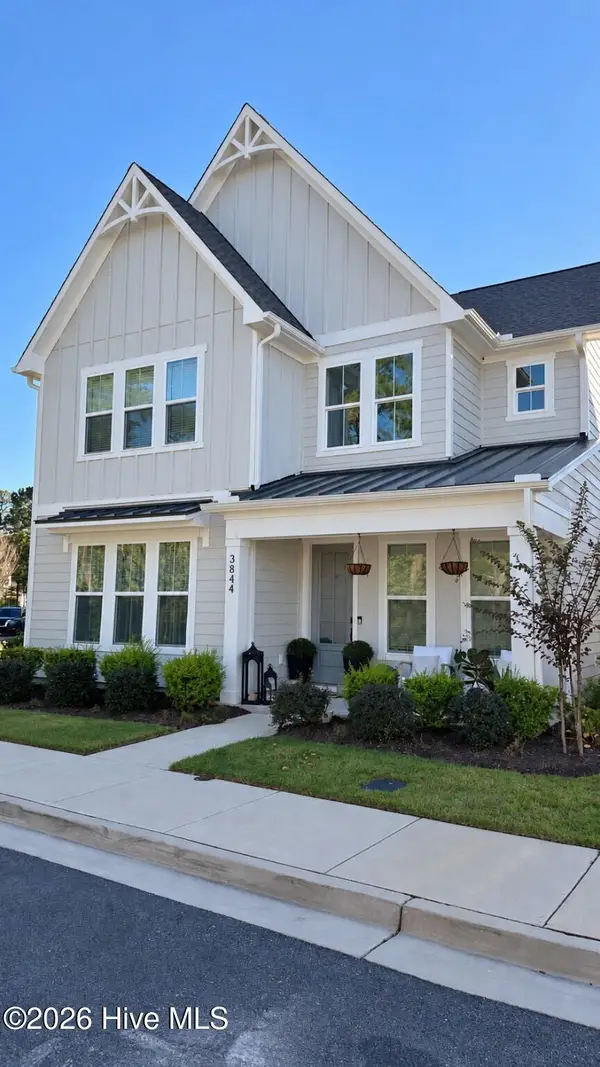 $720,000Active4 beds 3 baths2,881 sq. ft.
3844 Mason Port Drive #105, Wilmington, NC 28409
MLS# 100611699Listed by: COLLECTIVE REALTY LLC - New
 $485,000Active2 beds 2 baths1,682 sq. ft.
556 Lyrebird Avenue, Wilmington, NC 28412
MLS# 100611625Listed by: EXP REALTY


Protect your home and budget from life's surprises with an Assurant Home Warranty, backed by a partner that supports you through every step of homeownership. Explore Plans.
©2026 Century 21 Real Estate LLC. All rights reserved. CENTURY 21®, the CENTURY 21 Logo and C21® are service marks owned by Century 21 Real Estate LLC. Century 21 Real Estate LLC fully supports the principles of the Fair Housing Act and the Equal Opportunity Act. Each office is independently owned and operated. Listing information is deemed reliable but not guaranteed accurate.