
619 S 6th Street, Wilmington, NC 28401
Local realty services provided by:CENTURY 21 Jeff Keller Realty
619 S 6th Street,Wilmington, NC 28401
$419,900
- 3 Beds
- 2 Baths
- 1,374 sq. ft.
- Single family
- Active
Listed by: jane h fleury
Office: ivester jackson christie's
MLS#:100612458
Source:NC_CCAR
Price summary
- Price:$419,900
- Price per sq. ft.:$305.6
About this home
Built in 1880 and recognized through the Historic Wilmington Foundation's plaque program, the James Guthrie cottage brings historic charm to Wilmington's Castle Street Arts and Antique District. Its 1,374 square feet include three bedrooms, two full baths, hardwood floors, high ceilings, and double French doors. The spacious kitchen features stainless steel appliances, a natural gas range, farmhouse sink, and glass-front cabinetry. A renovated en suite bath, laundry room, and metal roof round out the home. Sip coffee on the rocking-chair front porch or gather on the long Charleston-style back porch overlooking a fully fenced backyard garden with mature landscaping and a newly built shed for tools and toys. Head out for the Creative Castle First Friday Art Walk, grab coffee at Luna Cafe, browse Jess James and Co., or find your next favorite record at Gravity Records. Ready to roam? Meet friends in the nearby Cargo District or downtown Wilmington.
Contact an agent
Home facts
- Year built:1880
- Subdivision & Development:Not In Subdivision
- Listing ID #:100612458
- Added:1 day(s) ago
- Updated:October 25, 2026 at 08:55 PM
Rooms and interior
- Bedrooms:3
- Total bathrooms:2
- Full bathrooms:2
- Rooms Total:6
- Flooring:Carpet, Tile, Wood
- Bathrooms Description:Walk-in Shower
- Bedroom Description:Master Downstairs
- Living area:1,374 sq. ft.
Heating and cooling
- Cooling:Central Air
- Heating:Electric, Forced Air, Heat Pump, Heating
- Central air:Yes
Structure and exterior
- Roof:Architectural Shingle, Metal
- Year built:1880
- Building area:1,374 sq. ft.
- Lot area:0.08 Acres
- Lot Features:Open Lot
- Construction Materials:Wood Frame, Wood Siding
- Exterior Features:Covered, Porch
- Foundation Description:Crawl Space
- Levels:1 Story
Schools
- High school:Hoggard
- Middle school:Williston
- Elementary school:Snipes
Utilities
- Water:Water Connected
- Sewer:Sewer Connected
Finances and disclosures
- Price:$419,900
- Price per sq. ft.:$305.6
Features and amenities
- Laundry features:Washer Hookup
Parking
- Parking description:On Street

New listings near 619 S 6th Street
- Coming Soon
 $499,000Coming Soon2 beds 2 baths1,300 sq. ft.
1914 Nun Street, Wilmington, NC 28403
MLS# LP721750Listed by: KELLER WILLIAMS REALTY (FAYETTEVILLE) - New
 $395,000Active3 beds 2 baths1,756 sq. ft.
2701 Gruffy Court, Wilmington, NC 28411
MLS# 100612450Listed by: COASTAL PROPERTIES - New
 $829,000Active3 beds 3 baths2,613 sq. ft.
8406 Ventana Drive, Wilmington, NC 28411
MLS# 100612414Listed by: COMPASS CAROLINAS LLC - New
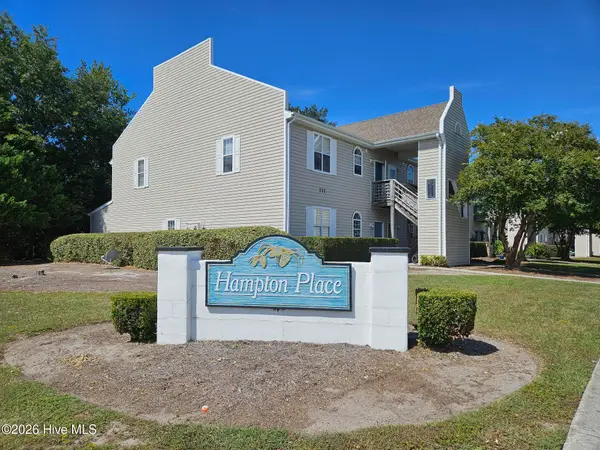 $187,500Active2 beds 2 baths1,060 sq. ft.
735 Bragg Drive #Unit B, Wilmington, NC 28412
MLS# 100612416Listed by: COASTAL PROPERTIES - New
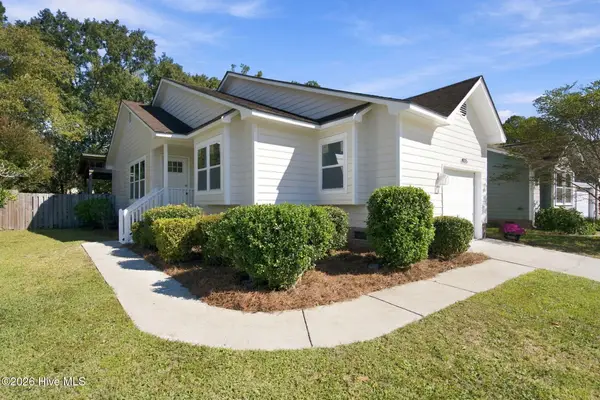 $395,000Active3 beds 2 baths1,076 sq. ft.
4115 Abbington Terrace, Wilmington, NC 28403
MLS# 100612378Listed by: NEST REALTY - Open Sun, 1 to 3pm
 $525,000Pending3 beds 3 baths1,537 sq. ft.
915 N 5th Avenue, Wilmington, NC 28401
MLS# 100612344Listed by: BLUECOAST REALTY CORPORATION - New
 $289,900Active2 beds 2 baths1,150 sq. ft.
226 Saint Luke Court, Wilmington, NC 28409
MLS# 100612346Listed by: BRICK & MOJO, LLC - New
 $595,000Active5 beds 3 baths2,409 sq. ft.
114 Parkwood Drive, Wilmington, NC 28409
MLS# 100612331Listed by: SEA RIVER REALTY - Open Sun, 11am to 1pmNew
 $420,000Active3 beds 2 baths1,344 sq. ft.
5105 Belgrave Circle, Wilmington, NC 28403
MLS# 100612332Listed by: BLUECOAST REALTY CORPORATION


Protect your home and budget from life's surprises with an Assurant Home Warranty, backed by a partner that supports you through every step of homeownership. Explore Plans.
©2026 Century 21 Real Estate LLC. All rights reserved. CENTURY 21®, the CENTURY 21 Logo and C21® are service marks owned by Century 21 Real Estate LLC. Century 21 Real Estate LLC fully supports the principles of the Fair Housing Act and the Equal Opportunity Act. Each office is independently owned and operated. Listing information is deemed reliable but not guaranteed accurate.