
6240 Mirage Way, Wilmington, NC 28409
Local realty services provided by:CENTURY 21 New Beginnings
6240 Mirage Way,Wilmington, NC 28409
$875,000
- 4 Beds
- 3 Baths
- 2,729 sq. ft.
- Single family
- Active
Listed by: autumn masri
Office: keller williams innovate-wilmington
MLS#:100601486
Source:NC_CCAR
Price summary
- Price:$875,000
- Price per sq. ft.:$320.63
About this home
$20k price improvement + lender paid 1-0 buydown when using preferred lender (that means 1% lower interest rate at no cost to you)!!! Less than 3 miles to Wrightsville Beach with nearly $85,000 in upgrades! Built in 2021 and meticulously maintained by its original owner, this 4 bedroom, 3 bath brick home offers 2,729 square feet with the feel of a custom new build... only without the wait. Located in an intimate community of just 39 homes, this property combines modern finishes, energy-saving upgrades, and an exceptional Wilmington location. Neighbor to neighbor, this is where you want to be. Step inside to an open, light-filled floor plan with 10-foot ceilings, premium LVP flooring, custom built-ins, and a spacious living room centered around a gas fireplace. The kitchen was designed to impress with quartz countertops, custom cabinetry, upgraded stainless steel appliances, gas cooking, two electric ovens, built-in microwave, touchless water faucets, an oversized island, and a large walk-in pantry. The primary suite offers a private retreat with dual quartz vanities and an oversized glass-enclosed shower. Three additional bedrooms, two full bathrooms, with one being a full suite allowing plenty of flexibility for guests, family, or working from home. Need storage? The large walk-in attic features permanent flooring, providing an incredible amount of easily accessible space. One of the home's biggest upgrades is the FULLY-OWNED SOLAR SYSTEM, which conveys to the buyer with no solar loan to assume. Installed by Cape Fear Solar with a 25-year warranty, the system also includes TWO POWERWALL BATTERY BACKUPS. The sellers' use of a time-of-use energy program has resulted in qualifying months with $0 electric bills and even utility credits from stored energy. This saves you around $200-400 a month on standard electric bills. Outdoor living is just as inviting with a screened porch overlooking the fully fenced backyard, established landscaping, and mature plantings, suitable for a pool or all of your garden needs. A two-car garage and termite bond adds even more value... then there is the LOCATION. Enjoy evening walks to the Intracoastal Waterway (across the street from the neighborhood), reach Wrightsville Beach in approximately 3 miles, and enjoy quick access to Mayfaire, restaurants, shopping, healthcare, and everyday conveniences, all while being outside of a flood zone. The neighborhood is also planned for future connectivity to Greenville Loop Trail and Greenville Loop Park, creating even more opportunities to walk, bike to the new upcoming Wave Wellness gym/spa retreat offering childcare, and another excuse just to enjoy more of our beach town the true locals way. Better than new, extensively upgraded, energy efficient, and minutes from the beach... this home delivers the coastal Wilmington lifestyle anyone would be looking for....
Contact an agent
Home facts
- Year built:2021
- Subdivision & Development:Pacific Place
- Listing ID #:100601486
- Added:50 day(s) ago
- Updated:October 25, 2026 at 10:15 AM
Rooms and interior
- Bedrooms:4
- Total bathrooms:3
- Full bathrooms:3
- Rooms Total:8
- Flooring:Carpet, Tile
- Bathrooms Description:Walk-in Shower
- Kitchen Description:Dishwasher, Disposal, Double Oven, Kitchen Island, Pantry, Refrigerator
- Bedroom Description:Master Downstairs, Walk-In Closet(s)
- Living area:2,729 sq. ft.
Heating and cooling
- Cooling:Central Air, Zoned
- Heating:Active Solar, Electric, Fireplace(s), Heat Pump, Heating, Propane, Solar, Zoned
- Central air:Yes
Structure and exterior
- Roof:Shingle
- Year built:2021
- Building area:2,729 sq. ft.
- Lot area:0.18 Acres
- Construction Materials:Brick, Composition, Wood Frame, Wood Siding
- Exterior Features:Covered, Irrigation System, Patio, Porch, Screened
- Foundation Description:Slab
- Levels:2 Story
Schools
- High school:Hoggard
- Middle school:Roland Grise
- Elementary school:Bradley Creek
Finances and disclosures
- Price:$875,000
- Price per sq. ft.:$320.63
Features and amenities
- Appliances:Dishwasher, Disposal, Double Oven, Refrigerator
- Laundry features:Laundry Room
- Amenities:Blinds/Shades, Bookcases, Ceiling Fan(s), Management, Street Lights, Tray Ceiling(s), Walk-In Closet(s)
Parking
- Total parking spaces:4
- Parking description:Assigned, Attached Garage, Garage, Garage Door Opener, Paved
- Garage:Yes
- Garage spaces:2

New listings near 6240 Mirage Way
- Coming Soon
 $499,000Coming Soon2 beds 2 baths1,300 sq. ft.
1914 Nun Street, Wilmington, NC 28403
MLS# LP721750Listed by: KELLER WILLIAMS REALTY (FAYETTEVILLE) - New
 $829,000Active3 beds 3 baths2,613 sq. ft.
8406 Ventana Drive, Wilmington, NC 28411
MLS# 100612414Listed by: COMPASS CAROLINAS LLC - New
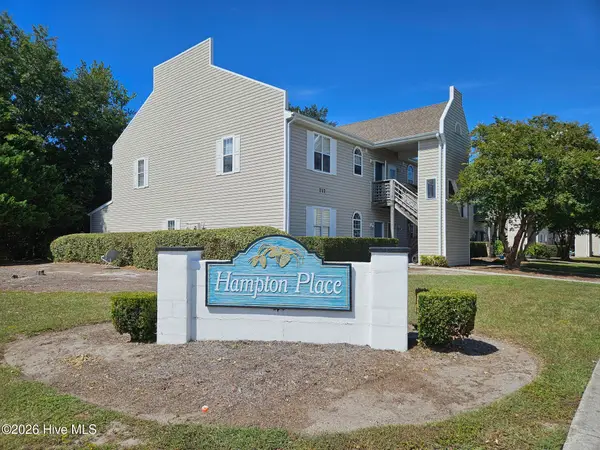 $187,500Active2 beds 2 baths1,060 sq. ft.
735 Bragg Drive #Unit B, Wilmington, NC 28412
MLS# 100612416Listed by: COASTAL PROPERTIES - New
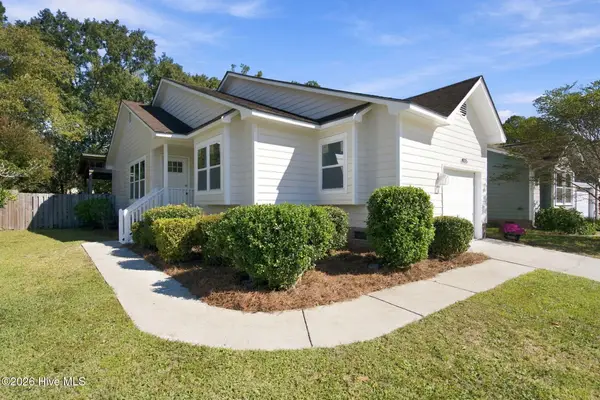 $395,000Active3 beds 2 baths1,076 sq. ft.
4115 Abbington Terrace, Wilmington, NC 28403
MLS# 100612378Listed by: NEST REALTY - Open Sun, 1 to 3pmNew
 $525,000Active3 beds 3 baths1,537 sq. ft.
915 N 5th Avenue, Wilmington, NC 28401
MLS# 100612344Listed by: BLUECOAST REALTY CORPORATION - New
 $289,900Active2 beds 2 baths1,150 sq. ft.
226 Saint Luke Court, Wilmington, NC 28409
MLS# 100612346Listed by: BRICK & MOJO, LLC - New
 $595,000Active5 beds 3 baths2,409 sq. ft.
114 Parkwood Drive, Wilmington, NC 28409
MLS# 100612331Listed by: SEA RIVER REALTY - Open Sun, 11am to 1pmNew
 $420,000Active3 beds 2 baths1,344 sq. ft.
5105 Belgrave Circle, Wilmington, NC 28403
MLS# 100612332Listed by: BLUECOAST REALTY CORPORATION - New
 $497,000Active4 beds 3 baths2,430 sq. ft.
3208 Yadkin Court, Wilmington, NC 28412
MLS# 100612314Listed by: COLDWELL BANKER SEA COAST ADVANTAGE-CB - New
 $3,795,000Active5 beds 5 baths5,011 sq. ft.
7206 Saddleworth Trail, Wilmington, NC 28405
MLS# 100611990Listed by: KELLY GARNETT PROPERTIES, LLC


Protect your home and budget from life's surprises with an Assurant Home Warranty, backed by a partner that supports you through every step of homeownership. Explore Plans.
©2026 Century 21 Real Estate LLC. All rights reserved. CENTURY 21®, the CENTURY 21 Logo and C21® are service marks owned by Century 21 Real Estate LLC. Century 21 Real Estate LLC fully supports the principles of the Fair Housing Act and the Equal Opportunity Act. Each office is independently owned and operated. Listing information is deemed reliable but not guaranteed accurate.