
629 Blue Point Drive, Wilmington, NC 28411
Local realty services provided by:CENTURY 21 Jeff Keller Realty
Listed by: osprey realty group, andrew j luczak
Office: real broker llc.
MLS#:100598001
Source:NC_CCAR
Price summary
- Price:$829,990
- Price per sq. ft.:$290.1
About this home
Well-maintained home in the Blue Point community with a spacious floor plan. The main level features a chef's kitchen with custom Decora cabinetry, built-in lighting and organizers, an oversized island, ZLINE dual-fuel oven, KitchenAid appliances, deep pull-out storage, and a triple-basin sink. The island also includes a second sink with a 4-stage reverse osmosis filtration system. A walk-in pantry with custom shelving provides additional storage.
The first-floor primary suite includes tray ceilings, a spacious ensuite bath, and an oversized walk-in closet. Upstairs are three additional bedrooms, two full bathrooms, and a large bonus room over the garage that can be used as an office, gym, playroom, or additional living space.
The screened porch, EZ Breeze 3-season room, and recently painted deck provide multiple options for enjoying the outdoors. Recent updates include two new HVAC systems and air handlers in 2025, an upgraded water softener system installed in summer 2025, and a roof replaced in 2021.
Blue Point offers a community pool, clubhouse, tennis court, kayak launch, and gazebo, providing plenty of options for recreation and outdoor activities....
Contact an agent
Home facts
- Year built:2007
- Subdivision & Development:Blue Point
- Listing ID #:100598001
- Added:46 day(s) ago
- Updated:October 07, 2026 at 10:44 AM
Rooms and interior
- Bedrooms:4
- Total bathrooms:4
- Full bathrooms:3
- Half bathrooms:1
- Rooms Total:7
- Bathrooms Description:Walk-in Shower
- Kitchen Description:Dishwasher, Disposal, Double Oven, Kitchen Island, Pantry, Refrigerator
- Bedroom Description:Master Downstairs, Walk-In Closet(s)
- Living area:2,861 sq. ft.
Heating and cooling
- Cooling:Central Air, Heat Pump
- Heating:Electric, Heat Pump, Heating
- Central air:Yes
Structure and exterior
- Roof:Shingle
- Year built:2007
- Building area:2,861 sq. ft.
- Lot area:0.31 Acres
- Construction Materials:Vinyl Siding, Wood Frame
- Exterior Features:Covered, Deck, Enclosed, Patio, Porch
- Foundation Description:Crawl Space
- Levels:2 Story
Schools
- High school:Laney
- Middle school:Holly Shelter
- Elementary school:Porters Neck
Utilities
- Water:Water Connected
- Sewer:Sewer Connected
Finances and disclosures
- Price:$829,990
- Price per sq. ft.:$290.1
Features and amenities
- Appliances:Dishwasher, Disposal, Double Oven, Dryer, Refrigerator, Washer, Water Softener
- Laundry features:Dryer, Laundry Room, Washer
- Amenities:Blinds/Shades, Ceiling Fan(s), Clubhouse, Community Pool, Management, Picnic Area, Street Lights, Tennis Court(s), Tray Ceiling(s), Walk-In Closet(s), Whole-Home Generator
- Pool features:Community Pool
Parking
- Total parking spaces:2
- Parking description:Attached Garage, On Site, Paved
- Garage:Yes
- Garage spaces:2

New listings near 629 Blue Point Drive
- Coming Soon
 $499,000Coming Soon2 beds 2 baths1,300 sq. ft.
1914 Nun Street, Wilmington, NC 28403
MLS# LP721750Listed by: KELLER WILLIAMS REALTY (FAYETTEVILLE) - New
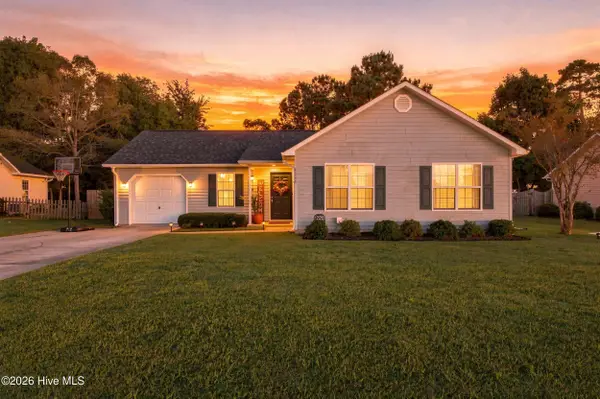 $325,000Active3 beds 2 baths1,047 sq. ft.
4536 Alder Ridge Road, Wilmington, NC 28412
MLS# 100607947Listed by: BERKSHIRE HATHAWAY HOMESERVICES CAROLINA PREMIER PROPERTIES - New
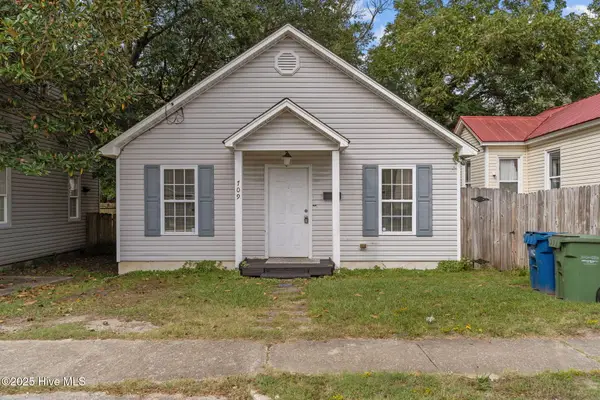 $229,000Active2 beds 2 baths885 sq. ft.
709 Wooster Street, Wilmington, NC 28401
MLS# 100608578Listed by: REAL BROKER LLC - New
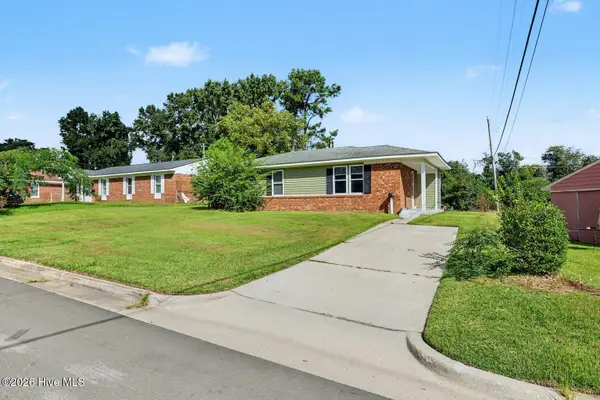 $249,990Active3 beds 1 baths1,050 sq. ft.
2913 Spaulding Drive, Wilmington, NC 28405
MLS# 100608604Listed by: REAL BROKER LLC - New
 $550,000Active3 beds 3 baths2,188 sq. ft.
705 Swann Street, Wilmington, NC 28401
MLS# 100608558Listed by: SERHANT - Open Sun, 10am to 1pmNew
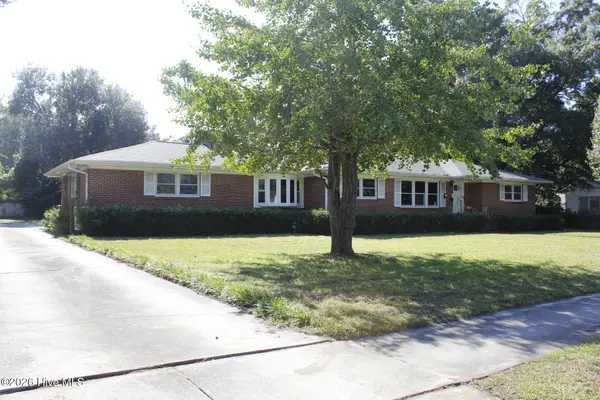 $599,900Active3 beds 5 baths2,790 sq. ft.
2124 Oleander Drive, Wilmington, NC 28403
MLS# 100608542Listed by: TOWN & COUNTRY REAL ESTATE - New
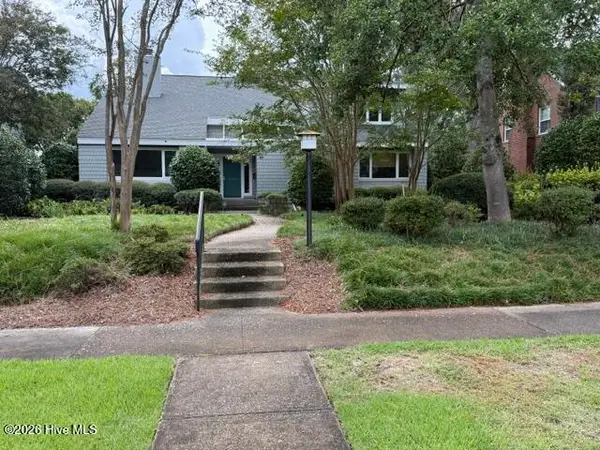 $875,000Active4 beds 3 baths3,373 sq. ft.
2830 Hydrangea Place, Wilmington, NC 28403
MLS# 100608485Listed by: WARD REALTY CORP - Open Sat, 11am to 1pmNew
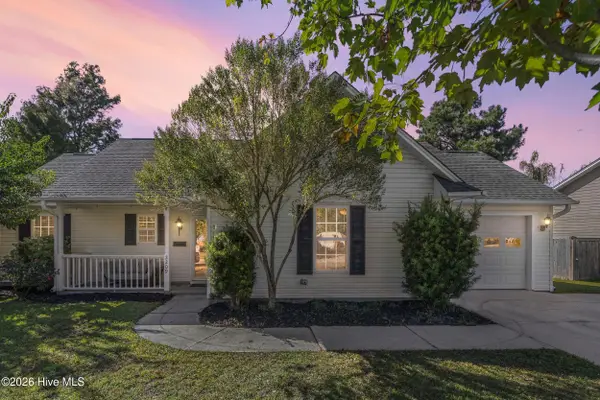 $345,000Active3 beds 2 baths1,181 sq. ft.
2209 White Road, Wilmington, NC 28411
MLS# 100608435Listed by: LANDMARK SOTHEBY'S INTERNATIONAL REALTY - New
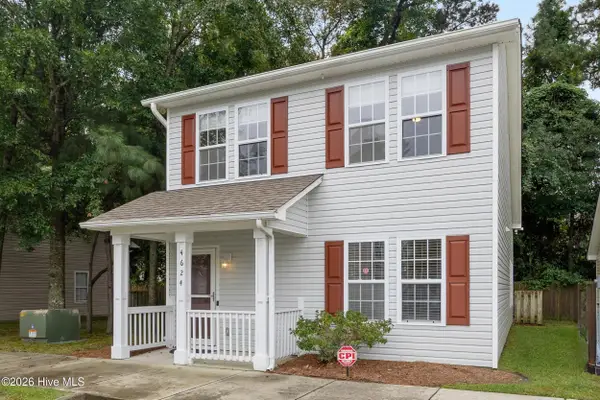 $289,900Active3 beds 2 baths1,353 sq. ft.
4624 Crawdad Court, Wilmington, NC 28405
MLS# 100608471Listed by: TRIANGLE ELITE REALTY - New
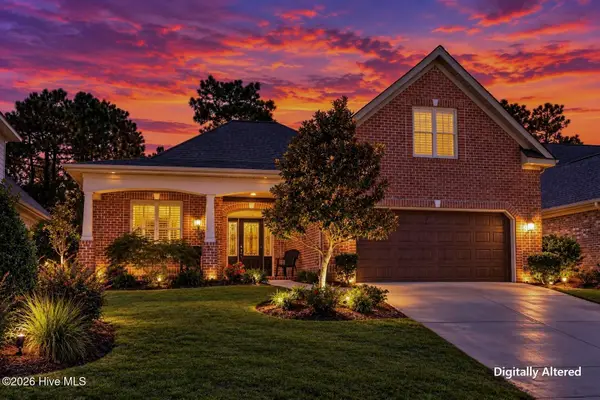 $564,900Active4 beds 3 baths2,250 sq. ft.
432 Motts Forest Road, Wilmington, NC 28412
MLS# 100608473Listed by: BERKSHIRE HATHAWAY HOMESERVICES CAROLINA PREMIER PROPERTIES


Protect your home and budget from life's surprises with an Assurant Home Warranty, backed by a partner that supports you through every step of homeownership. Explore Plans.
©2026 Century 21 Real Estate LLC. All rights reserved. CENTURY 21®, the CENTURY 21 Logo and C21® are service marks owned by Century 21 Real Estate LLC. Century 21 Real Estate LLC fully supports the principles of the Fair Housing Act and the Equal Opportunity Act. Each office is independently owned and operated. Listing information is deemed reliable but not guaranteed accurate.