
6321 Stearman Court, Wilmington, NC 28409
Local realty services provided by:CENTURY 21 The Realty Group
Listed by: gail r bailey
Office: intracoastal realty corporation
MLS#:100597423
Source:NC_CCAR
Price summary
- Price:$415,500
- Price per sq. ft.:$319.12
About this home
Welcome to this charming 3-bedroom, 2-bath home situated on a spacious 0.32-acre lot! Seller has updated inside and out making it her own little Paradise with lots of privacy. This pristine property offers comfortable living for you and your family!
You are close to Schools, Restaurants, Shopping, Golf, Carolina Beach, and let's not forget the New Target! All within minutes of your New Home.
The extended second driveway provides convenient parking for an RV, boat, or additional vehicles (where they would be behind a fence), while the single-car garage adds storage and everyday functionality. Outside, the seller has created an inviting, low-water, low-maintenance retreat featuring xeriscaping and artificial turf, and an above-ground Intex pool - perfect for relaxing and entertaining without worrying about yardwork. There is Storage and a small Utility Shed in the back for convenience.
Inside, the upgraded kitchen has soft-close drawers, hard-surface countertops, a tile backsplash and under counter lights! French Doors were added in the Master Bedroom for convenience to the outside deck. Tile Walk-in Shower, Vanity& Sink were also upgraded in the Master Bedroom. Additional improvements include newer flooring, a 2020 roof, an updated HVAC system 2020, and new ductwork 2023. So many improvements have already been completed - a full list will be available!
Come See what this Home has to offer you and your family! With the upgrades, outdoor enjoyment, and practical features, you will be Amazed !!...
Contact an agent
Home facts
- Year built:1995
- Subdivision & Development:Laurel Ridge
- Listing ID #:100597423
- Added:1 day(s) ago
- Updated:August 21, 2026 at 10:19 AM
Rooms and interior
- Bedrooms:3
- Total bathrooms:2
- Full bathrooms:2
- Rooms Total:5
- Bathrooms Description:Walk-in Shower
- Kitchen Description:Dishwasher, Disposal, Pantry, Refrigerator
- Bedroom Description:Walk-In Closet(s)
- Living area:1,302 sq. ft.
Heating and cooling
- Cooling:Central Air, Heat Pump
- Heating:Electric, Forced Air, Heat Pump, Heating
- Central air:Yes
Structure and exterior
- Roof:Architectural Shingle
- Year built:1995
- Building area:1,302 sq. ft.
- Lot area:0.32 Acres
- Construction Materials:Fiber Cement, Wood Frame
- Exterior Features:Covered, Deck, Patio
- Foundation Description:Slab
- Levels:1 Story
Schools
- High school:Ashley
- Middle school:Murray
- Elementary school:Anderson
Utilities
- Water:Water Connected
- Sewer:Sewer Connected
Finances and disclosures
- Price:$415,500
- Price per sq. ft.:$319.12
Features and amenities
- Appliances:Dishwasher, Disposal, Refrigerator
- Laundry features:Laundry Closet, Washer Hookup
- Amenities:Blinds/Shades, Ceiling Fan(s), Management, Solid Surface, Vaulted Ceiling(s), Walk-In Closet(s)
- Pool features:Above Ground
Parking
- Total parking spaces:3
- Parking description:Attached Garage, Concrete, Garage, Garage Door Opener, On Site
- Garage:Yes
- Garage spaces:1

New listings near 6321 Stearman Court
- Coming Soon
 $499,000Coming Soon2 beds 2 baths1,300 sq. ft.
1914 Nun Street, Wilmington, NC 28403
MLS# LP721750Listed by: KELLER WILLIAMS REALTY (FAYETTEVILLE) - New
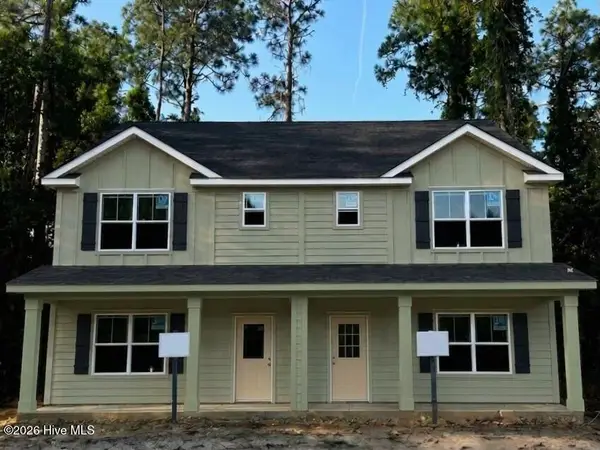 $414,900Active4 beds 3 baths1,848 sq. ft.
1741 Stella Way, Wilmington, NC 28403
MLS# 100597881Listed by: ROLINA HOMES - New
 $454,900Active3 beds 3 baths1,549 sq. ft.
1042 Tidal Lane, Wilmington, NC 28401
MLS# 100597027Listed by: INTRACOASTAL REALTY CORPORATION - New
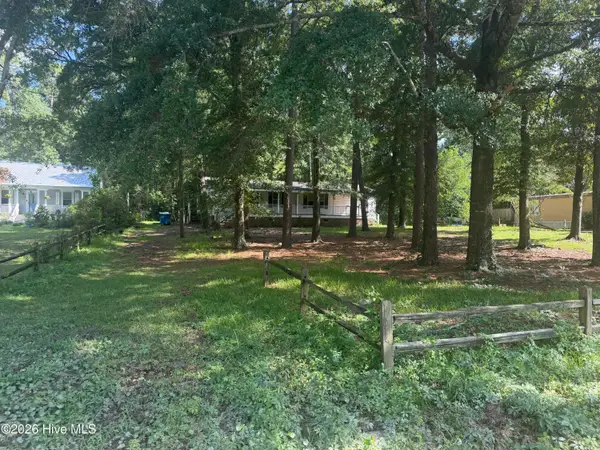 $250,000Active3 beds 2 baths1,350 sq. ft.
5596 Sycamore Street, Wilmington, NC 28403
MLS# 100597198Listed by: COASTAL PROPERTIES - New
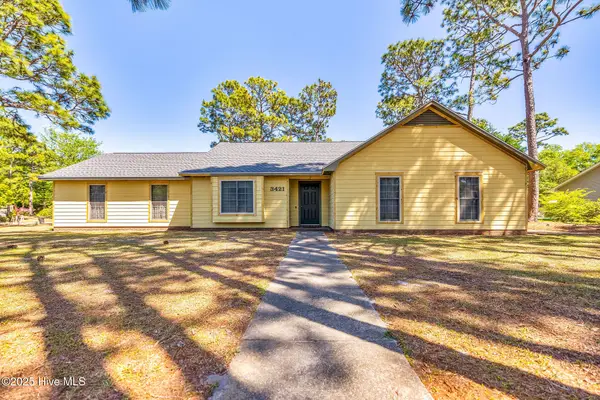 $400,000Active3 beds 2 baths1,510 sq. ft.
3421 Bethel Road, Wilmington, NC 28409
MLS# 100597214Listed by: PALM REALTY, INC. - New
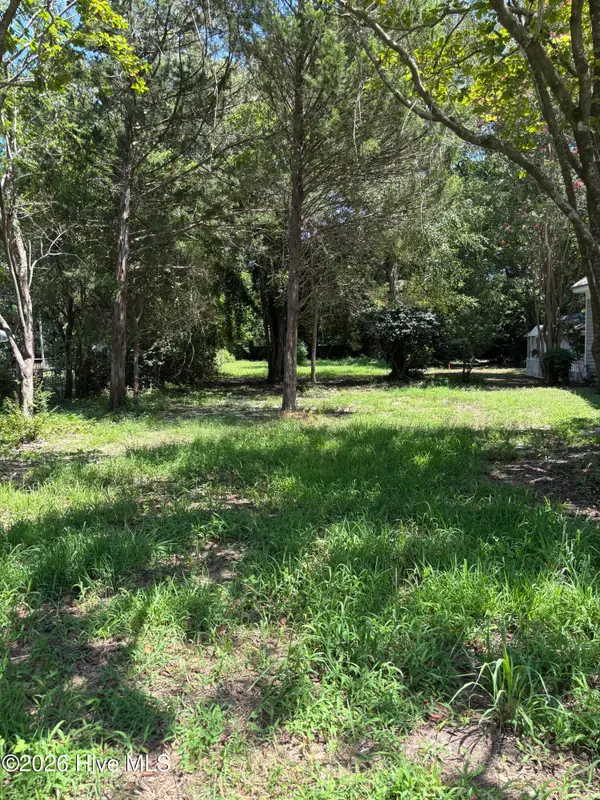 $199,900Active0.24 Acres
110 Kenwood Avenue, Wilmington, NC 28405
MLS# 100597260Listed by: G. FLOWERS REALTY - New
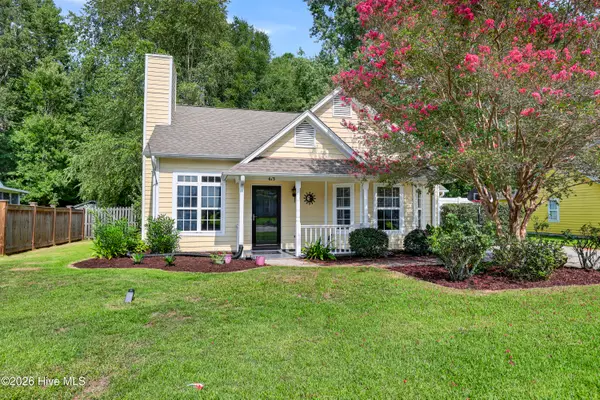 $350,000Active3 beds 2 baths1,320 sq. ft.
613 Bay Blossom Drive, Wilmington, NC 28411
MLS# 100597394Listed by: BERKSHIRE HATHAWAY HOMESERVICES CAROLINA PREMIER PROPERTIES - New
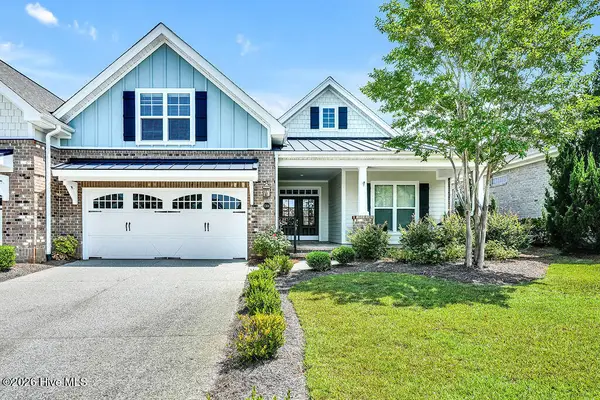 $589,000Active4 beds 3 baths2,345 sq. ft.
2306 Foundry Court, Wilmington, NC 28412
MLS# 100597444Listed by: INTRACOASTAL REALTY CORPORATION - New
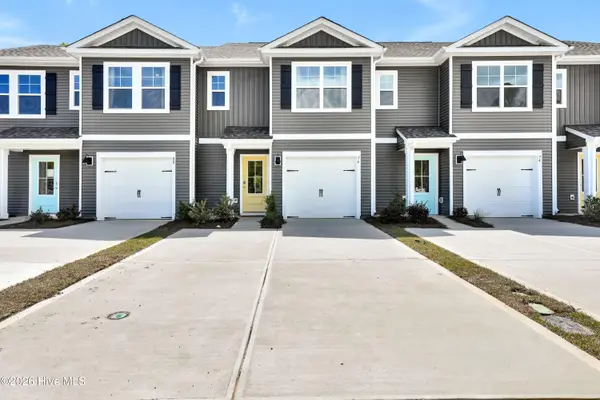 $291,140Active3 beds 3 baths1,418 sq. ft.
180 Cashmere Court #Unit 30, Wilmington, NC 28411
MLS# 100597452Listed by: D.R. HORTON, INC


Protect your home and budget from life's surprises with an Assurant Home Warranty, backed by a partner that supports you through every step of homeownership. Explore Plans.
©2026 Century 21 Real Estate LLC. All rights reserved. CENTURY 21®, the CENTURY 21 Logo and C21® are service marks owned by Century 21 Real Estate LLC. Century 21 Real Estate LLC fully supports the principles of the Fair Housing Act and the Equal Opportunity Act. Each office is independently owned and operated. Listing information is deemed reliable but not guaranteed accurate.