
640 Village Park Drive #303, Wilmington, NC 28405
Local realty services provided by:CENTURY 21 Jeff Keller Realty
640 Village Park Drive #303,Wilmington, NC 28405
$810,000
- 3 Beds
- 4 Baths
- 2,678 sq. ft.
- Condominium
- Pending
Listed by: bailey & company
Office: coldwell banker sea coast advantage
MLS#:100610406
Source:NC_CCAR
Price summary
- Price:$810,000
- Price per sq. ft.:$302.46
About this home
Welcome to 640 Village Park Drive, Unit 303, a unique and highly desirable Condo, as it is one of only a few Two-Story Units constructed within The Villages at Mayfaire! Upon arrival, you're greeted by a beautiful 3rd floor entry via either elevator or staircase! Inside, you're welcomed by an open concept living, dining and kitchen area with amazing water views from a private balcony overlooking the pond! New LVP flooring and fresh paint throughout the main living areas accent the amazing natural light pouring in through the French doors, highlighting custom shelving that flanks the gas fireplace and wainscotting throughout the formal dining room, while the kitchen area overlooks the living room & boasts solid surface countertops, stainless appliances and plenty of storage, along with the walk-in pantry ( this is framed for a private elevator inside the unit, if desired). A common area half bath guides you to the third-floor optional Primary ensuite with a private full bath, while a staircase leads you to the second floor. Here you'll find a guestroom, a diverse space for a home office, gym or craft room, along with a shared full bath. Down the hall are spacious storage closets and a laundry room that lead to a second-floor Primary ensuite, with a spacious customized walk-in closet, dual vanities, and a walk-in tiled shower and a soaking tub, making it a prime area for comfort & relaxation! Dual Primary options here optimize your style of living on either second or third floors, making this a great place to host guests and / or family members allowing them their own privacy! Outside, one of the two garages that accompany the unit is directly below the condo and has an assigned parking pad in front of it, while the second full garage is to the right, along with another assigned parking pad adjacent, for a total of 4 parking options! The fireplace and range are fueled by natural gas and the HOA includes a Master Insurance Policy, pest service & termite bond, trash, water, sewer and exterior maintenance of the building. This beautiful condo is located within walking distance to the amenities which include a pool, clubhouse, game room, fitness center, meeting room, tennis courts and more, and is just a golf cart ride away from all of the retail shopping & dining that Mayfaire has to offer!...
Contact an agent
Home facts
- Year built:2004
- Subdivision & Development:The Village at Mayfaire
- Listing ID #:100610406
- Added:9 day(s) ago
- Updated:October 25, 2026 at 08:16 AM
Rooms and interior
- Bedrooms:3
- Total bathrooms:4
- Full bathrooms:3
- Half bathrooms:1
- Rooms Total:8
- Flooring:Carpet
- Bathrooms Description:Walk-in Shower
- Kitchen Description:Dishwasher, Disposal, Gas Range, Pantry, Refrigerator
- Bedroom Description:Walk-In Closet(s)
- Living area:2,678 sq. ft.
Heating and cooling
- Cooling:Central Air
- Heating:Electric, Fireplace(s), Heat Pump, Heating, Natural Gas
- Central air:Yes
Structure and exterior
- Roof:Architectural Shingle
- Year built:2004
- Building area:2,678 sq. ft.
- Construction Materials:Brick Veneer, Fiber Cement, Wood Frame
- Exterior Features:Covered
- Foundation Description:Slab
- Levels:2 Story
Schools
- High school:New Hanover
- Middle school:Noble
- Elementary school:Blair
Utilities
- Water:Water Connected
- Sewer:Sewer Connected
Finances and disclosures
- Price:$810,000
- Price per sq. ft.:$302.46
Features and amenities
- Appliances:Dishwasher, Disposal, Dryer, Refrigerator, Washer
- Laundry features:Dryer, Laundry Room, Washer
- Amenities:Blinds/Shades, Cabana, Ceiling Fan(s), Clubhouse, Community Pool, Fitness Center, Game Room, Management, Master Insure, Pest Control, Sewer, Solid Surface, Street Lights, Tennis Court(s), Termite Bond, Trash, Walk-In Closet(s), Water
- Pool features:Community Pool
Parking
- Total parking spaces:4
- Parking description:Additional Parking, Garage, On Site, Parking Pad, Paved
- Garage:Yes
- Garage spaces:2

New listings near 640 Village Park Drive #303
- Coming Soon
 $499,000Coming Soon2 beds 2 baths1,300 sq. ft.
1914 Nun Street, Wilmington, NC 28403
MLS# LP721750Listed by: KELLER WILLIAMS REALTY (FAYETTEVILLE) - New
 $829,000Active3 beds 3 baths2,613 sq. ft.
8406 Ventana Drive, Wilmington, NC 28411
MLS# 100612414Listed by: COMPASS CAROLINAS LLC - New
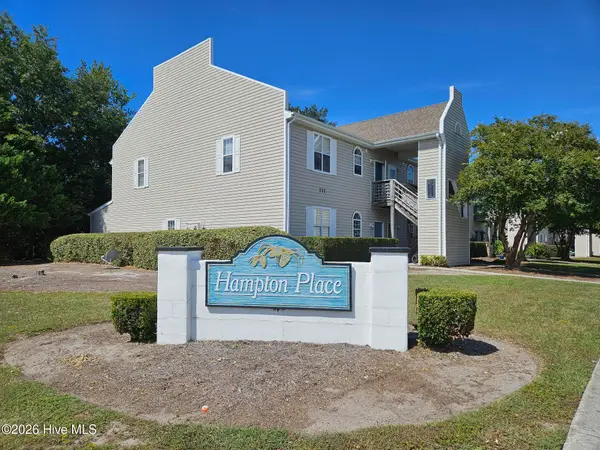 $187,500Active2 beds 2 baths1,060 sq. ft.
735 Bragg Drive #Unit B, Wilmington, NC 28412
MLS# 100612416Listed by: COASTAL PROPERTIES - New
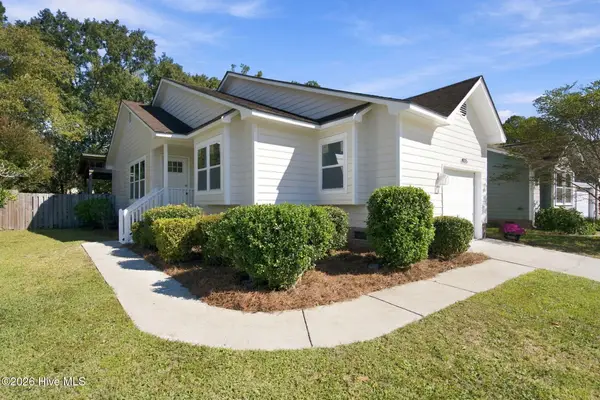 $395,000Active3 beds 2 baths1,076 sq. ft.
4115 Abbington Terrace, Wilmington, NC 28403
MLS# 100612378Listed by: NEST REALTY - Open Sun, 1 to 3pmNew
 $525,000Active3 beds 3 baths1,537 sq. ft.
915 N 5th Avenue, Wilmington, NC 28401
MLS# 100612344Listed by: BLUECOAST REALTY CORPORATION - New
 $289,900Active2 beds 2 baths1,150 sq. ft.
226 Saint Luke Court, Wilmington, NC 28409
MLS# 100612346Listed by: BRICK & MOJO, LLC - New
 $595,000Active5 beds 3 baths2,409 sq. ft.
114 Parkwood Drive, Wilmington, NC 28409
MLS# 100612331Listed by: SEA RIVER REALTY - Open Sun, 11am to 1pmNew
 $420,000Active3 beds 2 baths1,344 sq. ft.
5105 Belgrave Circle, Wilmington, NC 28403
MLS# 100612332Listed by: BLUECOAST REALTY CORPORATION - New
 $497,000Active4 beds 3 baths2,430 sq. ft.
3208 Yadkin Court, Wilmington, NC 28412
MLS# 100612314Listed by: COLDWELL BANKER SEA COAST ADVANTAGE-CB - New
 $3,795,000Active5 beds 5 baths5,011 sq. ft.
7206 Saddleworth Trail, Wilmington, NC 28405
MLS# 100611990Listed by: KELLY GARNETT PROPERTIES, LLC


Protect your home and budget from life's surprises with an Assurant Home Warranty, backed by a partner that supports you through every step of homeownership. Explore Plans.
©2026 Century 21 Real Estate LLC. All rights reserved. CENTURY 21®, the CENTURY 21 Logo and C21® are service marks owned by Century 21 Real Estate LLC. Century 21 Real Estate LLC fully supports the principles of the Fair Housing Act and the Equal Opportunity Act. Each office is independently owned and operated. Listing information is deemed reliable but not guaranteed accurate.