
704 S 3rd Street, Wilmington, NC 28401
Local realty services provided by:CENTURY 21 Jeff Keller Realty
704 S 3rd Street,Wilmington, NC 28401
$417,400
- 2 Beds
- 2 Baths
- 1,078 sq. ft.
- Single family
- Active
Listed by: john a oconnor
Office: the saltwater agency llc.
MLS#:100601685
Source:NC_CCAR
Price summary
- Price:$417,400
- Price per sq. ft.:$387.2
About this home
Historic Charm. Modern Luxury. Downtown Wilmington.
Love the idea of living downtown but hate the thought of constantly repairing and upgrading a 100+ year-old home? This is your answer.
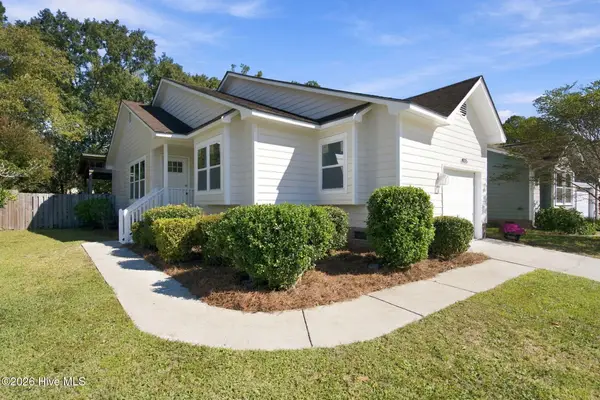
This beautifully updated 1890s 2-bedroom, 2-bath single-family home delivers the character and charm of historic downtown Wilmington without sacrificing the comfort, style, and amenities of modern construction.
From the street, you'll appreciate the classic architectural character reminiscent of early-1900s downtown Wilmington. Step through the front door, however, and you'll discover a completely different experience: modern luxury, thoughtful design, and high-end finishes throughout.
Inside, you'll find:
Luxury LVP flooring throughout
Coffered ceilings with concealed lighting
Wainscoting and shiplap accent walls
A spectacular chef's kitchen featuring a cathedral ceiling and exposed, backlit beams
Leather-finish granite countertops
Stainless-steel appliances
Oversized porcelain farmhouse sink with elevated spray fixture
Subway tile backsplash and walls
Induction range that will boil water in under a minute with commercial-quality exhaust hood
Oversized (160,000 BTU),gas fired on demand tankless hot water delivering 7 gallons per minute.
Convenient pot filler
Abundant cabinetry and storage for all your kitchen essentials
The primary suite is a showstopper. The wall-less shower and tub configuration creates a spa-like experience reminiscent of a luxury hotel. Incredible tile work, a double-sink vanity, and carefully selected finishes make this a space you'll truly enjoy coming home to.
The guest bathroom is equally impressive, combining textures, colors, intricate tile work, a corner shower, lighted floral accent walls, and a backlit mirror. No detail has been overlooked.
Even the laundry room gets the luxury treatment. Though compact, it offers a utility basin, butcher-block-style cabinetry, folding space, and plenty of storage for household necessities.
Step outside into the fully fenced backyard, where you'll find a custom 10' x 12' outbuilding that is anything but an ordinary shed. While it may not quite qualify as an ADU, it does have electricity and if you added insulation and a mini-split and you have the makings of an incredible private office, creative studio, hobby space, or personal retreat.
And then there's the location.
Enjoy some of Wilmington's finest downtown dining, shopping, entertainment, and nightlife within a short walk from your front door--without the hassle and expense of downtown parking.
For your added piece of mind the home was inspected prior to listing and that report is available to interested clients.
Whether you're looking for a stylish full-time residence, a downtown getaway, or an investment opportunity, this property offers tremendous flexibility. For those interested in short-term rental potential, it could also provide an opportunity for a highly profitable Airbnb, subject to applicable local regulations and approvals.
Historic on the outside. Luxury on the inside. Downtown convenience all around.
This is the kind of property that gives you the best of both worlds--the charm of historic Wilmington without the historic-home headaches....
Contact an agent
Home facts
- Year built:1890
- Subdivision & Development:Dawson-Castle Street
- Listing ID #:100601685
- Added:49 day(s) ago
- Updated:October 24, 2026 at 03:58 PM
Rooms and interior
- Bedrooms:2
- Total bathrooms:2
- Full bathrooms:2
- Rooms Total:8
- Flooring:Tile
- Bathrooms Description:Walk-in Shower
- Kitchen Description:Dishwasher, Disposal, Gas Range, Refrigerator, Self Cleaning Oven
- Bedroom Description:Master Downstairs
- Living area:1,078 sq. ft.
Heating and cooling
- Cooling:Central Air, Heat Pump
- Heating:Forced Air, Heat Pump, Heating, Natural Gas
- Central air:Yes
Structure and exterior
- Roof:Metal
- Year built:1890
- Building area:1,078 sq. ft.
- Lot area:0.09 Acres
- Lot Features:Level
- Architectural Style:Historic District
- Construction Materials:Aluminum Siding, Wood Frame
- Exterior Features:Covered, Deck, Porch
- Foundation Description:Crawl Space
- Levels:1 Story
Schools
- High school:New Hanover
- Middle school:Williston
- Elementary school:Snipes
Utilities
- Water:Water Connected
- Sewer:Sewer Connected
Finances and disclosures
- Price:$417,400
- Price per sq. ft.:$387.2
Features and amenities
- Appliances:Dishwasher, Disposal, Dryer, Refrigerator, Self Cleaning Oven, Washer
- Laundry features:Dryer, Laundry Room, Washer, Washer Hookup
- Amenities:Ceiling Fan(s), Solid Surface
Parking
- Parking description:Gravel, On Street

New listings near 704 S 3rd Street
- Coming Soon
 $499,000Coming Soon2 beds 2 baths1,300 sq. ft.
1914 Nun Street, Wilmington, NC 28403
MLS# LP721750Listed by: KELLER WILLIAMS REALTY (FAYETTEVILLE) - New
 $395,000Active3 beds 2 baths1,076 sq. ft.
4115 Abbington Terrace, Wilmington, NC 28403
MLS# 100612378Listed by: NEST REALTY - Open Sat, 1 to 3pmNew
 $525,000Active3 beds 3 baths1,537 sq. ft.
915 N 5th Avenue, Wilmington, NC 28401
MLS# 100612344Listed by: BLUECOAST REALTY CORPORATION - New
 $289,900Active2 beds 2 baths1,150 sq. ft.
226 Saint Luke Court, Wilmington, NC 28409
MLS# 100612346Listed by: BRICK & MOJO, LLC - New
 $595,000Active5 beds 3 baths2,409 sq. ft.
114 Parkwood Drive, Wilmington, NC 28409
MLS# 100612331Listed by: SEA RIVER REALTY - Open Sat, 11am to 1pmNew
 $420,000Active3 beds 2 baths1,344 sq. ft.
5105 Belgrave Circle, Wilmington, NC 28403
MLS# 100612332Listed by: BLUECOAST REALTY CORPORATION - New
 $497,000Active4 beds 3 baths2,430 sq. ft.
3208 Yadkin Court, Wilmington, NC 28412
MLS# 100612314Listed by: COLDWELL BANKER SEA COAST ADVANTAGE-CB - New
 $3,795,000Active5 beds 5 baths5,011 sq. ft.
7206 Saddleworth Trail, Wilmington, NC 28405
MLS# 100611990Listed by: KELLY GARNETT PROPERTIES, LLC - Open Sat, 11am to 1:30pmNew
 $755,000Active5 beds 3 baths3,278 sq. ft.
932 Anchors Bend Way, Wilmington, NC 28411
MLS# 100612255Listed by: INTRACOASTAL REALTY CORPORATION - New
 $4,750,000Active3 beds 4 baths4,423 sq. ft.
8332 Bald Eagle Lane, Wilmington, NC 28411
MLS# 100612227Listed by: IVESTER JACKSON CHRISTIE'S


Protect your home and budget from life's surprises with an Assurant Home Warranty, backed by a partner that supports you through every step of homeownership. Explore Plans.
©2026 Century 21 Real Estate LLC. All rights reserved. CENTURY 21®, the CENTURY 21 Logo and C21® are service marks owned by Century 21 Real Estate LLC. Century 21 Real Estate LLC fully supports the principles of the Fair Housing Act and the Equal Opportunity Act. Each office is independently owned and operated. Listing information is deemed reliable but not guaranteed accurate.