
720 S 6th Street, Wilmington, NC 28401
Local realty services provided by:CENTURY 21 New Beginnings
720 S 6th Street,Wilmington, NC 28401
$529,000
- 4 Beds
- 3 Baths
- 2,116 sq. ft.
- Single family
- Active
Listed by:
 CENTURY 21 Collective
Office: century 21 collective
MLS#:100609639
Source:NC_CCAR
Price summary
- Price:$529,000
- Price per sq. ft.:$250
About this home
Welcome to 720 S 6th Street, a 4-bedroom, 3-bath home offering 2,116 square feet of living space in Wilmington. This two-story residence combines generous room sizes with thoughtful updates and functional living space throughout. Hardwood flooring adds warmth and character to many of the home's living areas. High ceilings contribute to an open and inviting feel throughout the interior. The spacious kitchen provides ample room for cooking, gathering, and everyday use. Each of the three bathrooms has been remodeled with refreshed finishes and an updated appearance. The large laundry room offers additional space for organization and everyday household needs. Storage is another standout feature, with multiple areas throughout the home providing room to keep belongings organized and easily accessible. The primary bedroom offers comfortable proportions, while three additional bedrooms provide flexibility for guests, home offices, or other uses. A spacious living room and dining area provide defined spaces for both everyday living and entertaining. The home is being offered fully furnished, with furnishings intended to convey as agreed upon as part of the transaction. Off-street parking, a deck, and a partially fenced yard add to the property's functionality. The sellers are relocating for work, which is the reason for their move less than a year after purchasing the home. The property is conveniently located near Downtown Wilmington, with access to dining, shopping, entertainment, and other local destinations. With four bedrooms, three full bathrooms, remodeled spaces, hardwood floors, abundant storage, and furnishings available to convey, 720 S 6th Street offers a versatile Wilmington home designed for comfortable everyday living....
Contact an agent
Home facts
- Year built:1900
- Subdivision & Development:Dawson-Castle Street
- Listing ID #:100609639
- Added:1 day(s) ago
- Updated:October 12, 2026 at 10:33 AM
Rooms and interior
- Bedrooms:4
- Total bathrooms:3
- Full bathrooms:3
- Rooms Total:7
- Flooring:Tile
- Kitchen Description:Dishwasher, Disposal, Refrigerator
- Living area:2,116 sq. ft.
Heating and cooling
- Cooling:Central Air
- Heating:Electric, Heat Pump, Heating
- Central air:Yes
Structure and exterior
- Roof:Shingle
- Year built:1900
- Building area:2,116 sq. ft.
- Lot area:0.11 Acres
- Construction Materials:Vinyl Siding, Wood Frame
- Exterior Features:Patio
- Foundation Description:Crawl Space
- Levels:2 Story
Schools
- High school:Hoggard
- Middle school:Williston
- Elementary school:Snipes
Utilities
- Water:Water Connected
- Sewer:Sewer Connected
Finances and disclosures
- Price:$529,000
- Price per sq. ft.:$250
Features and amenities
- Appliances:Dishwasher, Disposal, Dryer, Refrigerator, Washer
- Laundry features:Dryer, Laundry Room, Washer
- Amenities:Furnished
Parking
- Total parking spaces:2
- Parking description:Off Street
New listings near 720 S 6th Street
- Coming Soon
 $499,000Coming Soon2 beds 2 baths1,300 sq. ft.
1914 Nun Street, Wilmington, NC 28403
MLS# LP721750Listed by: KELLER WILLIAMS REALTY (FAYETTEVILLE) - New
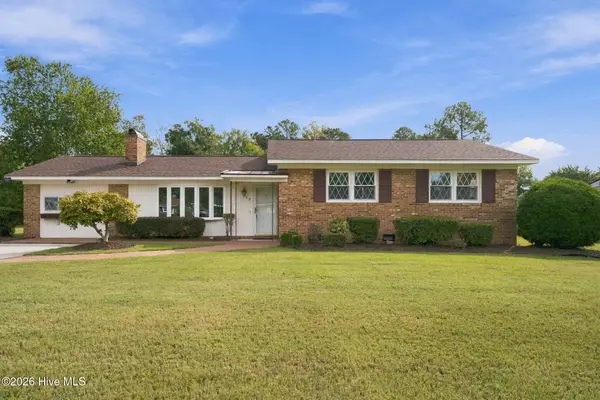 $364,900Active3 beds 2 baths1,877 sq. ft.
205 Brookfield Drive, Wilmington, NC 28405
MLS# 100609643Listed by: LIVING SEASIDE REALTY GROUP 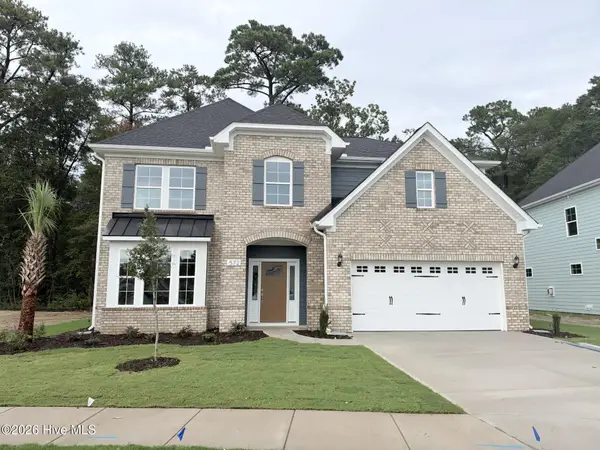 $729,696Pending5 beds 4 baths2,959 sq. ft.
572 Heart Pine Avenue, Wilmington, NC 28411
MLS# 100609667Listed by: MUNGO HOMES- New
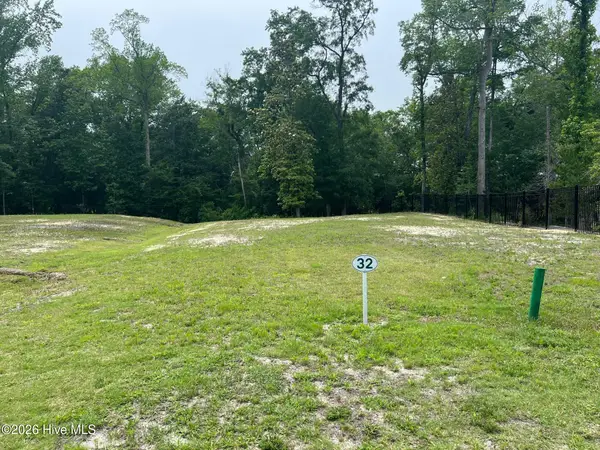 $525,000Active0.67 Acres
808 Helmsdale Drive, Wilmington, NC 28405
MLS# 100609578Listed by: LANDFALL REALTY, LLC - New
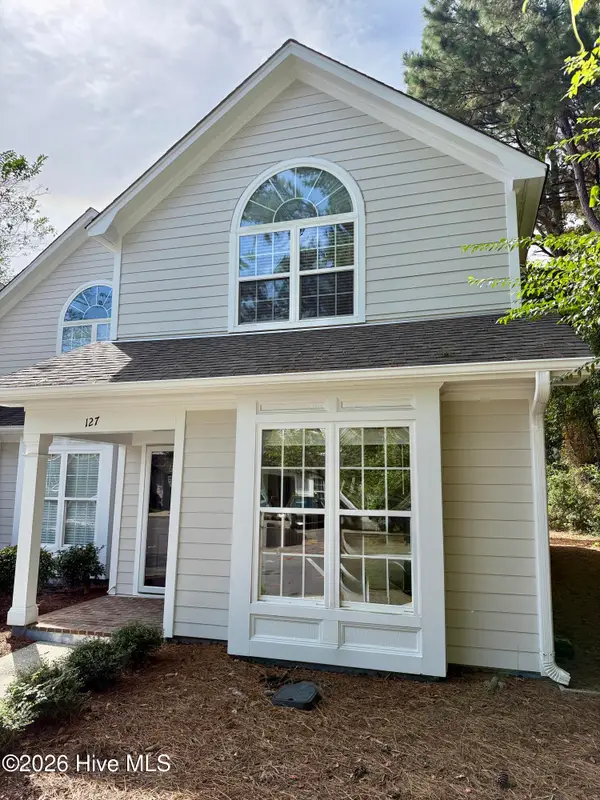 $430,000Active3 beds 2 baths1,425 sq. ft.
6211 Wrightsville Avenue #Apt 127, Wilmington, NC 28403
MLS# 100609568Listed by: SHORELINE REALTY - New
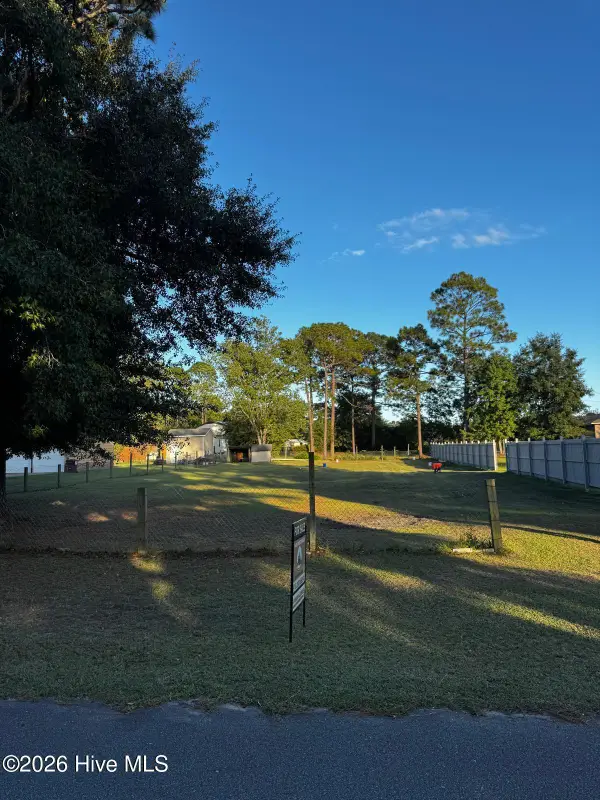 $145,000Active0.37 Acres
208 Hargrove Drive, Wilmington, NC 28411
MLS# 100609548Listed by: SOUTHERN REALTY GROUP LLC - New
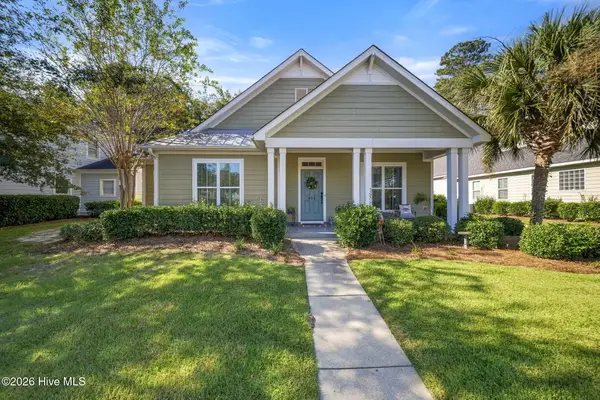 $525,000Active3 beds 2 baths2,098 sq. ft.
620 Mcginnis Lane, Wilmington, NC 28412
MLS# 100609533Listed by: REAL BROKER LLC - New
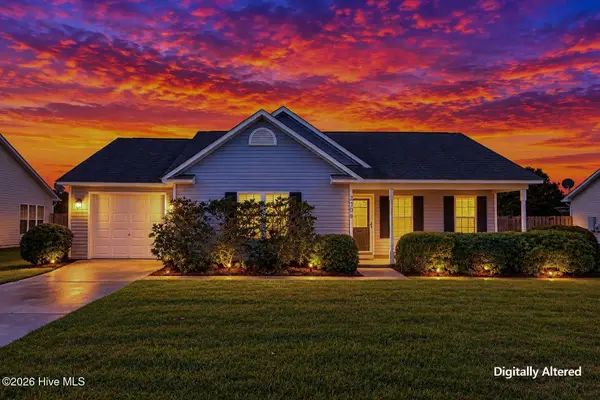 $315,000Active3 beds 2 baths1,223 sq. ft.
2708 Tarbert Court, Wilmington, NC 28411
MLS# 100609536Listed by: COLDWELL BANKER SEA COAST ADVANTAGE - New
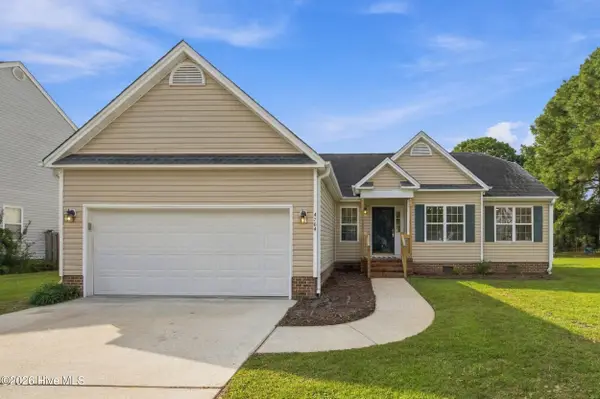 $385,000Active3 beds 2 baths1,458 sq. ft.
4704 Woods Edge Road, Wilmington, NC 28409
MLS# 100609411Listed by: BERKSHIRE HATHAWAY HOMESERVICES CAROLINA PREMIER PROPERTIES


Protect your home and budget from life's surprises with an Assurant Home Warranty, backed by a partner that supports you through every step of homeownership. Explore Plans.
©2026 Century 21 Real Estate LLC. All rights reserved. CENTURY 21®, the CENTURY 21 Logo and C21® are service marks owned by Century 21 Real Estate LLC. Century 21 Real Estate LLC fully supports the principles of the Fair Housing Act and the Equal Opportunity Act. Each office is independently owned and operated. Listing information is deemed reliable but not guaranteed accurate.