
7209 Peppercorn Court, Wilmington, NC 28411
Local realty services provided by:CENTURY 21 Triangle Group
7209 Peppercorn Court,Wilmington, NC 28411
$350,000
- 4 Beds
- 2 Baths
- 1,286 sq. ft.
- Single family
- Active
Listed by: sean t skutnik
Office: coldwell banker sea coast advantage-leland
MLS#:100592128
Source:NC_CCAR
Price summary
- Price:$350,000
- Price per sq. ft.:$272.16
About this home
Prime location all the way around if your lookin for direct access to Mayfaire area , Wrightsville Beach and Ogden Park,. Dead end street, cul de sac location and a nice sized, fully fenced in back yard with access by NEW double gate on one side and single gate on the other. This unique 4 bedroom, 2 bath one level patio home has a desirable split floorplan, NEW paint, NEW laminate flooring , NEW tile throughout ( Zero Carpet) , NEW matching appliances, NEW blinds and more! The seller has meticulously prepared this home for the market with a move in ready color neutral template that is ready for your own personal touches! The days on market for a home like this in Whitney Pines are very low. Please reach out to discuss a time to preview this home and also current local lender incentives offered on this property for qualified buyers looking to finance.
Contact an agent
Home facts
- Year built:2005
- Subdivision & Development:Whitney Pines
- Listing ID #:100592128
- Added:1 day(s) ago
- Updated:July 31, 2026 at 11:40 AM
Rooms and interior
- Bedrooms:4
- Total bathrooms:2
- Full bathrooms:2
- Rooms Total:7
- Flooring:Laminate, Tile
- Kitchen Description:Convection Oven, Dishwasher, Disposal, Pantry, Refrigerator
- Bedroom Description:Walk-In Closet(s)
- Living area:1,286 sq. ft.
Heating and cooling
- Cooling:Central Air, Heat Pump
- Heating:Electric, Forced Air, Heat Pump, Heating
- Central air:Yes
Structure and exterior
- Roof:Architectural Shingle, Shingle
- Year built:2005
- Building area:1,286 sq. ft.
- Lot area:0.33 Acres
- Architectural Style:Patio
- Construction Materials:Vinyl Siding, Wood Frame
- Exterior Features:Covered, Open, Patio, Porch
- Foundation Description:Slab
- Levels:1 Story
Schools
- High school:Laney
- Middle school:Trask
- Elementary school:Murrayville
Utilities
- Water:Water Connected
- Sewer:Sewer Connected
Finances and disclosures
- Price:$350,000
- Price per sq. ft.:$272.16
Features and amenities
- Appliances:Convection Oven, Dishwasher, Disposal, Refrigerator
- Amenities:Blinds/Shades, Ceiling Fan(s), Management, Vaulted Ceiling(s), Walk-In Closet(s)
Parking
- Total parking spaces:2
- Parking description:Attached Garage, Concrete, Lighted, Paved
- Garage:Yes
- Garage spaces:2

New listings near 7209 Peppercorn Court
- New
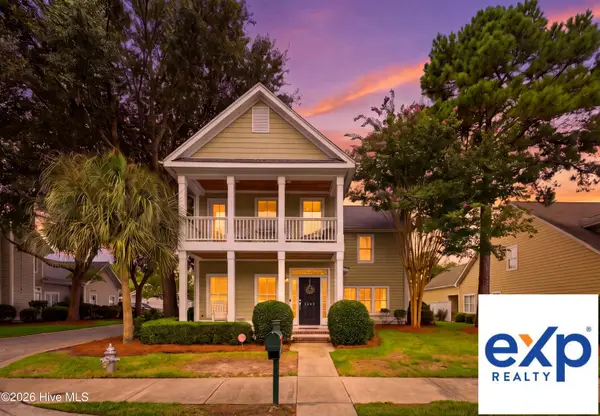 $625,000Active5 beds 4 baths3,046 sq. ft.
4228 Pine Hollow Drive, Wilmington, NC 28412
MLS# 100592819Listed by: EXP REALTY - Open Sat, 1 to 4pmNew
 $489,500Active3 beds 4 baths1,682 sq. ft.
306 Lafayette Street, Wilmington, NC 28411
MLS# 100592797Listed by: CORCORAN HM PROPERTIES - New
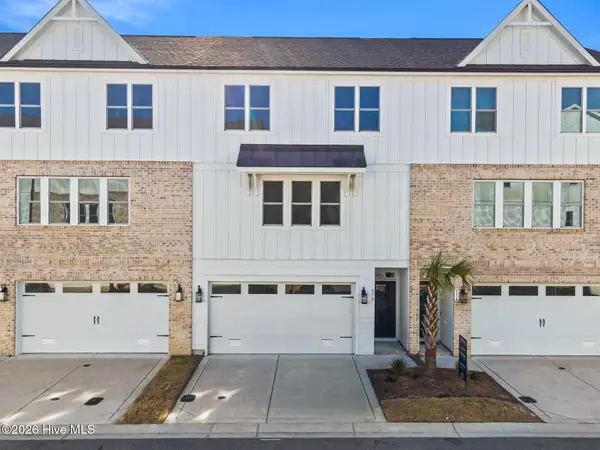 $549,500Active3 beds 3 baths2,222 sq. ft.
818 Anchors Bend Way, Wilmington, NC 28411
MLS# 100592754Listed by: LANDMARK SOTHEBY'S INTERNATIONAL REALTY - New
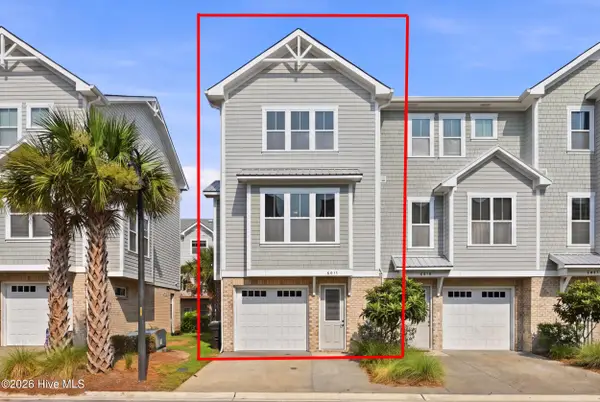 $479,000Active2 beds 3 baths1,689 sq. ft.
6017 Richard Bradley Drive, Wilmington, NC 28409
MLS# 100592763Listed by: KELLER WILLIAMS INNOVATE-WILMINGTON - New
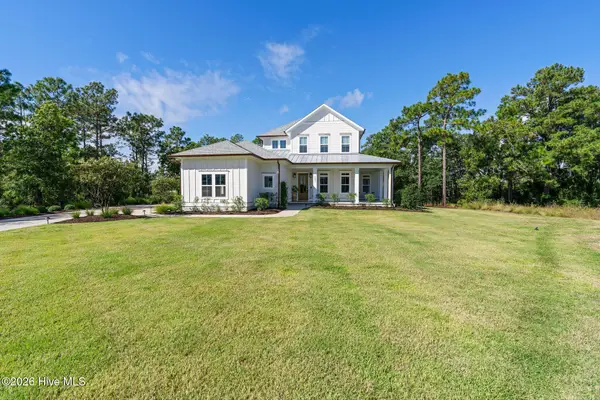 $1,599,999Active3 beds 4 baths3,062 sq. ft.
303 Botany Bay Place, Wilmington, NC 28412
MLS# 100592764Listed by: UNITED REAL ESTATE COASTAL CAROLINA - New
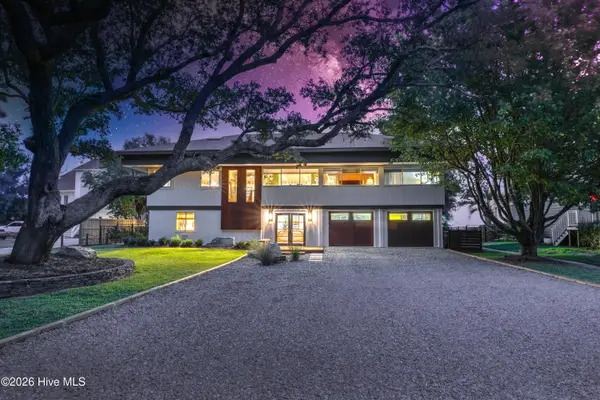 $2,795,000Active4 beds 3 baths2,908 sq. ft.
1839 Newkirk Road, Wilmington, NC 28409
MLS# 100592767Listed by: INTRACOASTAL REALTY CORPORATION - New
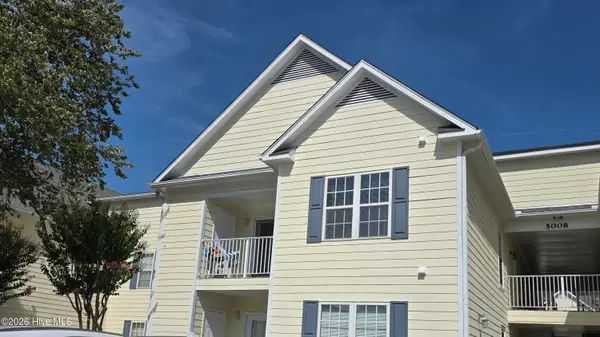 $238,000Active2 beds 2 baths1,362 sq. ft.
5008 Hunters Trail #Unit 15, Wilmington, NC 28405
MLS# 100592779Listed by: RE/MAX EXECUTIVE - New
 $369,900Active3 beds 3 baths1,965 sq. ft.
7327 Chipley Drive, Wilmington, NC 28411
MLS# 100592681Listed by: COLDWELL BANKER SEA COAST ADVANTAGE - New
 $336,000Active3 beds 2 baths1,269 sq. ft.
5014 Shaw Court, Wilmington, NC 28405
MLS# 100592697Listed by: OPENDOOR BROKERAGE LLC


Protect your home and budget from life's surprises with an Assurant Home Warranty, backed by a partner that supports you through every step of homeownership. Explore Plans.
©2026 Century 21 Real Estate LLC. All rights reserved. CENTURY 21®, the CENTURY 21 Logo and C21® are service marks owned by Century 21 Real Estate LLC. Century 21 Real Estate LLC fully supports the principles of the Fair Housing Act and the Equal Opportunity Act. Each office is independently owned and operated. Listing information is deemed reliable but not guaranteed accurate.