
7728 Champlain Drive, Wilmington, NC 28412
Local realty services provided by:CENTURY 21 The Realty Group
7728 Champlain Drive,Wilmington, NC 28412
$499,900
- 3 Beds
- 3 Baths
- 2,004 sq. ft.
- Single family
- Active
Listed by: jane dodd
Office: intracoastal realty corporation
MLS#:100589068
Source:NC_CCAR
Price summary
- Price:$499,900
- Price per sq. ft.:$249.45
About this home
Don't miss this wonderful opportunity to own a beautiful home in the desirable Woodlake subdivision, just a short drive from Carolina Beach! An inviting covered front porch welcomes you into a spacious, open-concept floor plan featuring a large great room with a custom built-in bookcase that flows seamlessly into the kitchen. The well-appointed kitchen offers rich wood cabinetry, granite countertops, tile backsplash, stainless steel appliances, and a casual breakfast bar, while the formal dining room provides the perfect space for entertaining. Upstairs, you'll find three bedrooms plus a versatile bonus area ideal for a home office, playroom, exercise space, or media nook. The spacious primary suite features a large walk-in closet and an ensuite bath with a double vanity, garden soaking tub, separate shower, and abundant natural light. Unwind with your favorite book on the relaxing three-season rear porch overlooking the large fenced backyard, complete with a storage shed for added convenience. Woodlake residents enjoy outstanding community amenities including a clubhouse, swimming pool, and access to the neighboring 11-acre Woodlake, offering peaceful walking trails and beautiful natural surroundings. Conveniently located near a trio of schools, shopping, dining, and area beaches, this home combines comfort, convenience, and an exceptional lifestyle. PLEASE NOTE SPECIAL FINANCING INCENTIVES AVAILABLE ONT THIS PROPERTY FROM SIRVA MORTGAGE...
Contact an agent
Home facts
- Year built:2015
- Listing ID #:100589068
- Added:1 day(s) ago
- Updated:July 16, 2026 at 02:08 AM
Rooms and interior
- Bedrooms:3
- Total bathrooms:3
- Full bathrooms:2
- Half bathrooms:1
- Rooms Total:9
- Flooring:Carpet, Tile
- Kitchen Description:Dishwasher, Disposal, Pantry, Refrigerator
- Bedroom Description:Walk-In Closet(s)
- Living area:2,004 sq. ft.
Heating and cooling
- Cooling:Central Air, Heat Pump
- Heating:Electric, Heat Pump, Heating
- Central air:Yes
Structure and exterior
- Roof:Shingle
- Year built:2015
- Building area:2,004 sq. ft.
- Lot area:0.22 Acres
- Construction Materials:Vinyl Siding, Wood Frame
- Exterior Features:Enclosed, Irrigation System, Thermal Doors
- Foundation Description:Slab
- Levels:2 Story
Schools
- High school:Ashley
- Middle school:Murray
- Elementary school:Anderson
Utilities
- Water:Water Connected
- Sewer:Sewer Connected
Finances and disclosures
- Price:$499,900
- Price per sq. ft.:$249.45
Features and amenities
- Appliances:Dishwasher, Disposal, Dryer, Refrigerator, Washer
- Laundry features:Dryer, Laundry Room, Washer
- Amenities:Blinds/Shades, Bookcases, Ceiling Fan(s), Clubhouse, Community Pool, Management, Solid Surface, Walk-In Closet(s)
- Pool features:Community Pool
Parking
- Total parking spaces:2
- Parking description:Attached Garage, Garage, Garage Door Opener, Off Street
- Garage:Yes
- Garage spaces:2

New listings near 7728 Champlain Drive
- New
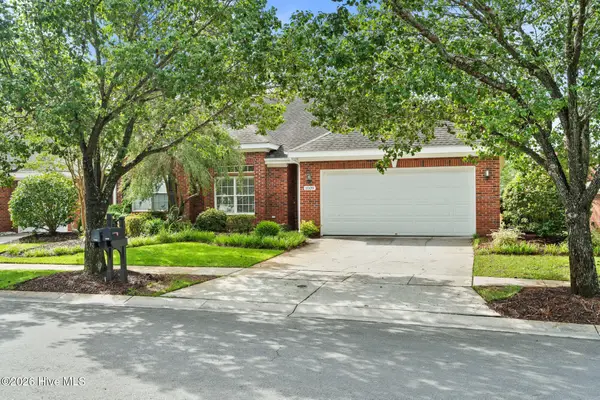 $354,900Active2 beds 2 baths1,352 sq. ft.
1009 Avenshire Circle, Wilmington, NC 28412
MLS# 100589237Listed by: COLDWELL BANKER SEA COAST ADVANTAGE - New
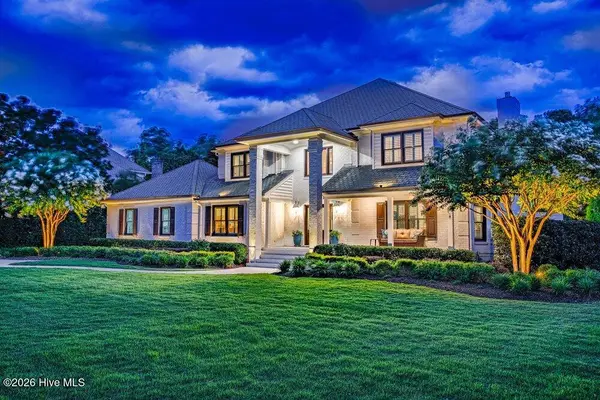 $2,395,000Active4 beds 4 baths4,255 sq. ft.
1208 Great Oaks Drive, Wilmington, NC 28405
MLS# 100589184Listed by: COLDWELL BANKER SEA COAST ADVANTAGE - Open Sat, 12 to 2pmNew
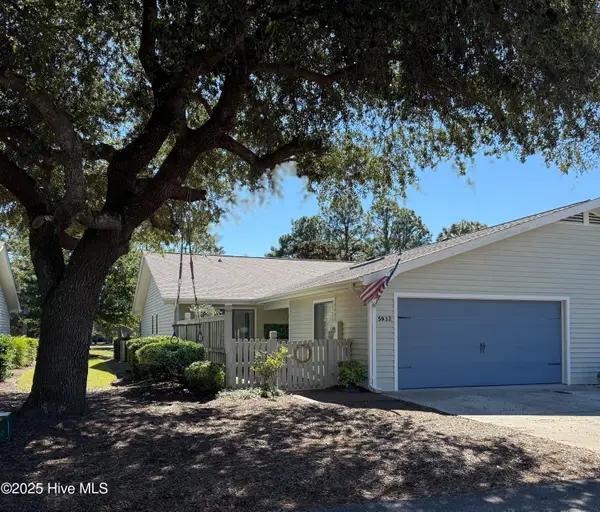 $385,000Active3 beds 2 baths1,533 sq. ft.
5932 Chester Street, Wilmington, NC 28405
MLS# 100589203Listed by: KELLER WILLIAMS INNOVATE-WILMINGTON - New
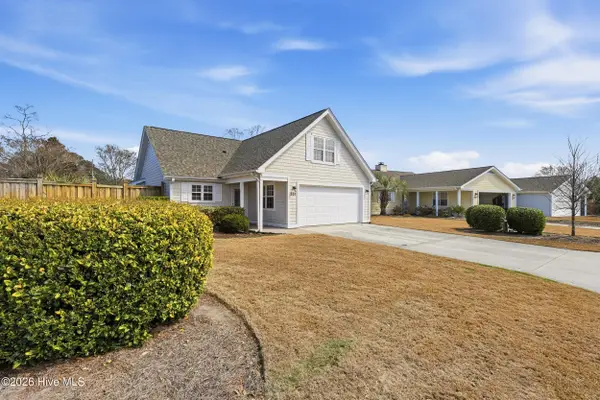 $569,000Active3 beds 2 baths1,929 sq. ft.
505 Sandcastle Court, Wilmington, NC 28405
MLS# 100589219Listed by: COLDWELL BANKER SEA COAST ADVANTAGE - New
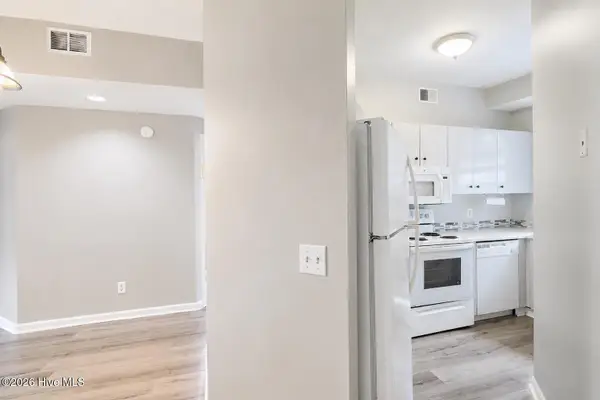 $167,900Active2 beds 2 baths910 sq. ft.
4230 Wilshire Boulevard #Apt 306d, Wilmington, NC 28403
MLS# 100589222Listed by: MORRIS REALTY OF WILMINGTON 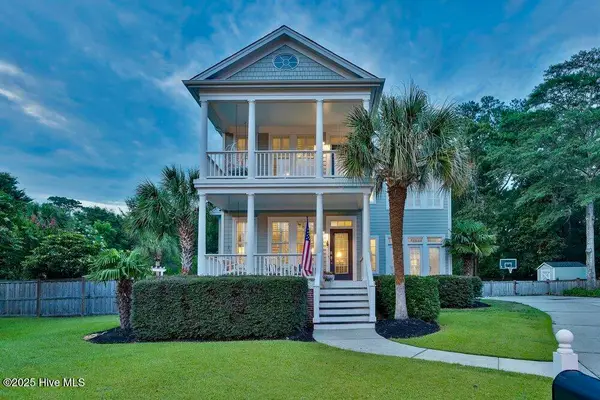 $895,000Pending3 beds 3 baths2,754 sq. ft.
4100 Purviance Court, Wilmington, NC 28409
MLS# 100589161Listed by: INTRACOASTAL REALTY CORPORATION- $895,000Pending3 beds 3 baths2,754 sq. ft.
4100 Purviance Court, Wilmington, NC 28409
MLS# 100589161Listed by: INTRACOASTAL REALTY CORPORATION - $895,000Pending3 beds 3 baths2,754 sq. ft.
4100 Purviance Court, Wilmington, NC 28409
MLS# 100589161Listed by: INTRACOASTAL REALTY CORPORATION - $895,000Pending3 beds 3 baths2,754 sq. ft.
4100 Purviance Court, Wilmington, NC 28409
MLS# 100589161Listed by: INTRACOASTAL REALTY CORPORATION - $895,000Pending3 beds 3 baths2,754 sq. ft.
4100 Purviance Court, Wilmington, NC 28409
MLS# 100589161Listed by: INTRACOASTAL REALTY CORPORATION


Protect your home and budget from life's surprises with an Assurant Home Warranty, backed by a partner that supports you through every step of homeownership. Explore Plans.
©2026 Century 21 Real Estate LLC. All rights reserved. CENTURY 21®, the CENTURY 21 Logo and C21® are service marks owned by Century 21 Real Estate LLC. Century 21 Real Estate LLC fully supports the principles of the Fair Housing Act and the Equal Opportunity Act. Each office is independently owned and operated. Listing information is deemed reliable but not guaranteed accurate.