
7802 Marymount Drive, Wilmington, NC 28411
Local realty services provided by:CENTURY 21 Solomon Properties
Listed by: michelle clark-bradley
Office: intracoastal realty corporation
MLS#:100591714
Source:NC_CCAR
Price summary
- Price:$515,000
- Price per sq. ft.:$268.65
About this home
Rare opportunity to own a sought-after Marymount at Marsh Oaks single-family home! This charming brick residence offers the easy, low-maintenance lifestyle you've been looking for with an open floorplan and convenient one-level living. The spacious kitchen features abundant cabinetry and counter space, a skylight offering lovely natural light, plus a newer refrigerator and microwave. The Primary Suite offers a large walk-in closet, dual sinks, and a walk-in shower. Cozy up by the gas fireplace on cooler evenings, or enjoy your morning coffee and unwind at the end of the day on the screened porch. Additional features include an irrigation system, laundry room with utility sink, 2-car garage, and all appliances convey--including the garage refrigerator. Marsh Oaks offers outstanding amenities just a short walk away, including the community pool, playground, tennis and pickleball courts. You'll also love the convenience of walking to nearby restaurants, shopping, and the grocery store. A wonderful opportunity to enjoy comfortable living in an ideal location!...
Contact an agent
Home facts
- Year built:1999
- Listing ID #:100591714
- Added:1 day(s) ago
- Updated:July 28, 2026 at 04:48 PM
Rooms and interior
- Bedrooms:3
- Total bathrooms:2
- Full bathrooms:2
- Rooms Total:7
- Flooring:Carpet, Tile, Vinyl
- Bathrooms Description:Walk-in Shower
- Kitchen Description:Dishwasher, Refrigerator
- Bedroom Description:Master Downstairs, Walk-In Closet(s)
- Living area:1,917 sq. ft.
Heating and cooling
- Cooling:Heat Pump
- Heating:Electric, Fireplace(s), Heat Pump, Heating
Structure and exterior
- Roof:Shingle
- Year built:1999
- Building area:1,917 sq. ft.
- Lot area:0.18 Acres
- Construction Materials:Brick, Brick Veneer, Wood Frame
- Exterior Features:Irrigation System, Screened
- Foundation Description:Slab
- Levels:1 Story
Schools
- High school:Laney
- Middle school:Holly Shelter
- Elementary school:Porters Neck
Utilities
- Water:Water Connected
- Sewer:Sewer Connected
Finances and disclosures
- Price:$515,000
- Price per sq. ft.:$268.65
Features and amenities
- Appliances:Dishwasher, Dryer, Refrigerator, Washer
- Laundry features:Dryer, Laundry Room, Washer
- Amenities:Blinds/Shades, Ceiling Fan(s), Clubhouse, Community Pool, Management, Pickleball, Playground, Tennis Court(s), Vaulted Ceiling(s), Walk-In Closet(s)
- Pool features:Community Pool
Parking
- Total parking spaces:2
- Parking description:Attached Garage, Concrete, Garage, Lighted, Off Street, On Site
- Garage:Yes
- Garage spaces:2

New listings near 7802 Marymount Drive
- New
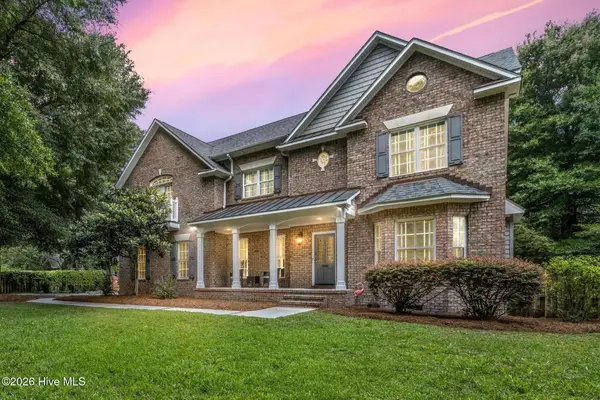 $685,000Active4 beds 4 baths4,031 sq. ft.
105 Francis Marion Drive, Wilmington, NC 28411
MLS# 100592025Listed by: BERKSHIRE HATHAWAY HOMESERVICES CAROLINA PREMIER PROPERTIES - New
 $580,000Active3 beds 2 baths2,050 sq. ft.
409 Derby Down Way, Wilmington, NC 28409
MLS# 100591987Listed by: RE/MAX EXECUTIVE - New
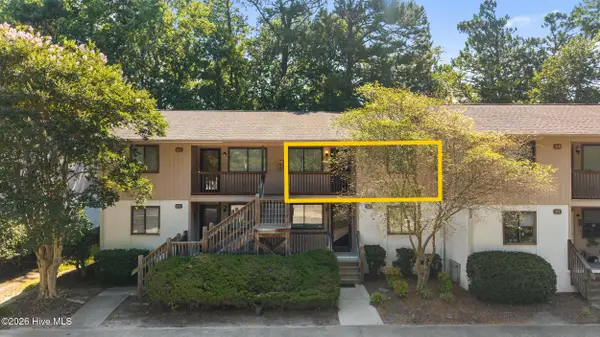 $199,999Active2 beds 2 baths837 sq. ft.
522 S Kerr Avenue #Apt 66, Wilmington, NC 28403
MLS# 100591995Listed by: BUY COASTAL REAL ESTATE - New
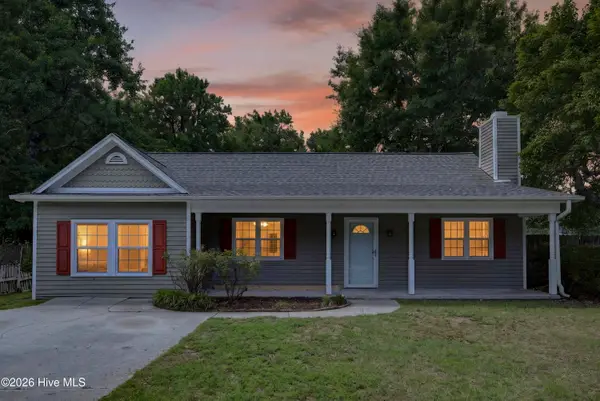 $360,000Active3 beds 2 baths1,531 sq. ft.
6700 Batsonwood Court, Wilmington, NC 28405
MLS# 100591950Listed by: RE/MAX EXECUTIVE - New
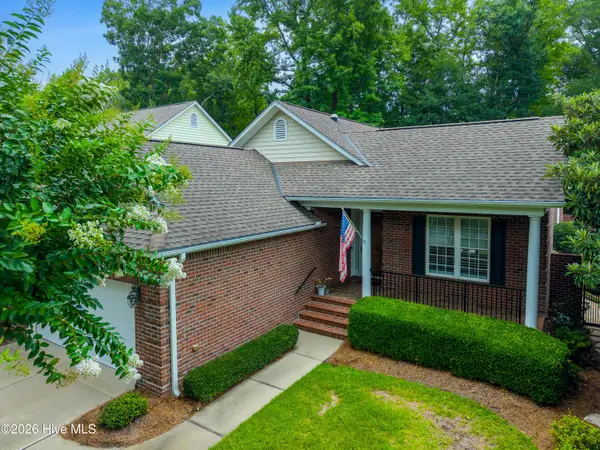 $775,000Active3 beds 3 baths2,109 sq. ft.
1105 Congressional Lane, Wilmington, NC 28411
MLS# 100591885Listed by: COMPASS CAROLINAS LLC - New
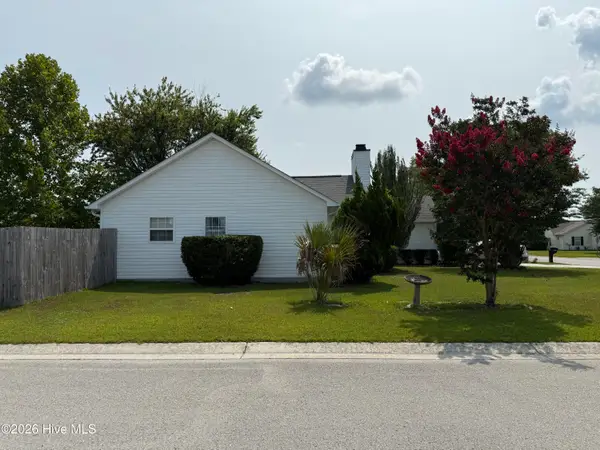 $339,888Active3 beds 2 baths1,457 sq. ft.
6701 Newbury Way, Wilmington, NC 28411
MLS# 100591887Listed by: EXP REALTY - New
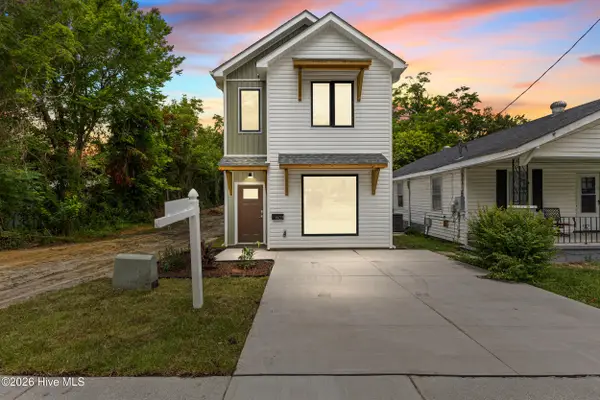 $440,000Active3 beds 3 baths1,678 sq. ft.
607 Marstellar Street, Wilmington, NC 28401
MLS# 100591908Listed by: KELLER WILLIAMS INNOVATE-WILMINGTON - New
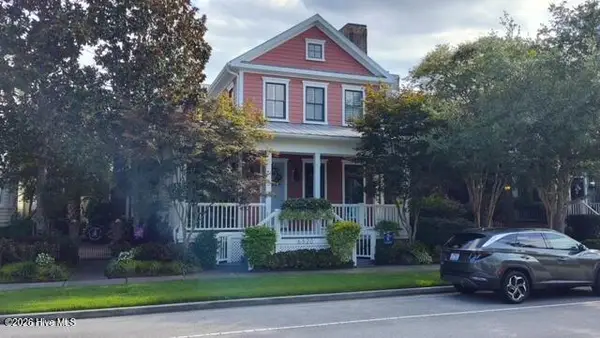 $1,385,000Active5 beds 7 baths4,032 sq. ft.
6520 Brevard Drive, Wilmington, NC 28405
MLS# 100591818Listed by: EXP REALTY - New
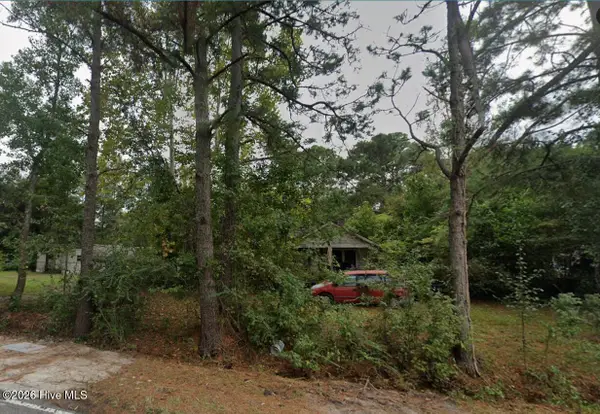 $125,000Active0.26 Acres
245 Golden Road, Wilmington, NC 28409
MLS# 100591821Listed by: RE/MAX ESSENTIAL - New
 $205,000Active2 beds 1 baths950 sq. ft.
2940 Oleander Drive #G6, Wilmington, NC 28403
MLS# 100591802Listed by: BLUECOAST REALTY CORPORATION


Protect your home and budget from life's surprises with an Assurant Home Warranty, backed by a partner that supports you through every step of homeownership. Explore Plans.
©2026 Century 21 Real Estate LLC. All rights reserved. CENTURY 21®, the CENTURY 21 Logo and C21® are service marks owned by Century 21 Real Estate LLC. Century 21 Real Estate LLC fully supports the principles of the Fair Housing Act and the Equal Opportunity Act. Each office is independently owned and operated. Listing information is deemed reliable but not guaranteed accurate.