
7914 Lilly Pond Drive, Wilmington, NC 28411
Local realty services provided by:CENTURY 21 Solomon Properties
7914 Lilly Pond Drive,Wilmington, NC 28411
$439,900
- 3 Beds
- 3 Baths
- 2,029 sq. ft.
- Single family
- Pending
Listed by: brian bursell
Office: bluecoast realty corporation
MLS#:100602382
Source:NC_CCAR
Price summary
- Price:$439,900
- Price per sq. ft.:$216.81
About this home
Welcome home to this beautifully refreshed residence tucked away on a quiet, dead-end street in the charming Country Haven neighborhood. Thoughtfully updated from top to bottom, this move-in-ready home combines a comfortable, functional floor plan with the modern improvements today's buyers are looking for--making it an excellent choice for a primary residence or investment property.
The popular Lincoln floor plan offers four bedrooms upstairs, and a two-car garage. Step inside to find fresh interior paint, new LVP flooring and carpet throughout, custom blinds, and updated lighting that gives the home a clean, contemporary feel. The open living area flows naturally into the kitchen, creating an inviting space for both everyday living and entertaining, while a separate dining room provides additional flexibility.
The kitchen has been beautifully refreshed with new granite countertops, a new backsplash, painted cabinetry, new appliances and fixtures, and under-cabinet lighting. Upstairs, the spacious primary suite offers a private retreat with an en-suite bath and an impressive walk-in closet. Both full bathrooms have also been updated with freshly painted cabinetry and new fixtures.
Beyond the cosmetic updates, this home offers several valuable improvements designed for comfort, efficiency, and modern living. A new energy-efficient, two-zone HVAC system was installed in June 2025 and includes smart thermostats. The garage features a Level 1 EV charging port and a new garage door spring, while Ring Doorbell and Ring Spotlight cameras over the garage add smart-home convenience.
Outside, enjoy a mature, fenced yard complete with a sprinkler system, covered front porch, and backyard patio--plenty of room for pets, entertaining, grilling, or simply relaxing outdoors.
All of this is conveniently located near Porters Neck, Ogden Park, Wrightsville Beach, shopping, dining, and everyday conveniences. With its extensive updates, flexible floor plan, outdoor space, and desirable Wilmington location, this is a home that offers far more than a fresh new look--it's ready for its next chapter....
Contact an agent
Home facts
- Year built:2009
- Subdivision & Development:Mendenhall
- Listing ID #:100602382
- Added:45 day(s) ago
- Updated:October 25, 2026 at 08:16 AM
Rooms and interior
- Bedrooms:3
- Total bathrooms:3
- Full bathrooms:2
- Half bathrooms:1
- Rooms Total:7
- Living area:2,029 sq. ft.
Heating and cooling
- Cooling:Central Air
- Heating:Electric, Heat Pump, Heating
- Central air:Yes
Structure and exterior
- Roof:Architectural Shingle
- Year built:2009
- Building area:2,029 sq. ft.
- Lot area:0.19 Acres
- Lot Features:Dead End
- Construction Materials:Vinyl Siding, Wood Frame
- Exterior Features:Patio
- Foundation Description:Slab
- Levels:2 Story
Schools
- High school:Laney
- Middle school:Holly Shelter
- Elementary school:Porters Neck
Utilities
- Water:Water Connected
- Sewer:Sewer Connected
Finances and disclosures
- Price:$439,900
- Price per sq. ft.:$216.81
Features and amenities
- Laundry features:Laundry Room
- Amenities:Blinds/Shades, Ceiling Fan(s), Management
- Smart home:Yes
Parking
- Total parking spaces:2
- Parking description:Attached Garage, Garage, Paved
- Garage:Yes
- Garage spaces:2

New listings near 7914 Lilly Pond Drive
- Coming Soon
 $499,000Coming Soon2 beds 2 baths1,300 sq. ft.
1914 Nun Street, Wilmington, NC 28403
MLS# LP721750Listed by: KELLER WILLIAMS REALTY (FAYETTEVILLE) - New
 $829,000Active3 beds 3 baths2,613 sq. ft.
8406 Ventana Drive, Wilmington, NC 28411
MLS# 100612414Listed by: COMPASS CAROLINAS LLC - New
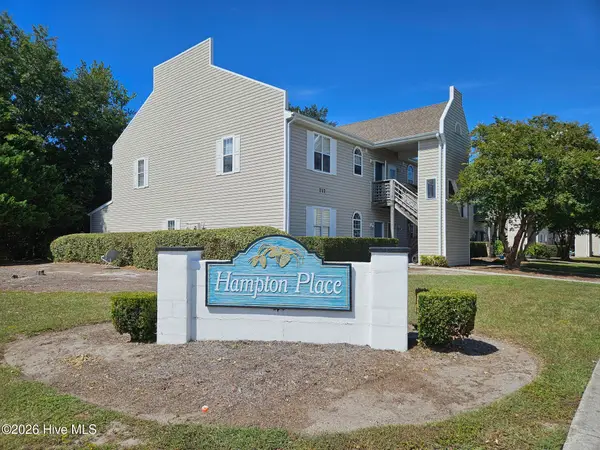 $187,500Active2 beds 2 baths1,060 sq. ft.
735 Bragg Drive #Unit B, Wilmington, NC 28412
MLS# 100612416Listed by: COASTAL PROPERTIES - New
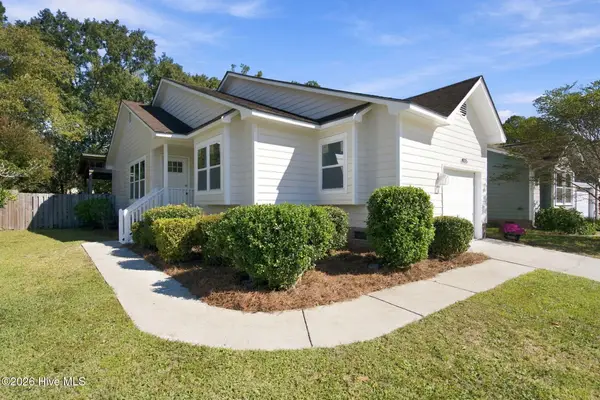 $395,000Active3 beds 2 baths1,076 sq. ft.
4115 Abbington Terrace, Wilmington, NC 28403
MLS# 100612378Listed by: NEST REALTY - Open Sun, 1 to 3pmNew
 $525,000Active3 beds 3 baths1,537 sq. ft.
915 N 5th Avenue, Wilmington, NC 28401
MLS# 100612344Listed by: BLUECOAST REALTY CORPORATION - New
 $289,900Active2 beds 2 baths1,150 sq. ft.
226 Saint Luke Court, Wilmington, NC 28409
MLS# 100612346Listed by: BRICK & MOJO, LLC - New
 $595,000Active5 beds 3 baths2,409 sq. ft.
114 Parkwood Drive, Wilmington, NC 28409
MLS# 100612331Listed by: SEA RIVER REALTY - Open Sun, 11am to 1pmNew
 $420,000Active3 beds 2 baths1,344 sq. ft.
5105 Belgrave Circle, Wilmington, NC 28403
MLS# 100612332Listed by: BLUECOAST REALTY CORPORATION - New
 $497,000Active4 beds 3 baths2,430 sq. ft.
3208 Yadkin Court, Wilmington, NC 28412
MLS# 100612314Listed by: COLDWELL BANKER SEA COAST ADVANTAGE-CB - New
 $3,795,000Active5 beds 5 baths5,011 sq. ft.
7206 Saddleworth Trail, Wilmington, NC 28405
MLS# 100611990Listed by: KELLY GARNETT PROPERTIES, LLC


Protect your home and budget from life's surprises with an Assurant Home Warranty, backed by a partner that supports you through every step of homeownership. Explore Plans.
©2026 Century 21 Real Estate LLC. All rights reserved. CENTURY 21®, the CENTURY 21 Logo and C21® are service marks owned by Century 21 Real Estate LLC. Century 21 Real Estate LLC fully supports the principles of the Fair Housing Act and the Equal Opportunity Act. Each office is independently owned and operated. Listing information is deemed reliable but not guaranteed accurate.