
8040 Reunion Road, Wilmington, NC 28411
Local realty services provided by:CENTURY 21 New Beginnings
8040 Reunion Road,Wilmington, NC 28411
$685,000
- 3 Beds
- 3 Baths
- - sq. ft.
- Single family
- Sold
Listed by: stacia j welborn
Office: re/max essential
MLS#:100577805
Source:NC_CCAR
Sorry, we are unable to map this address
Price summary
- Price:$685,000
About this home
Welcome to Laurel Lea, an exceptional community offering a sought after blend of natural beauty, wonderful amenities and well-crafted homes, less than 2 miles from Porters Neck Elementary. Residents enjoy access to a community pool, a small lake suitable for kayaking and canoeing, a community garden, disc golf course, and a dedicated boat storage area. The neighborhood is conveniently located close to shopping and dining options in Porter's Neck and adjacent to Eagle Point Golf Club, while being a short drive to Figure 8 Island, Topsail Island, and Wrightsville Beach.
This well maintained home is prepared to welcome new owners. The property features a picturesque cherry tree in the front yard and a rocking chair front porch conducive to chats with the neighbors, as well as a private retreat on the second-story balcony or back deck. During winter months, you will enjoy cozying up to the brand new propane fireplace with granite surround in the living room. For added peace of mind, a fortified roof was installed in 2024, complemented by low-maintenance fiber cement siding and the exterior trim, back porch, and fencing have all been recently repainted.
Hardwood flooring is present in the main living areas and the primary bedroom, which offers access to the second-story balcony among the trees, an ensuite bathroom, and a walk-in closet. The laundry room is conveniently situated upstairs with all 3 bedrooms.
The eat-in kitchen, equipped with a center island and pantry closet, delivers ample space for all of your cooking needs.
The sunroom, with direct access to the backyard and garage/parking area, provides versatile functionality--ideal as a drop zone/mudroom, office, exercise space, or sitting room.
A two-car garage offers generous storage and includes a finished second-story room with a half bath, suitable for a home office, game room or guest suite. The yard is wired for an electric fence, and the partial irrigation system could potentially be reactivated.
Laurel Lea has been a sought after neighborhood for many years and is ready to welcome its' newest neighbors....
Contact an agent
Home facts
- Year built:2003
- Subdivision & Development:Laurel Lea
- Listing ID #:100577805
- Added:101 day(s) ago
- Updated:September 09, 2026 at 06:59 AM
Rooms and interior
- Bedrooms:3
- Total bathrooms:3
- Full bathrooms:2
- Half bathrooms:1
- Rooms Total:8
- Flooring:Carpet, Tile, Wood
- Dining Description:Eat-in Kitchen
- Bathrooms Description:Walk-in Shower
- Kitchen Description:Dishwasher, Eat-in Kitchen, Kitchen Island, Refrigerator
- Bedroom Description:Walk-In Closet(s)
Heating and cooling
- Cooling:Attic Fan, Central Air
- Heating:Electric, Fireplace(s), Forced Air, Heating
- Central air:Yes
Structure and exterior
- Roof:Shingle
- Year built:2003
- Construction Materials:Fiber Cement, Wood Frame
- Exterior Features:Deck
- Foundation Description:Block, Crawl Space
- Levels:2 Story
Schools
- High school:Laney
- Middle school:Holly Shelter
- Elementary school:Porters Neck
Utilities
- Water:Water Connected
- Sewer:Sewer Connected
Finances and disclosures
- Price:$685,000
Features and amenities
- Appliances:Dishwasher, Dryer, Refrigerator, Washer
- Laundry features:Dryer, Laundry Room, Washer
- Amenities:Comm Garden, Community Pool, Picnic Area, RV/Boat Storage, Solid Surface, Walk-In Closet(s), Water
- Pool features:Community Pool
Parking
- Total parking spaces:2
- Parking description:Concrete, Garage
- Garage:Yes
- Garage spaces:2

New listings near 8040 Reunion Road
- Coming Soon
 $499,000Coming Soon2 beds 2 baths1,300 sq. ft.
1914 Nun Street, Wilmington, NC 28403
MLS# LP721750Listed by: KELLER WILLIAMS REALTY (FAYETTEVILLE) - New
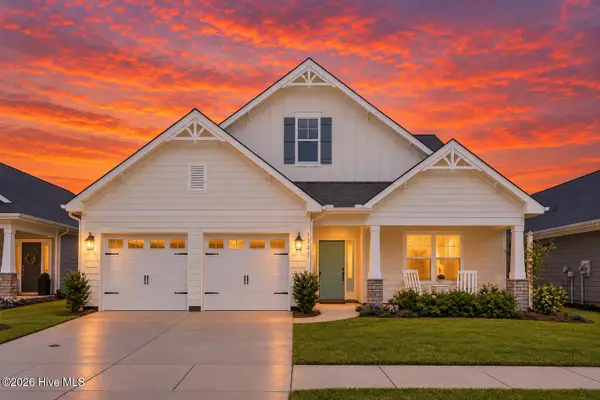 $635,000Active4 beds 4 baths2,945 sq. ft.
1347 Big Cypress Loop, Wilmington, NC 28409
MLS# 100602122Listed by: INTRACOASTAL REALTY CORPORATION - New
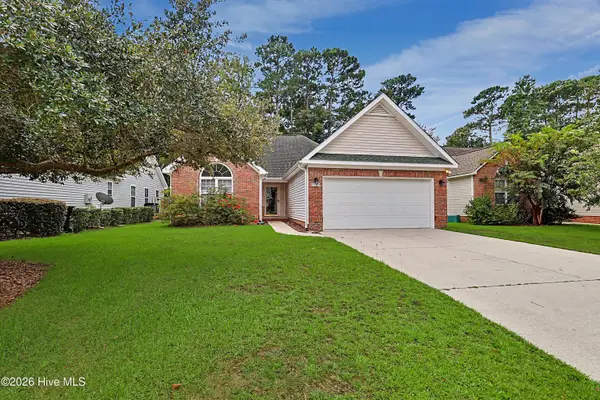 $400,000Active3 beds 2 baths1,493 sq. ft.
5103 Long Pointe Road, Wilmington, NC 28409
MLS# 100602113Listed by: RE/MAX EXECUTIVE - New
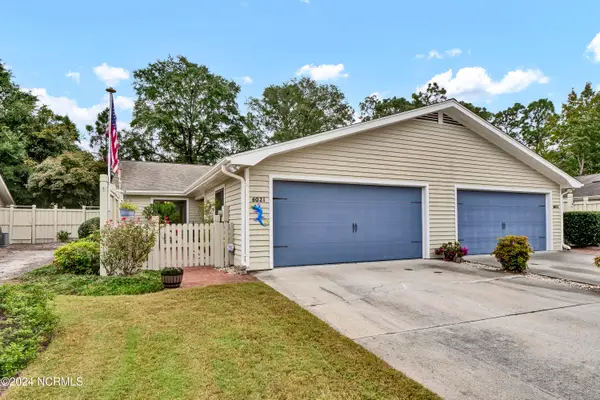 $425,000Active2 beds 2 baths1,410 sq. ft.
6021 Caddy Circle, Wilmington, NC 28405
MLS# 100602060Listed by: INTRACOASTAL REALTY CORPORATION - New
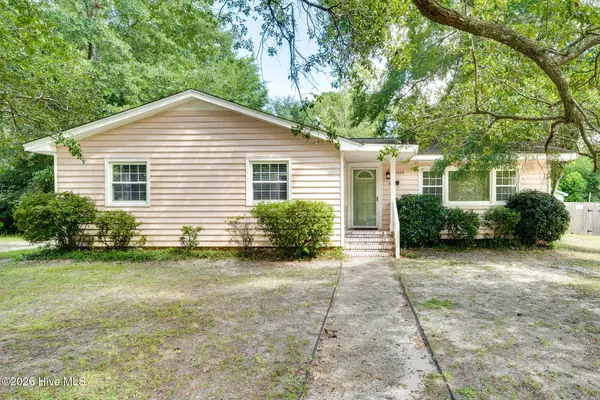 $333,000Active3 beds 1 baths1,176 sq. ft.
3609 Wilshire Boulevard, Wilmington, NC 28403
MLS# 100602026Listed by: WEST AGENCY LLC - New
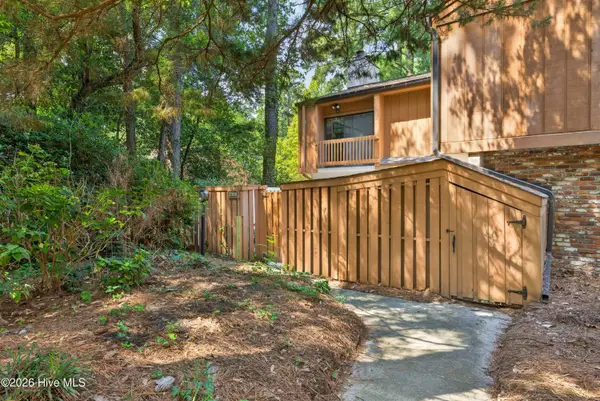 $275,000Active2 beds 3 baths1,270 sq. ft.
2008 Albert Circle, Wilmington, NC 28403
MLS# 100601967Listed by: KELLER WILLIAMS INNOVATE-WILMINGTON - New
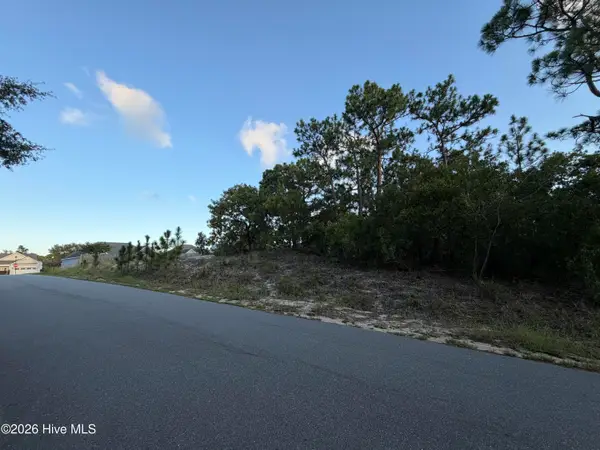 $229,900Active0.34 Acres
6061 Shiloh Drive, Wilmington, NC 28409
MLS# 100601968Listed by: SOUND AND SEA REALTY LLC - New
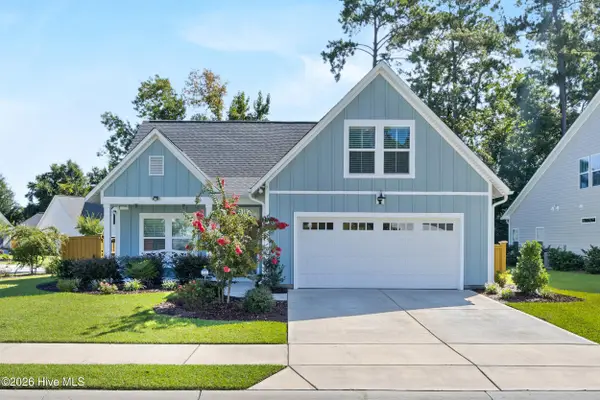 $649,900Active3 beds 3 baths1,859 sq. ft.
417 Beaumont Oaks Drive, Wilmington, NC 28411
MLS# 100601972Listed by: NEST REALTY - New
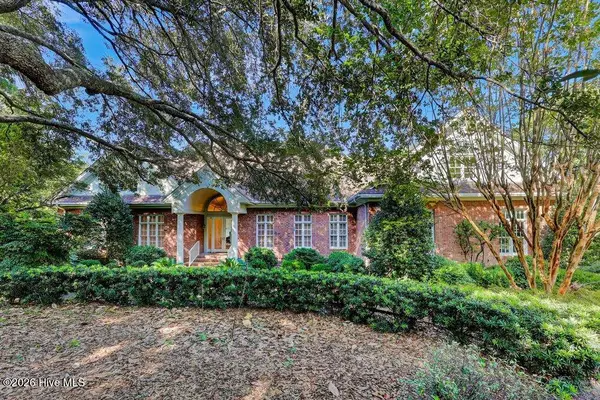 $2,100,000Active4 beds 5 baths4,548 sq. ft.
7115 E Creeks Edge Drive, Wilmington, NC 28409
MLS# 100601980Listed by: COLDWELL BANKER SEA COAST ADVANTAGE - New
 $339,900Active0.72 Acres
301 Lehigh Road, Wilmington, NC 28412
MLS# 100601988Listed by: SOUND AND SEA REALTY LLC


Protect your home and budget from life's surprises with an Assurant Home Warranty, backed by a partner that supports you through every step of homeownership. Explore Plans.
©2026 Century 21 Real Estate LLC. All rights reserved. CENTURY 21®, the CENTURY 21 Logo and C21® are service marks owned by Century 21 Real Estate LLC. Century 21 Real Estate LLC fully supports the principles of the Fair Housing Act and the Equal Opportunity Act. Each office is independently owned and operated. Listing information is deemed reliable but not guaranteed accurate.