
8395 Penny Royal Lane, Wilmington, NC 28412
Local realty services provided by:CENTURY 21 Triangle Group
Listed by: the whalen team, desiree a whalen
Office: nest realty
MLS#:100573465
Source:NC_CCAR
Price summary
- Price:$938,000
- Price per sq. ft.:$266.17
About this home
Gearhead/woodworker's dream home! Gorgeous 4 bedroom, 4 bath home with HUGE detached 3-car garage in River Oaks, Wilmington NC! 5 total garage spaces, detached garage is 40'x30' with 8'x8' openings and powered/heated/cooled for optimal use! Fenced storage area in yard for extra vehicles/boats/water toys to complete this truly unique property! Home interior features include trayed ceilings, crown molding, upgraded light fixtures and hardware throughout. Spacious kitchen includes stainless steel appliances, granite counters, center island, pantry, and subway tile backsplash. Master bedroom features include large walk-in closet, ensuite bathroom with walk-in shower and subway tile finish. Convenient location close to Pleasure Island Beaches, and right across the street from the community pool! Seller is motivated and ready to move on to life's next chapter - call TODAY with offers - This Is The One!
Contact an agent
Home facts
- Year built:2017
- Subdivision & Development:River Oaks
- Listing ID #:100573465
- Added:92 day(s) ago
- Updated:August 14, 2026 at 10:33 AM
Rooms and interior
- Bedrooms:4
- Total bathrooms:4
- Full bathrooms:4
- Rooms Total:10
- Flooring:Tile
- Bathrooms Description:Walk-in Shower
- Kitchen Description:Dishwasher, Kitchen Island, Pantry, Refrigerator
- Bedroom Description:Walk-In Closet(s)
- Living area:3,524 sq. ft.
Heating and cooling
- Cooling:Heat Pump
- Heating:Electric, Forced Air, Heat Pump, Heating
Structure and exterior
- Roof:Shingle
- Year built:2017
- Building area:3,524 sq. ft.
- Lot area:0.43 Acres
- Lot Features:Corner Lot
- Construction Materials:Composition, Wood Frame
- Exterior Features:Enclosed, Irrigation System, Porch, Wrap Around
- Foundation Description:Slab
- Levels:2 Story
Schools
- High school:Ashley
- Middle school:Murray
- Elementary school:Anderson
Finances and disclosures
- Price:$938,000
- Price per sq. ft.:$266.17
Features and amenities
- Appliances:Dishwasher, Refrigerator, Water Softener
- Laundry features:Laundry Room
- Amenities:Ceiling Fan(s), Central Vacuum, Community Pool, Tray Ceiling(s), Walk-In Closet(s)
- Pool features:Community Pool
Parking
- Total parking spaces:5
- Parking description:Additional Parking, Attached, Attached Garage, Detached, Garage Door Opener, Storage
- Garage:Yes
- Garage spaces:5

New listings near 8395 Penny Royal Lane
- New
 $979,000Active4 beds 3 baths3,018 sq. ft.
521 Wayne Drive, Wilmington, NC 28403
MLS# 100596227Listed by: BLUECOAST REALTY CORPORATION - New
 $365,000Active3 beds 2 baths1,156 sq. ft.
2800 Valor Drive, Wilmington, NC 28411
MLS# 100596234Listed by: SALT AND STONE PROPERTY GROUP - New
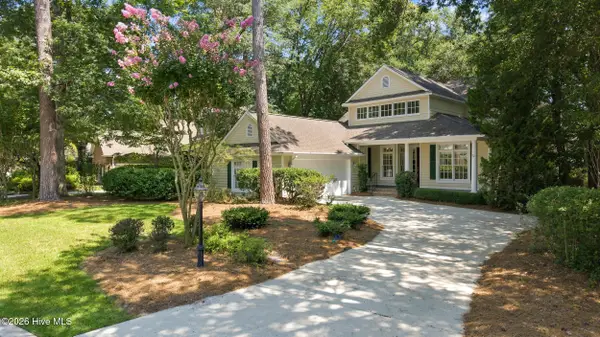 $775,000Active4 beds 3 baths2,636 sq. ft.
8313 Vintage Club Circle, Wilmington, NC 28411
MLS# 100596212Listed by: COMPASS CAROLINAS LLC - New
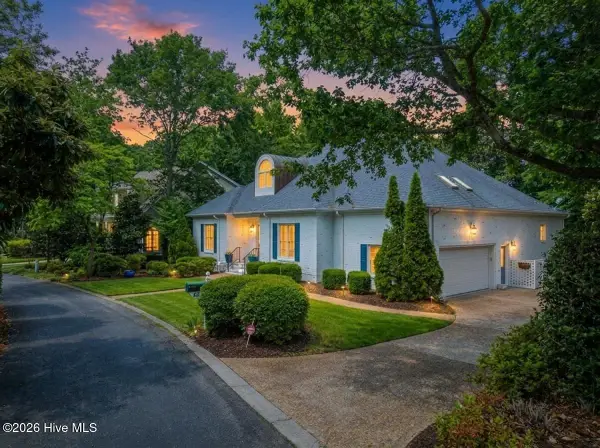 $839,000Active3 beds 3 baths3,047 sq. ft.
8819 Sawmill Creek Lane, Wilmington, NC 28411
MLS# 100596213Listed by: COMPASS CAROLINAS LLC - New
 $659,900Active4 beds 3 baths2,628 sq. ft.
4015 Endurance Trail, Wilmington, NC 28412
MLS# 100596204Listed by: BLUECOAST REALTY CORPORATION - Open Fri, 12:30 to 2pmNew
 $474,900Active3 beds 4 baths1,756 sq. ft.
347 Mcivers Alley, Wilmington, NC 28401
MLS# 100596150Listed by: KELLER WILLIAMS INNOVATE-WILMINGTON - New
 $1,395,000Active4 beds 4 baths4,054 sq. ft.
916 Cicada Court, Wilmington, NC 28405
MLS# 100596151Listed by: HARDEE HUNT & WILLIAMS - New
 $249,900Active3 beds 1 baths1,043 sq. ft.
207 N 12th Street, Wilmington, NC 28401
MLS# 100596179Listed by: KELLER WILLIAMS INNOVATE-WILMINGTON - New
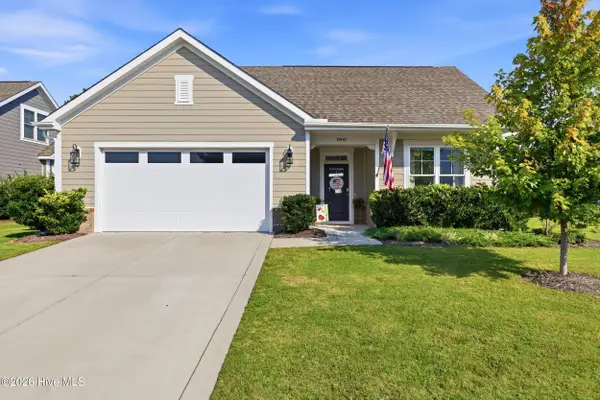 $569,000Active3 beds 2 baths2,202 sq. ft.
8941 Cobble Ridge Drive, Wilmington, NC 28411
MLS# 100596139Listed by: KELLER WILLIAMS INNOVATE-WILMINGTON - New
 $1,095,000Active3 beds 4 baths3,861 sq. ft.
6308 Timber Creek Lane, Wilmington, NC 28411
MLS# 100596129Listed by: INTRACOASTAL REALTY CORPORATION


Protect your home and budget from life's surprises with an Assurant Home Warranty, backed by a partner that supports you through every step of homeownership. Explore Plans.
©2026 Century 21 Real Estate LLC. All rights reserved. CENTURY 21®, the CENTURY 21 Logo and C21® are service marks owned by Century 21 Real Estate LLC. Century 21 Real Estate LLC fully supports the principles of the Fair Housing Act and the Equal Opportunity Act. Each office is independently owned and operated. Listing information is deemed reliable but not guaranteed accurate.