
8712 Sedgley Drive, Wilmington, NC 28412
Local realty services provided by:CENTURY 21 Solomon Properties
8712 Sedgley Drive,Wilmington, NC 28412
$615,000
- 4 Beds
- 3 Baths
- 2,431 sq. ft.
- Single family
- Active
Listed by: jessie fairbairn, sydney e tobler
Office: nest realty
MLS#:100591469
Source:NC_CCAR
Price summary
- Price:$615,000
- Price per sq. ft.:$252.98
About this home
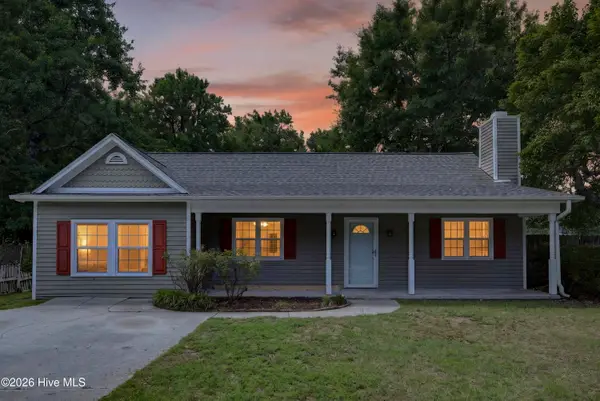
A gardener's delight! This all-brick home has extensive landscaping that greets and welcomes you. After admiring the outside, the inside features 4 bedrooms, 2.5 bathrooms, gas fireplace, new windows, hardwood floors, SS appliances, and an open concept that is perfect for entertaining. If you prefer a quieter evening, sit in your heated and cooled sunroom enjoying a beverage, or reading a book. Watch the kids and fur babies run around the fenced in, serene backyard while you grill on the deck. After a peaceful night, head to the neighborhood pool for a dip in the morning, or go to Carolina Beach which is less than 5 miles away! This family home is perfectly located to enjoy all Wilmington has to offer. Make this your next Casa! Ask about preferred lender incentive!
Contact an agent
Home facts
- Year built:1994
- Listing ID #:100591469
- Added:3 day(s) ago
- Updated:July 28, 2026 at 11:53 PM
Rooms and interior
- Bedrooms:4
- Total bathrooms:3
- Full bathrooms:2
- Half bathrooms:1
- Rooms Total:8
- Flooring:Tile
- Dining Description:Eat-in Kitchen
- Bathrooms Description:Walk-in Shower
- Kitchen Description:Dishwasher, Disposal, Eat-in Kitchen, Ice Maker, Refrigerator
- Bedroom Description:Master Downstairs, Walk-In Closet(s)
- Living area:2,431 sq. ft.
Heating and cooling
- Cooling:Central Air, Zoned
- Heating:Electric, Fireplace(s), Heat Pump, Heating
- Central air:Yes
Structure and exterior
- Roof:Architectural Shingle
- Year built:1994
- Building area:2,431 sq. ft.
- Lot area:0.3 Acres
- Construction Materials:Brick, Brick Veneer, Wood Frame
- Exterior Features:Deck, Irrigation System
- Foundation Description:Crawl Space
- Levels:1.5 Story
Schools
- High school:Ashley
- Middle school:Murray
- Elementary school:Carolina Beach
Utilities
- Water:Water Connected
- Sewer:Sewer Connected
Finances and disclosures
- Price:$615,000
- Price per sq. ft.:$252.98
Features and amenities
- Appliances:Dishwasher, Disposal, Ice Maker, Refrigerator
- Laundry features:Laundry Closet, Washer Hookup
- Amenities:Ceiling Fan(s), Clubhouse, Community Pool, Gated, Management, Tray Ceiling(s), Walk-In Closet(s)
- Pool features:Community Pool
Parking
- Total parking spaces:2
- Parking description:Attached Garage, Concrete, Garage, Off Street, Parking Pad, Paved
- Garage:Yes
- Garage spaces:2

New listings near 8712 Sedgley Drive
- New
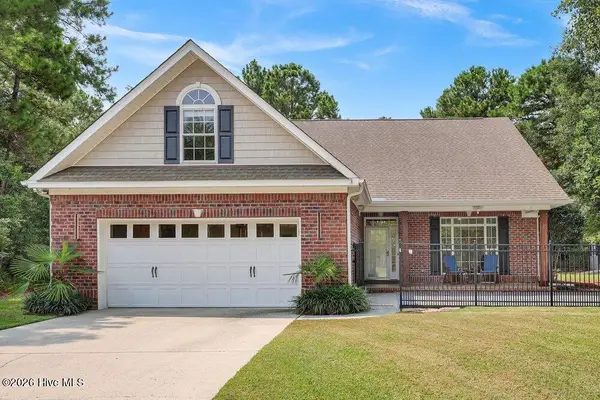 $1,225,000Active4 beds 3 baths3,015 sq. ft.
200 Shore Point Drive, Wilmington, NC 28411
MLS# 100592127Listed by: COLDWELL BANKER SEA COAST ADVANTAGE - New
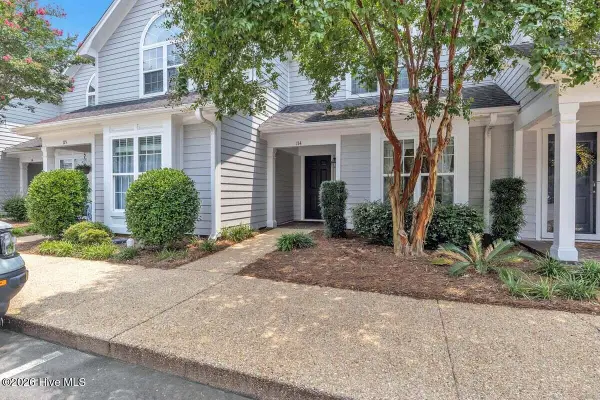 $425,000Active2 beds 2 baths1,427 sq. ft.
6211 Wrightsville Avenue #Apt 114, Wilmington, NC 28403
MLS# 100592130Listed by: CADENCE REALTY CORPORATION - New
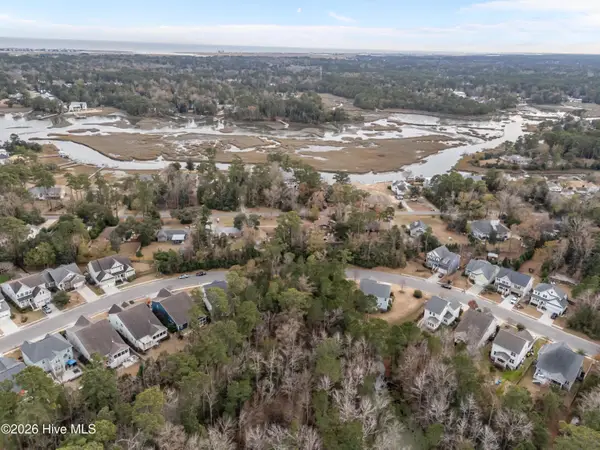 $215,000Active0.25 Acres
603 Belhaven Drive, Wilmington, NC 28411
MLS# 100592135Listed by: A NON MEMBER - New
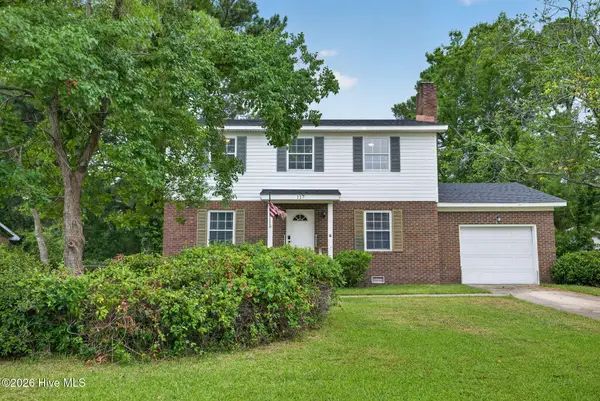 $384,900Active3 beds 3 baths1,908 sq. ft.
117 Georgetown Road, Wilmington, NC 28409
MLS# 100592139Listed by: KELLER WILLIAMS INNOVATE-WILMINGTON - New
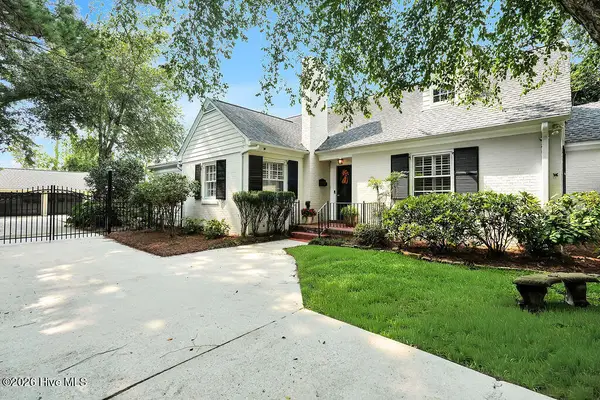 $899,000Active3 beds 3 baths2,638 sq. ft.
1413 Hawthorne Road, Wilmington, NC 28403
MLS# 100592073Listed by: INTRACOASTAL REALTY CORPORATION - New
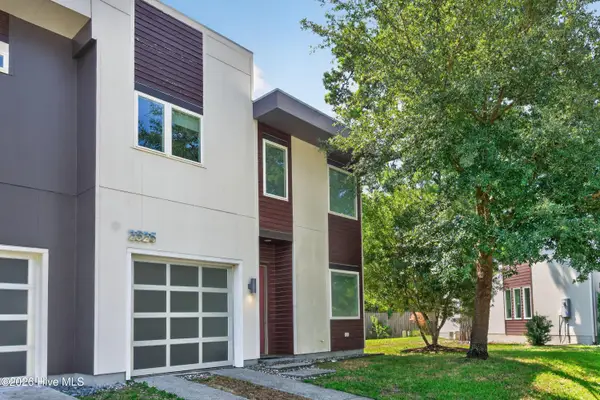 $675,000Active3 beds 3 baths1,870 sq. ft.
2525 Tonbo Trail, Wilmington, NC 28409
MLS# 100592082Listed by: CADENCE REALTY CORPORATION - Open Sat, 11am to 1pmNew
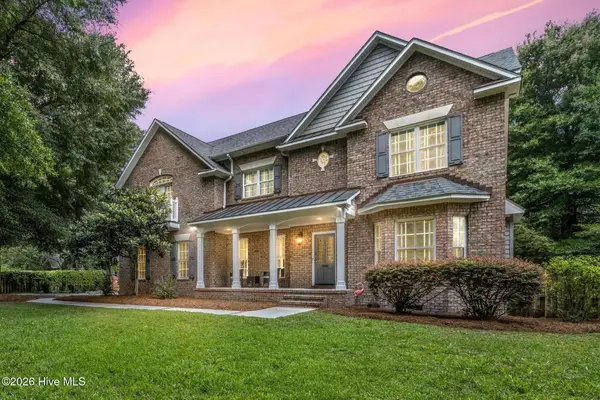 $685,000Active4 beds 4 baths4,057 sq. ft.
105 Francis Marion Drive, Wilmington, NC 28411
MLS# 100592025Listed by: BERKSHIRE HATHAWAY HOMESERVICES CAROLINA PREMIER PROPERTIES - New
 $580,000Active3 beds 2 baths2,050 sq. ft.
409 Derby Down Way, Wilmington, NC 28409
MLS# 100591987Listed by: RE/MAX EXECUTIVE - New
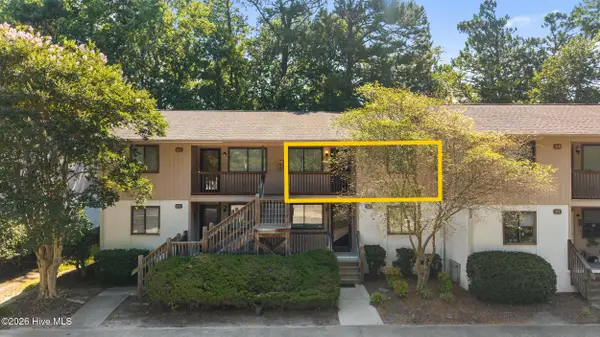 $199,999Active2 beds 2 baths837 sq. ft.
522 S Kerr Avenue #Apt 66, Wilmington, NC 28403
MLS# 100591995Listed by: BUY COASTAL REAL ESTATE - New
 $360,000Active3 beds 2 baths1,531 sq. ft.
6700 Batsonwood Court, Wilmington, NC 28405
MLS# 100591950Listed by: RE/MAX EXECUTIVE


Protect your home and budget from life's surprises with an Assurant Home Warranty, backed by a partner that supports you through every step of homeownership. Explore Plans.
©2026 Century 21 Real Estate LLC. All rights reserved. CENTURY 21®, the CENTURY 21 Logo and C21® are service marks owned by Century 21 Real Estate LLC. Century 21 Real Estate LLC fully supports the principles of the Fair Housing Act and the Equal Opportunity Act. Each office is independently owned and operated. Listing information is deemed reliable but not guaranteed accurate.