
915 Turgotine Lane, Wilmington, NC 28412
Local realty services provided by:CENTURY 21 Sterling Combs
915 Turgotine Lane,Wilmington, NC 28412
$350,000
- 2 Beds
- 2 Baths
- 1,274 sq. ft.
- Single family
- Pending
Upcoming open houses
- Sat, Oct 2412:00 pm - 03:00 pm
- Sun, Oct 2501:00 pm - 03:00 pm
Listed by: rouse & jones property group, wayne rouse
Office: coldwell banker sea coast advantage-cb
MLS#:100611366
Source:NC_CCAR
Price summary
- Price:$350,000
- Price per sq. ft.:$274.73
About this home
Tucked at the end of a cul-de-sac, 915 Turgotine Lane sits on .41 wooded acres and offers something increasingly rare in this part of Wilmington: real land and real privacy, minutes from everything. The back yard is the reason to come see it. Fully fenced and bordered by mature hardwoods and sprawling live oaks, it has the kind of established canopy that takes decades to grow and can't be landscaped in. The screened porch overlooks all of it - the spot you'll use most, spring through fall. Inside, a split bedroom floor plan places the two bedrooms on opposite ends of the home for privacy, with the main living space between them under vaulted ceilings and anchored by a gas fireplace. The refrigerator, microwave and dishwasher are all newer. Two full baths and an attached one-car garage complete the picture. Then there's the location. The Pointe at Barclay is just up the road, putting restaurants, shopping and a movie theater within easy reach, with the rest of Wilmington's dining and retail close behind and quick access toward downtown and the beaches. Low-maintenance and well positioned, the home suits a primary residence, a second home, or an income-producing investment equally well. A quiet wooded lot at the end of Turgotine Lane, with the whole city a short drive away. 915 Turgotine Ln. is the the perfect launching pad for coastal living at its best!...
Contact an agent
Home facts
- Year built:1997
- Subdivision & Development:Carriage Hills
- Listing ID #:100611366
- Added:4 day(s) ago
- Updated:October 24, 2026 at 09:52 PM
Rooms and interior
- Bedrooms:2
- Total bathrooms:2
- Full bathrooms:2
- Rooms Total:5
- Flooring:Carpet, Vinyl
- Kitchen Description:Dishwasher, Pantry
- Living area:1,274 sq. ft.
Heating and cooling
- Cooling:Central Air, Heat Pump
- Heating:Electric, Fireplace(s), Heat Pump, Heating
- Central air:Yes
Structure and exterior
- Roof:Shingle
- Year built:1997
- Building area:1,274 sq. ft.
- Lot area:0.41 Acres
- Lot Features:Wooded
- Architectural Style:Patio
- Construction Materials:Brick Veneer, Vinyl Siding, Wood Frame
- Exterior Features:Irrigation System, Patio, Screened
- Foundation Description:Slab
- Levels:1 Story
Schools
- High school:Ashley
- Middle school:Williston
- Elementary school:Pine Valley
Utilities
- Water:Water Connected
- Sewer:Sewer Connected
Finances and disclosures
- Price:$350,000
- Price per sq. ft.:$274.73
Features and amenities
- Appliances:Dishwasher
- Laundry features:Laundry Closet
- Amenities:Blinds/Shades, Ceiling Fan(s), Community Pool, Management, Pickleball, Playground, Tennis Court(s), Vaulted Ceiling(s)
- Pool features:Community Pool
Parking
- Total parking spaces:1
- Parking description:Attached Garage, Concrete, Garage, Garage Door Opener, Off Street, On Site
- Garage:Yes
- Garage spaces:1

New listings near 915 Turgotine Lane
- Coming Soon
 $499,000Coming Soon2 beds 2 baths1,300 sq. ft.
1914 Nun Street, Wilmington, NC 28403
MLS# LP721750Listed by: KELLER WILLIAMS REALTY (FAYETTEVILLE) - New
 $829,000Active3 beds 3 baths2,613 sq. ft.
8406 Ventana Drive, Wilmington, NC 28411
MLS# 100612414Listed by: COMPASS CAROLINAS LLC - New
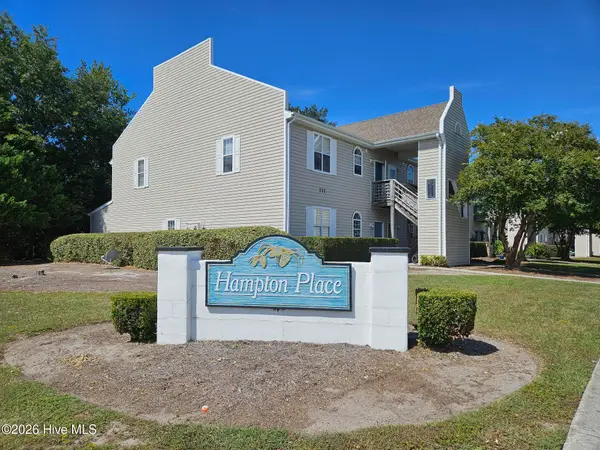 $187,500Active2 beds 2 baths1,060 sq. ft.
735 Bragg Drive #Unit B, Wilmington, NC 28412
MLS# 100612416Listed by: COASTAL PROPERTIES - New
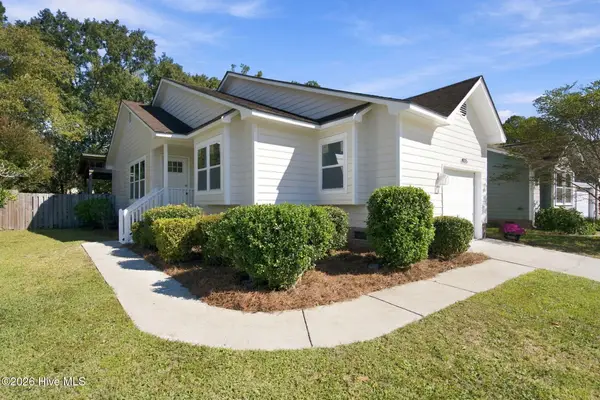 $395,000Active3 beds 2 baths1,076 sq. ft.
4115 Abbington Terrace, Wilmington, NC 28403
MLS# 100612378Listed by: NEST REALTY - Open Sat, 1 to 3pmNew
 $525,000Active3 beds 3 baths1,537 sq. ft.
915 N 5th Avenue, Wilmington, NC 28401
MLS# 100612344Listed by: BLUECOAST REALTY CORPORATION - New
 $289,900Active2 beds 2 baths1,150 sq. ft.
226 Saint Luke Court, Wilmington, NC 28409
MLS# 100612346Listed by: BRICK & MOJO, LLC - New
 $595,000Active5 beds 3 baths2,409 sq. ft.
114 Parkwood Drive, Wilmington, NC 28409
MLS# 100612331Listed by: SEA RIVER REALTY - Open Sat, 11am to 1pmNew
 $420,000Active3 beds 2 baths1,344 sq. ft.
5105 Belgrave Circle, Wilmington, NC 28403
MLS# 100612332Listed by: BLUECOAST REALTY CORPORATION - New
 $497,000Active4 beds 3 baths2,430 sq. ft.
3208 Yadkin Court, Wilmington, NC 28412
MLS# 100612314Listed by: COLDWELL BANKER SEA COAST ADVANTAGE-CB - New
 $3,795,000Active5 beds 5 baths5,011 sq. ft.
7206 Saddleworth Trail, Wilmington, NC 28405
MLS# 100611990Listed by: KELLY GARNETT PROPERTIES, LLC


Protect your home and budget from life's surprises with an Assurant Home Warranty, backed by a partner that supports you through every step of homeownership. Explore Plans.
©2026 Century 21 Real Estate LLC. All rights reserved. CENTURY 21®, the CENTURY 21 Logo and C21® are service marks owned by Century 21 Real Estate LLC. Century 21 Real Estate LLC fully supports the principles of the Fair Housing Act and the Equal Opportunity Act. Each office is independently owned and operated. Listing information is deemed reliable but not guaranteed accurate.