
1115 Peachtree Road, Wilson, NC 27896
Local realty services provided by:CENTURY 21 Total Real Estate Solutions
1115 Peachtree Road,Wilson, NC 27896
$405,000
- 4 Beds
- 4 Baths
- 3,384 sq. ft.
- Single family
- Active
Listed by: chuck williamson
Office: exp realty, llc. - c
MLS#:10194700
Source:RD
Price summary
- Price:$405,000
- Price per sq. ft.:$119.68
About this home
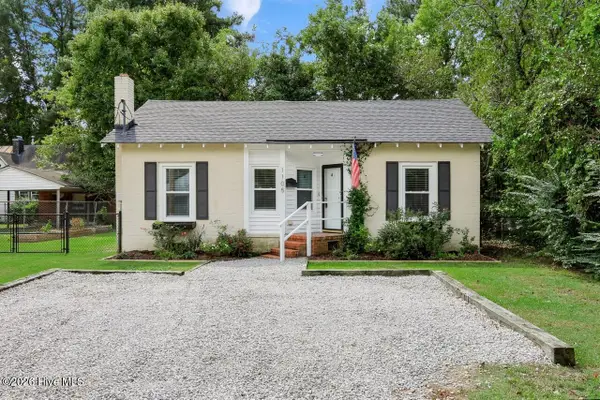
This 4 Bedroom, 3.5 Bath, roomy brick ranch with 2 master suites ALL ON ONE LEVEL is sitting on a large lot in Brookside. Offering lots of room for living and entertaining. Formal Living Room and Dining Room, plus Den with gas log fireplace surrounded by built-in shelving. Huge Kitchen with granite topped center island and updated appliances opens to Breakfast Nook and Great Room with large built-in entertainment cabinet. Master Suite with Walk-in Closet, soaking tub and separate shower. 3 Guest Rooms and 2 more Full Baths along with large Laundry Room and Mud Room. Outside, enjoy sitting on the Deck overlooking the fenced back yard.
Contact an agent
Home facts
- Year built:1966
- Subdivision & Development:Brookside
- Listing ID #:10194700
- Added:1 day(s) ago
- Updated:September 26, 2026 at 03:27 PM
Rooms and interior
- Bedrooms:4
- Total bathrooms:4
- Full bathrooms:3
- Rooms Total:9
- Flooring:Carpet, Vinyl, Wood
- Dining Description:Eat-in Kitchen
- Bathrooms Description:Walk-In Shower
- Kitchen Description:Dishwasher, Electric Cooktop, Wall Oven
- Basement:Yes
- Basement Description:Crawl Space
- Living area:3,384 sq. ft.
Heating and cooling
- Cooling:Central Air
- Heating:Gas Pack
- Central air:Yes
Structure and exterior
- Roof:Architectural Shingle
- Year built:1966
- Building area:3,384 sq. ft.
- Lot area:0.44 Acres
- Architectural Style:Ranch
- Construction Materials:Brick Veneer
- Exterior Features:Covered, Deck, Front Porch
- Levels:One
Schools
- High school:Wilson - James Hunt High
- Middle school:Wilson - Forest Hills Middle
- Elementary school:Wilson - Vinson Bynum Elementary
Utilities
- Water:Public
- Sewer:Public Sewer
Finances and disclosures
- Price:$405,000
- Price per sq. ft.:$119.68
- Tax amount:$4,272
Features and amenities
- Laundry features:Laundry Room
Parking
- Carport spaces:1
 Listings marked with a Doorify MLS icon are provided courtesy of the Doorify MLS, of North Carolina, Internet Data Exchange Database. Brokers make an effort to deliver accurate information, but buyers should independently verify any information on which they will rely in a transaction. The listing broker shall not be responsible for any typographical errors, misinformation, or misprints, and they shall be held totally harmless from any damages arising from reliance upon this data. This data is provided exclusively for consumers’ personal, non-commercial use. Copyright 2026 Doorify MLS of North Carolina. All rights reserved.
New listings near 1115 Peachtree Road
- New
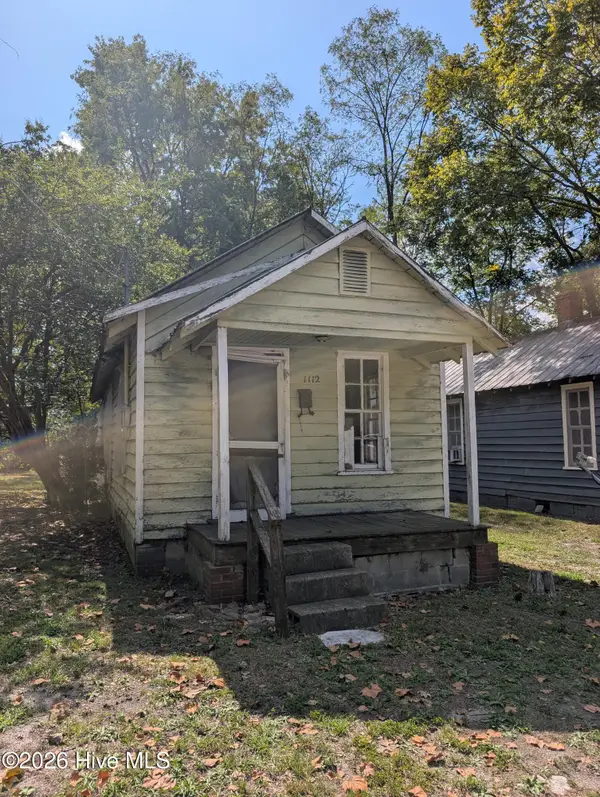 $29,900Active1 beds 1 baths500 sq. ft.
1112 Queen Street E, Wilson, NC 27893
MLS# 100606321Listed by: WOMBLE REAL ESTATE - New
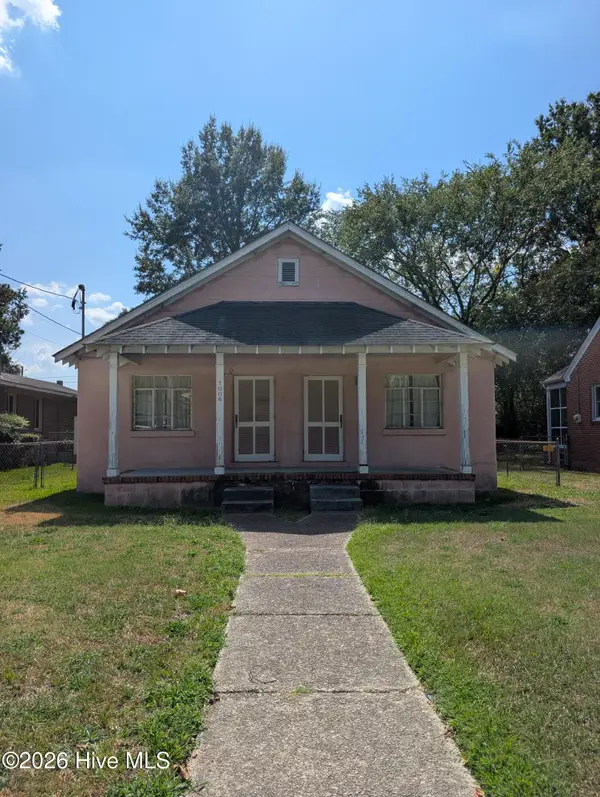 $99,999Active2 beds 2 baths1,175 sq. ft.
1006 Faison Street E, Wilson, NC 27893
MLS# 100606186Listed by: WOMBLE REAL ESTATE - New
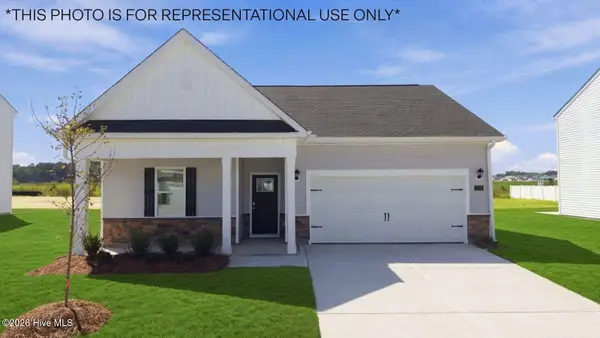 $304,990Active4 beds 2 baths1,764 sq. ft.
2700 Salisbury Lane W, Wilson, NC 27893
MLS# 100606187Listed by: D.R. HORTON, INC. - New
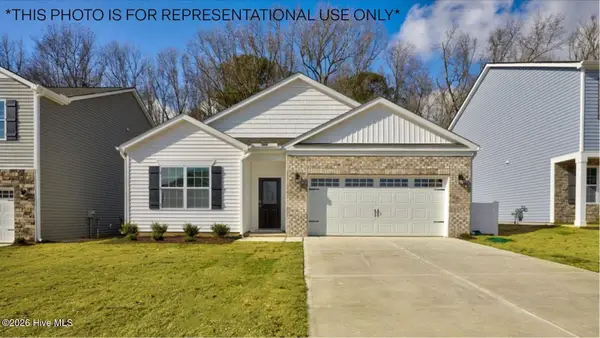 $301,990Active4 beds 2 baths1,764 sq. ft.
2703 Westwood Avenue W, Wilson, NC 27893
MLS# 100606195Listed by: D.R. HORTON, INC. - New
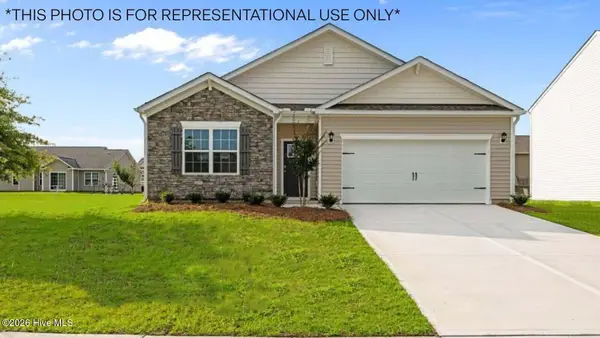 $302,490Active4 beds 2 baths1,764 sq. ft.
2706 Salisbury Lane W, Wilson, NC 27893
MLS# 100606201Listed by: D.R. HORTON, INC. - New
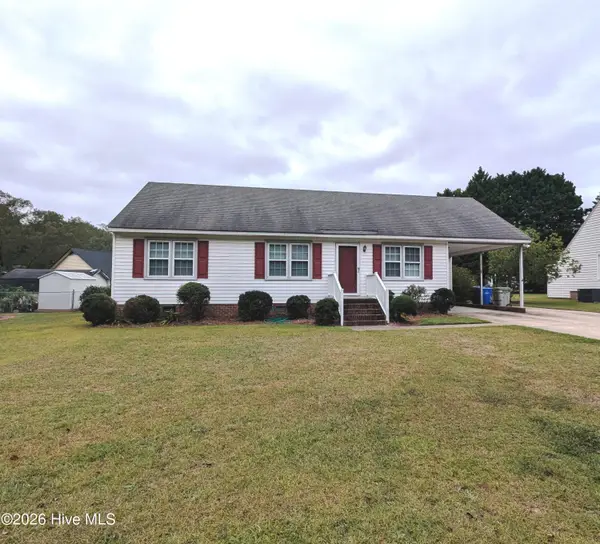 $199,900Active3 beds 2 baths1,176 sq. ft.
2721 Tilghman Road N, Wilson, NC 27896
MLS# 100606144Listed by: WOMBLE REAL ESTATE - New
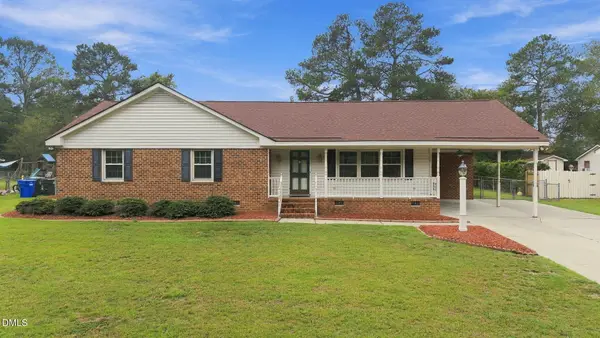 $199,900Active3 beds 2 baths1,583 sq. ft.
1120 Par Three Drive, Wilson, NC 27893
MLS# 10194830Listed by: EXP REALTY, LLC - C - New
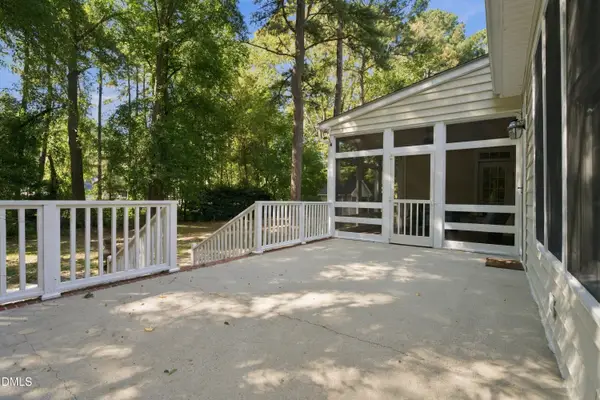 $449,500Active3 beds 3 baths2,604 sq. ft.
4442 Saddle Run Road Road, Wilson, NC 27896
MLS# 10194709Listed by: CHESSON AGENCY - New
 $215,000Active3 beds 2 baths1,493 sq. ft.
1105 Adams Street N, Wilson, NC 27893
MLS# 100605970Listed by: RIGHT REALTY GROUP


Protect your home and budget from life's surprises with an Assurant Home Warranty, backed by a partner that supports you through every step of homeownership. Explore Plans.
©2026 Century 21 Real Estate LLC. All rights reserved. CENTURY 21®, the CENTURY 21 Logo and C21® are service marks owned by Century 21 Real Estate LLC. Century 21 Real Estate LLC fully supports the principles of the Fair Housing Act and the Equal Opportunity Act. Each office is independently owned and operated. Listing information is deemed reliable but not guaranteed accurate.