
1213 Nash Street N, Wilson, NC 27893
Local realty services provided by:CENTURY 21 Jeff Keller Realty
1213 Nash Street N,Wilson, NC 27893
$339,900
- 3 Beds
- 3 Baths
- 2,502 sq. ft.
- Single family
- Active
Listed by: joseph allegood
Office: chesson realty
MLS#:100602313
Source:NC_CCAR
Price summary
- Price:$339,900
- Price per sq. ft.:$135.85
About this home
Gorgeous Colonial in a great location with plenty of space, charm, and outdoor living! This 3-bedroom, 2.5-bath home offers 2,502 square feet and a comfortable, functional layout. The spacious tiled kitchen opens to the eat-in area and features a large center island with gas cooktop, granite countertops, stainless steel appliances, and impressive built-in cabinetry.
Just off the kitchen, the bright sunroom with new LVP flooring is the perfect spot for morning coffee, a cozy reading area, or a charming breakfast nook. Hardwood floors add warmth to the living room, while a covered front porch and two screened-in porches provide even more space to relax and enjoy the home.
Upstairs, you'll find an easy-flowing layout with all three bedrooms, two full baths, and plenty of closet and storage space. Step outside from the rear screened porch into the fully fenced backyard featuring a large brick patio. Perfect for grilling, gathering around the fire pit on cool evenings, or simply enjoying the outdoors. A detached storage shed with workshop space adds even more versatility.
With classic Colonial charm, multiple outdoor living spaces, a spacious kitchen, and a great location, 1213 Nash St N has so much to offer. Come see it for yourself!...
Contact an agent
Home facts
- Year built:1940
- Subdivision & Development:West End Park
- Listing ID #:100602313
- Added:46 day(s) ago
- Updated:October 26, 2026 at 10:36 AM
Rooms and interior
- Bedrooms:3
- Total bathrooms:3
- Full bathrooms:2
- Half bathrooms:1
- Rooms Total:10
- Flooring:Carpet, Tile
- Dining Description:Eat-in Kitchen
- Kitchen Description:Dishwasher, Disposal, Eat-in Kitchen, Kitchen Island, Pantry, Refrigerator
- Living area:2,502 sq. ft.
Heating and cooling
- Cooling:Central Air
- Heating:Electric, Gas Pack, Heating, Natural Gas
- Central air:Yes
Structure and exterior
- Roof:Composition
- Year built:1940
- Building area:2,502 sq. ft.
- Lot area:0.27 Acres
- Lot Features:Corner Lot
- Construction Materials:Wood Frame, Wood Siding
- Exterior Features:Covered, Screened
- Foundation Description:Crawl Space
- Levels:2 Story
Schools
- High school:Fike
- Middle school:Forest Hills
- Elementary school:Wells
Utilities
- Water:Water Connected
- Sewer:Sewer Connected
Finances and disclosures
- Price:$339,900
- Price per sq. ft.:$135.85
Features and amenities
- Appliances:Dishwasher, Disposal, Refrigerator
- Laundry features:Laundry Room
- Amenities:Blinds/Shades, Bookcases, Ceiling Fan(s)
Parking
- Parking description:Paved

New listings near 1213 Nash Street N
- New
 $266,990Active3 beds 3 baths1,518 sq. ft.
3804 Dianne Drive, Wilson, NC 27896
MLS# 10200159Listed by: D.R. HORTON, INC. - New
 $469,999Active4 beds 3 baths2,597 sq. ft.
314 Canterbury Road Nw, Wilson, NC 27896
MLS# 100612340Listed by: BEYCOME BROKERAGE REALTY LLC - New
 $269,490Active3 beds 3 baths1,518 sq. ft.
3814 Dianne Drive, Wilson, NC 27896
MLS# 10200023Listed by: D.R. HORTON, INC. - New
 $265,000Active3 beds 2 baths1,336 sq. ft.
5111 Durban Drive N, Wilson, NC 27896
MLS# 100612215Listed by: CHESSON REALTY - New
 $270,990Active3 beds 3 baths1,518 sq. ft.
3808 Dianne Drive, Wilson, NC 27896
MLS# 10199951Listed by: D.R. HORTON, INC. - New
 $50,300Active4 beds 2 baths1,940 sq. ft.
612 Green Street, Wilson, NC 27893
MLS# 10199902Listed by: PALMER REAL ESTATE GROUP LLC 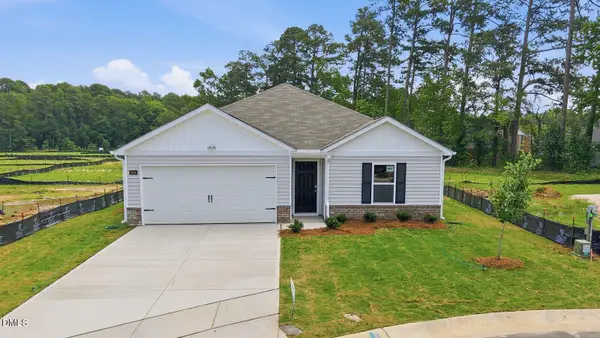 $272,990Pending3 beds 2 baths1,498 sq. ft.
3818 Dianne Drive, Wilson, NC 27896
MLS# 10199836Listed by: D.R. HORTON, INC. $261,990Pending3 beds 3 baths1,360 sq. ft.
3613 Huntsmoor Lane, Wilson, NC 27896
MLS# 10199777Listed by: D.R. HORTON, INC. $253,990Pending3 beds 2 baths1,183 sq. ft.
3606 Huntsmoor Lane, Wilson, NC 27896
MLS# 10199782Listed by: D.R. HORTON, INC.- New
 $263,990Active3 beds 3 baths1,360 sq. ft.
3817 Dianne Drive, Wilson, NC 27896
MLS# 10199785Listed by: D.R. HORTON, INC.


Protect your home and budget from life's surprises with an Assurant Home Warranty, backed by a partner that supports you through every step of homeownership. Explore Plans.
©2026 Century 21 Real Estate LLC. All rights reserved. CENTURY 21®, the CENTURY 21 Logo and C21® are service marks owned by Century 21 Real Estate LLC. Century 21 Real Estate LLC fully supports the principles of the Fair Housing Act and the Equal Opportunity Act. Each office is independently owned and operated. Listing information is deemed reliable but not guaranteed accurate.