1303 Colonial Avenue Nw, Wilson, NC 27896
Local realty services provided by:CENTURY 21 Solomon Properties
1303 Colonial Avenue Nw,Wilson, NC 27896
$259,000
- 3 Beds
- 2 Baths
- 1,700 sq. ft.
- Single family
- Active
Listed by: adam bennett
Office: right realty group
MLS#:100613447
Source:NC_CCAR
Price summary
- Price:$259,000
- Price per sq. ft.:$152.35
About this home
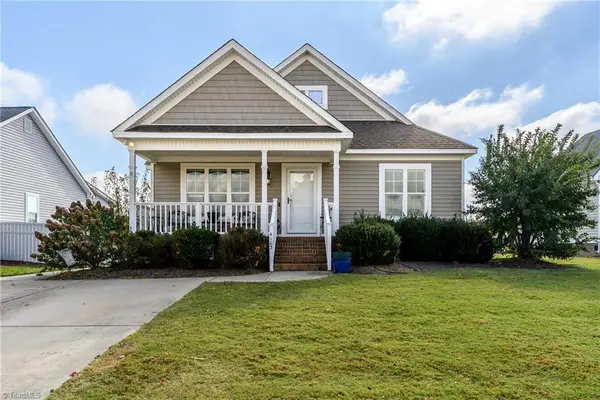
Charming brick ranch at 1303 Colonial Ave NW! Features 3 bedrooms, 2 full baths, and hardwood floors throughout the main living area and bedrooms. The updated kitchen offers butcher block counters, a center island, stainless gas appliances, and a pantry. Relax in the primary suite with a spa-like bath featuring double vessel sinks, a clawfoot tub, a tiled walk-in shower, an exposed brick wall, and a custom walk-in closet. Enjoy a private, fully fenced backyard with a covered deck and paved patio. Includes a finished 1-car detached garage equipped with A/C—ideal for a home gym or workshop!
Contact an agent
Home facts
- Year built:1967
- Subdivision & Development:Edgewood
- Listing ID #:100613447
- Added:1 day(s) ago
- Updated:October 31, 2026 at 02:53 AM
Rooms and interior
- Bedrooms:3
- Total bathrooms:2
- Full bathrooms:2
- Rooms Total:5
- Dining Description:Eat-in Kitchen
- Bathrooms Description:Walk-in Shower
- Kitchen Description:Eat-in Kitchen, Kitchen Island, Pantry
- Living area:1,700 sq. ft.
Heating and cooling
- Cooling:Central Air
- Heating:Electric, Forced Air, Heat Pump, Heating, Natural Gas
- Central air:Yes
Structure and exterior
- Roof:Architectural Shingle, Metal
- Year built:1967
- Building area:1,700 sq. ft.
- Lot area:0.3 Acres
- Construction Materials:Brick, Vinyl Siding, Wood Frame
- Exterior Features:Covered, Deck, Patio
- Foundation Description:Brick/Mortar, Crawl Space
- Levels:1 Story
Schools
- High school:Hunt High
- Middle school:Forest Hills
- Elementary school:Jones
Utilities
- Water:Water Connected
- Sewer:Sewer Connected
Finances and disclosures
- Price:$259,000
- Price per sq. ft.:$152.35
Features and amenities
- Amenities:Ceiling Fan(s)
Parking
- Total parking spaces:2
- Parking description:Detached, Garage
- Garage:Yes
- Garage spaces:2

New listings near 1303 Colonial Avenue Nw
- New
 $285,000Active3 beds 2 baths1,348 sq. ft.
4103 Nantucket Drive Nw, Wilson, NC 27896
MLS# 1240699Listed by: KELLER WILLIAMS REALTY - New
 $189,900Active3 beds 2 baths1,104 sq. ft.
1103 3rd Street W, Wilson, NC 27893
MLS# 100613313Listed by: BERKSHIRE HATHAWAY HOME SERVICES MCMILLEN & ASSOCIATES REALTY - New
 $489,900Active5 beds 3 baths2,901 sq. ft.
2605 Fisher Court N, Wilson, NC 27896
MLS# 100613186Listed by: CHESSON REALTY - New
 $224,900Active3 beds 2 baths1,405 sq. ft.
2200 Woodcroft Drive W, Wilson, NC 27893
MLS# 100613200Listed by: MARK SPAIN REAL ESTATE - New
 $340,000Active3 beds 2 baths2,124 sq. ft.
301 Brentwood Drive N, Wilson, NC 27893
MLS# 1240367Listed by: REALTY ONE GROUP RESULTS REIDSVILLE - New

 $90,000Active3 beds 2 baths1,120 sq. ft.
4216 Larkspur Road, Wilson, NC 27893
MLS# 10200635Listed by: THE INSIGHT GROUP - New
 $195,000Active3 beds 2 baths1,270 sq. ft.
3104 Marlowe Road, Wilson, NC 27896
MLS# 10200594Listed by: OPENDOOR BROKERAGE LLC - New
 $75,000Active3 beds 2 baths2,074 sq. ft.
202 Pender Street, Wilson, NC 27893
MLS# 10200529Listed by: LPT REALTY, LLC - New
 $449,900Active3 beds 3 baths3,000 sq. ft.
2309 Foxcroft Road Nw, Wilson, NC 27896
MLS# 100612863Listed by: FIRST WILSON PROPERTIES


Protect your home and budget from life's surprises with an Assurant Home Warranty, backed by a partner that supports you through every step of homeownership. Explore Plans.
©2026 Century 21 Real Estate LLC. All rights reserved. CENTURY 21®, the CENTURY 21 Logo and C21® are service marks owned by Century 21 Real Estate LLC. Century 21 Real Estate LLC fully supports the principles of the Fair Housing Act and the Equal Opportunity Act. Each office is independently owned and operated. Listing information is deemed reliable but not guaranteed accurate.