
1408 Chesnee Drive Nw, Wilson, NC 27896
Local realty services provided by:CENTURY 21 Solomon Properties
1408 Chesnee Drive Nw,Wilson, NC 27896
$350,000
- 3 Beds
- 2 Baths
- 2,448 sq. ft.
- Single family
- Active
Listed by: jeff chesson
Office: chesson realty
MLS#:100602939
Source:NC_CCAR
Price summary
- Price:$350,000
- Price per sq. ft.:$142.97
About this home
Located in the well-established neighborhood of Forest Hills, this amazing 3BR/2BA brick ranch is move-in ready! From the front porch, enter the foyer through double doors & you're greeted with a formal living room and dining room; the beautiful eat-in kitchen boasts tile backsplash, walk-in pantry, SS appliances & LVP flooring that was installed 1½ years ago; the family room features built-in bookcases, gas log fireplace & access to the large covered back porch with tongue & groove ceiling; principal bedroom with en-suite bathroom with walk-in tile shower & granite vanity; 2 more bedrooms share the bright, cheery guest bathroom with tile floor; outside the covered back porch is the perfect spot to enjoy a peaceful evening or entertain family & friends; step down to the patio, perfect for grilling and spending time watching the kids or pets play in the large fenced backyard; beautiful landscaping; and there's also a 12x12 storage building! Call today and schedule your private showing! This stunning home won't last long!...
Contact an agent
Home facts
- Year built:1976
- Subdivision & Development:Forest Hills
- Listing ID #:100602939
- Added:1 day(s) ago
- Updated:September 12, 2026 at 02:01 AM
Rooms and interior
- Bedrooms:3
- Total bathrooms:2
- Full bathrooms:2
- Rooms Total:7
- Flooring:Carpet, Tile
- Dining Description:Eat-in Kitchen
- Bathrooms Description:Walk-in Shower
- Kitchen Description:Dishwasher, Disposal, Eat-in Kitchen, Pantry, Refrigerator
- Bedroom Description:Walk-In Closet(s)
- Living area:2,448 sq. ft.
Heating and cooling
- Cooling:Central Air
- Heating:Gas Pack, Heating, Natural Gas
- Central air:Yes
Structure and exterior
- Roof:Composition
- Year built:1976
- Building area:2,448 sq. ft.
- Lot area:0.36 Acres
- Lot Features:Level
- Construction Materials:Brick, Wood Frame
- Exterior Features:Covered, Patio, Porch
- Foundation Description:Crawl Space
- Levels:1 Story
Schools
- High school:Hunt
- Middle school:Forest Hills
- Elementary school:Vinson-Bynum
Utilities
- Water:Water Connected
- Sewer:Sewer Connected
Finances and disclosures
- Price:$350,000
- Price per sq. ft.:$142.97
Features and amenities
- Appliances:Dishwasher, Disposal, Refrigerator
- Laundry features:Washer Hookup
- Amenities:Blinds/Shades, Bookcases, Solid Surface, Walk-In Closet(s)
Parking
- Parking description:Concrete
- Carport spaces:2

New listings near 1408 Chesnee Drive Nw
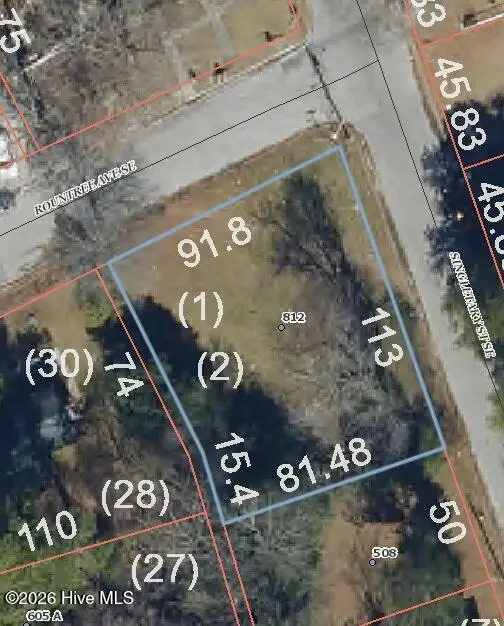 $42,500Pending0.21 Acres
812 Rountree Avenue Se, Wilson, NC 27893
MLS# 100602828Listed by: CHESSON AGENCY, EXP REALTY- $42,500Pending0.21 Acres
812 Rountree Avenue Se, Wilson, NC 27893
MLS# 100602828Listed by: CHESSON AGENCY, EXP REALTY - $42,500Pending0.21 Acres
812 Rountree Avenue Se, Wilson, NC 27893
MLS# 100602828Listed by: CHESSON AGENCY, EXP REALTY - $42,500Pending0.21 Acres
812 Rountree Avenue Se, Wilson, NC 27893
MLS# 100602828Listed by: CHESSON AGENCY, EXP REALTY - $42,500Pending0.21 Acres
812 Rountree Avenue Se, Wilson, NC 27893
MLS# 100602828Listed by: CHESSON AGENCY, EXP REALTY - $42,500Pending0.21 Acres
812 Rountree Avenue Se, Wilson, NC 27893
MLS# 100602828Listed by: CHESSON AGENCY, EXP REALTY - $42,500Pending0.21 Acres
812 Rountree Avenue Se, Wilson, NC 27893
MLS# 100602828Listed by: CHESSON AGENCY, EXP REALTY - $42,500Pending0.21 Acres
812 Rountree Avenue Se, Wilson, NC 27893
MLS# 100602828Listed by: CHESSON AGENCY, EXP REALTY - $42,500Pending0.21 Acres
812 Rountree Avenue Se, Wilson, NC 27893
MLS# 100602828Listed by: CHESSON AGENCY, EXP REALTY


Protect your home and budget from life's surprises with an Assurant Home Warranty, backed by a partner that supports you through every step of homeownership. Explore Plans.
©2026 Century 21 Real Estate LLC. All rights reserved. CENTURY 21®, the CENTURY 21 Logo and C21® are service marks owned by Century 21 Real Estate LLC. Century 21 Real Estate LLC fully supports the principles of the Fair Housing Act and the Equal Opportunity Act. Each office is independently owned and operated. Listing information is deemed reliable but not guaranteed accurate.