
1507 Stronwood Drive, Wilson, NC 27893
Local realty services provided by:CENTURY 21 Folks Properties
1507 Stronwood Drive,Wilson, NC 27893
$399,000
- 4 Beds
- 3 Baths
- 2,949 sq. ft.
- Single family
- Active
Listed by: chuck williamson
Office: exp realty, llc. - c
MLS#:10203183
Source:RD
Price summary
- Price:$399,000
- Price per sq. ft.:$135.3
About this home
Lots of room to spread out in this updated home on quiet street in North Wilson. Formal Living and Dining Rooms, gorgeous Kitchen with new counters, cabinets, and stainless steel appliances. Center Island with waterfall countertop, sunken Den with brick fireplace surrounded by built-ins, Office with built-in desk and wet bar, could be 5th Bedroom as it has a Full Bath en suite. 4 Bedrooms upstairs including the Master Suite with updated tile, fixtures, and faucets. Laundry Room and Storage Room are not heated and are not counted in Heated Square Footage.
Contact an agent
Home facts
- Year built:1965
- Subdivision & Development:North Wilson
- Listing ID #:10203183
- Added:2 day(s) ago
- Updated:November 15, 2026 at 03:25 PM
Rooms and interior
- Bedrooms:4
- Total bathrooms:3
- Full bathrooms:3
- Rooms Total:9
- Flooring:Luxury Vinyl, Tile, Wood
- Dining Description:Eat-in Kitchen
- Kitchen Description:Dishwasher, Electric Range, Microwave, Refrigerator, Wine Refrigerator
- Basement:Yes
- Basement Description:Crawl Space
- Living area:2,949 sq. ft.
Heating and cooling
- Cooling:Central Air
- Heating:Heat Pump
- Central air:Yes
Structure and exterior
- Roof:Composition
- Year built:1965
- Building area:2,949 sq. ft.
- Lot area:0.35 Acres
- Architectural Style:Traditional
- Construction Materials:Frame
- Exterior Features:Patio
- Levels:One and One Half
Schools
- High school:Wilson - Fike High
- Middle school:Wilson - Forest Hills Middle
- Elementary school:Wilson - Wells Elementary
Utilities
- Water:Public
- Sewer:Public Sewer
Finances and disclosures
- Price:$399,000
- Price per sq. ft.:$135.3
- Tax amount:$3,078
Features and amenities
- Laundry features:Laundry Room
 Listings marked with a Doorify MLS icon are provided courtesy of the Doorify MLS, of North Carolina, Internet Data Exchange Database. Brokers make an effort to deliver accurate information, but buyers should independently verify any information on which they will rely in a transaction. The listing broker shall not be responsible for any typographical errors, misinformation, or misprints, and they shall be held totally harmless from any damages arising from reliance upon this data. This data is provided exclusively for consumers’ personal, non-commercial use. Copyright 2026 Doorify MLS of North Carolina. All rights reserved. RD Member Broker: Rhonda Folks
New listings near 1507 Stronwood Drive
- New
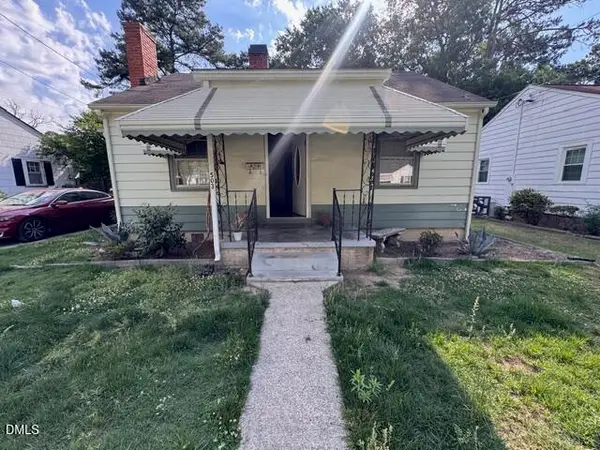 $69,000Active2 beds 1 baths850 sq. ft.
503 Denby Street, Wilson, NC 27893
MLS# 10203292Listed by: SOUTHERN HERITAGE REALTY LLC - New
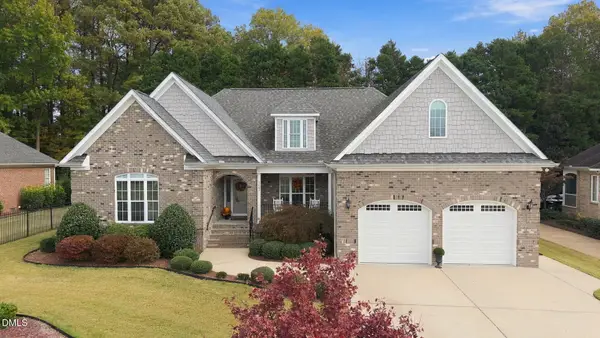 $515,000Active4 beds 3 baths2,378 sq. ft.
3407 South Meade Place, Wilson, NC 27896
MLS# 10203201Listed by: EXP REALTY, LLC - C - New
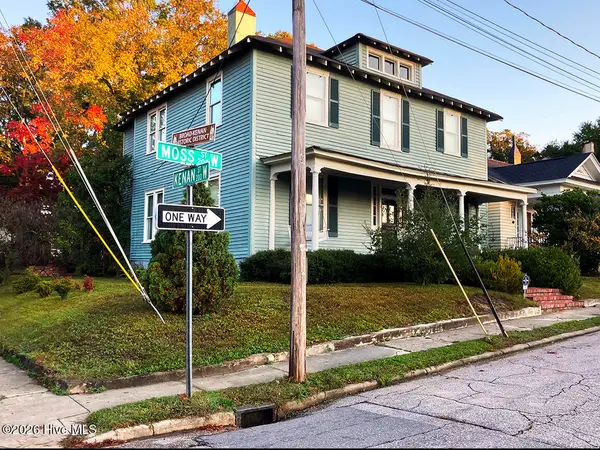 $399,900Active5 beds 3 baths3,374 sq. ft.
210 Moss Street W, Wilson, NC 27893
MLS# 100616241Listed by: FIRST WILSON PROPERTIES - New
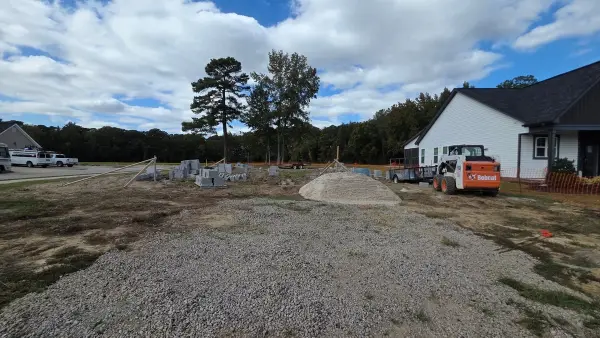 $315,000Active3 beds 3 baths1,750 sq. ft.
4501 Sweet Williams Lane, Wilson, NC 27896
MLS# 10202895Listed by: COLDWELL BANKER HPW - New
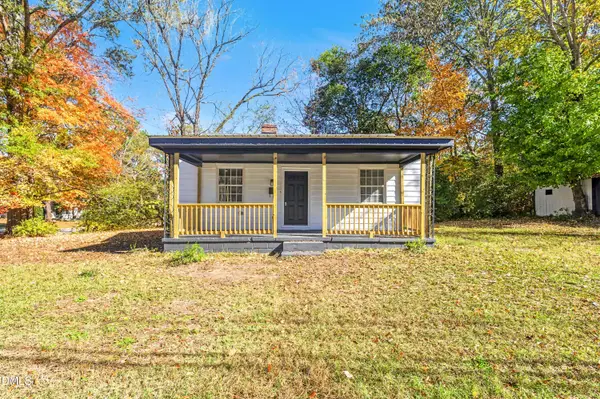 $135,000Active2 beds 1 baths750 sq. ft.
1200 Toisnot Avenue, Wilson, NC 27893
MLS# 10202885Listed by: LPT REALTY, LLC - New
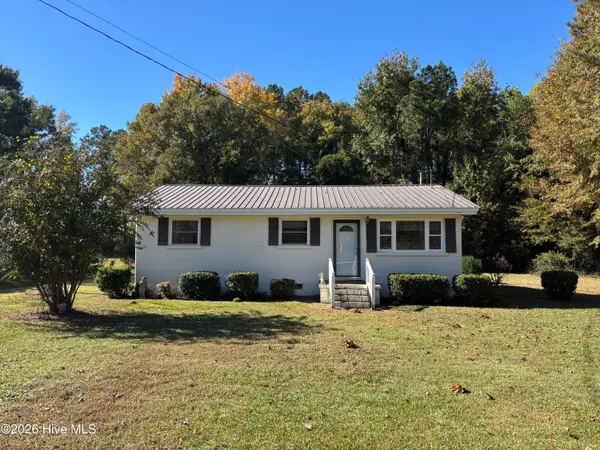 $139,900Active3 beds 1 baths1,073 sq. ft.
5361 Lamm Road, Wilson, NC 27893
MLS# 100615435Listed by: UNITED REAL ESTATE TRI-COUNTY - New
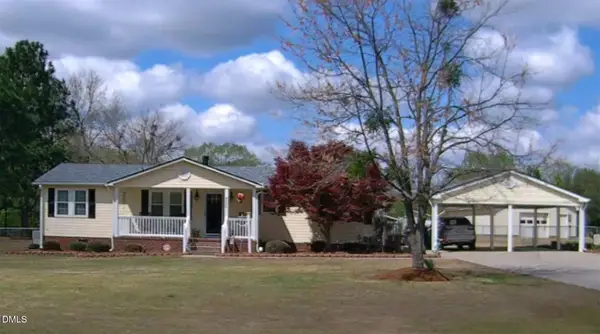 $219,900Active3 beds 2 baths1,458 sq. ft.
4206 Evansdale Road, Wilson, NC 27893
MLS# 10202458Listed by: FIRST VENTURE PROPERTIES 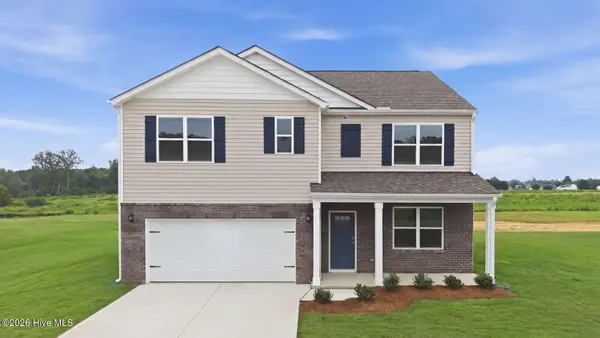 $331,990Pending5 beds 3 baths2,511 sq. ft.
2603 Westwood Avenue W, Wilson, NC 27893
MLS# 100615180Listed by: D.R. HORTON, INC.- New
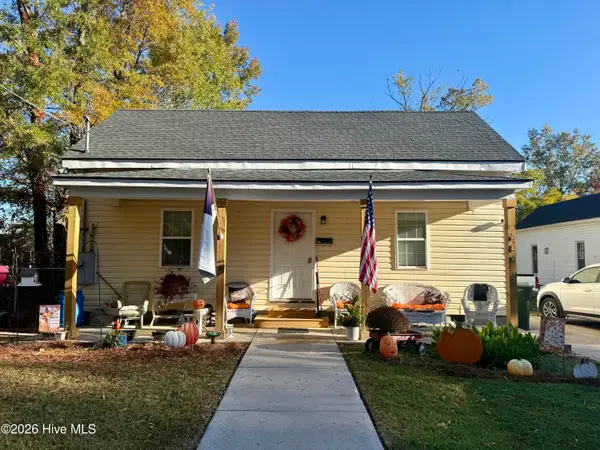 $175,000Active3 beds 1 baths1,259 sq. ft.
609 Academy Street E, Wilson, NC 27893
MLS# 100615144Listed by: OUR TOWN PROPERTIES INC.


Protect your home and budget from life's surprises with an Assurant Home Warranty, backed by a partner that supports you through every step of homeownership. Explore Plans.
©2026 Century 21 Real Estate LLC. All rights reserved. CENTURY 21®, the CENTURY 21 Logo and C21® are service marks owned by Century 21 Real Estate LLC. Century 21 Real Estate LLC fully supports the principles of the Fair Housing Act and the Equal Opportunity Act. Each office is independently owned and operated. Listing information is deemed reliable but not guaranteed accurate.