
2324 Tranquil Drive, Wilson, NC 27893
Local realty services provided by:CENTURY 21 Total Real Estate Solutions
2324 Tranquil Drive,Wilson, NC 27893
$242,000
- 3 Beds
- 2 Baths
- - sq. ft.
- Single family
- Sold
Listed by: megan beekman
Office: real broker, llc.
MLS#:10163202
Source:RD
Sorry, we are unable to map this address
Price summary
- Price:$242,000
About this home
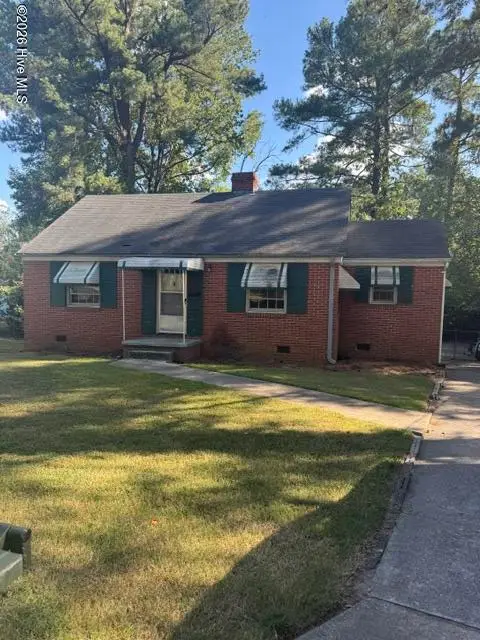
Back on the market due to no fault of the seller, buyer had unexpected job change. Welcome home to this adorable retreat nestled on 1.2 private acres at the end of a peaceful cul-de-sac! This 3-bed, 2-bath gem offers the perfect combination of modern finishes and thoughtful design. The heart of the home features a stunning white kitchen that flows effortlessly into open living and dining areas making it ideal for entertaining and everyday living alike. Relax in a soaking jacuzzi tub in the comfort of your primary suite. Step outside and discover your own backyard oasis, a spacious outdoor patio perfect for hosting friends and family, all enclosed within a large, fully fenced backyard offering privacy and room to grow. Convenient access to Highway 264 makes commuting and errands a breeze. Newer construction means low maintenance and peace of mind.
Contact an agent
Home facts
- Year built:2020
- Subdivision & Development:Bel Aire Forest
- Listing ID #:10163202
- Added:141 day(s) ago
- Updated:September 17, 2026 at 06:28 AM
Rooms and interior
- Bedrooms:3
- Total bathrooms:2
- Full bathrooms:2
- Rooms Total:8
- Flooring:Luxury Vinyl, Tile
Heating and cooling
- Cooling:Central Air
- Heating:Heat Pump
- Central air:Yes
Structure and exterior
- Roof:Shingle
- Year built:2020
- Lot Features:Cul-de-sac, Flood Plains, Landscaped
- Architectural Style:Traditional
- Construction Materials:Concrete, Vinyl Siding
- Foundation Description:Concrete, Slab
- Levels:One
Schools
- High school:Wilson - Beddingfield High
- Middle school:Wilson - Charles H Darden Middle
- Elementary school:Wilson - B O Barnes Elementary
Utilities
- Water:Public
- Sewer:Public Sewer
Finances and disclosures
- Price:$242,000
- Tax amount:$2,609
 Listings marked with a Doorify MLS icon are provided courtesy of the Doorify MLS, of North Carolina, Internet Data Exchange Database. Brokers make an effort to deliver accurate information, but buyers should independently verify any information on which they will rely in a transaction. The listing broker shall not be responsible for any typographical errors, misinformation, or misprints, and they shall be held totally harmless from any damages arising from reliance upon this data. This data is provided exclusively for consumers’ personal, non-commercial use. Copyright 2026 Doorify MLS of North Carolina. All rights reserved.
New listings near 2324 Tranquil Drive
- New
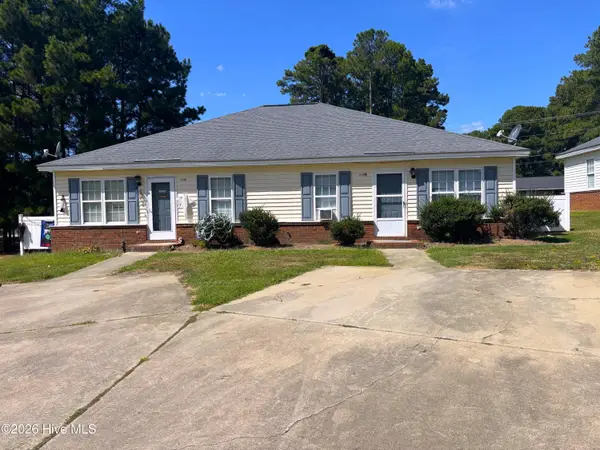 $250,000Active6 beds 2 baths2,000 sq. ft.
2104-2106 Barefoot Park Lane Sw, Wilson, NC 27893
MLS# 100604033Listed by: THE FORBES REAL ESTATE GROUP  $350,000Pending4 beds 3 baths1,946 sq. ft.
503 Mount Vernon Drive Nw, Wilson, NC 27893
MLS# 100603895Listed by: CHESSON AGENCY, EXP REALTY- New
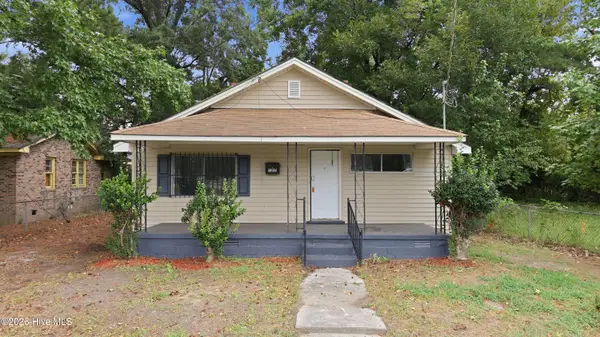 $179,900Active3 beds 1 baths1,595 sq. ft.
1205 Lincoln Street Se, Wilson, NC 27893
MLS# 100603811Listed by: FATHOM REALTY NC, LLC CARY - New
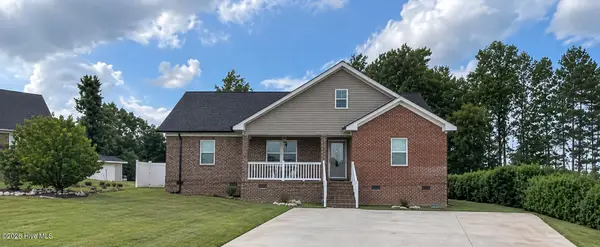 $340,000Active3 beds 2 baths1,824 sq. ft.
3210 Grapevine Court W, Wilson, NC 27893
MLS# 100603783Listed by: BRANCO REALTY - New
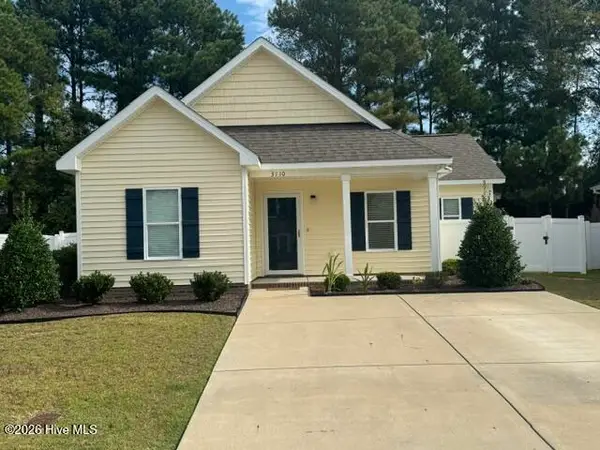 $289,900Active3 beds 2 baths1,486 sq. ft.
3110 Live Oak Lane N, Wilson, NC 27896
MLS# 100603588Listed by: FIRST WILSON PROPERTIES - New
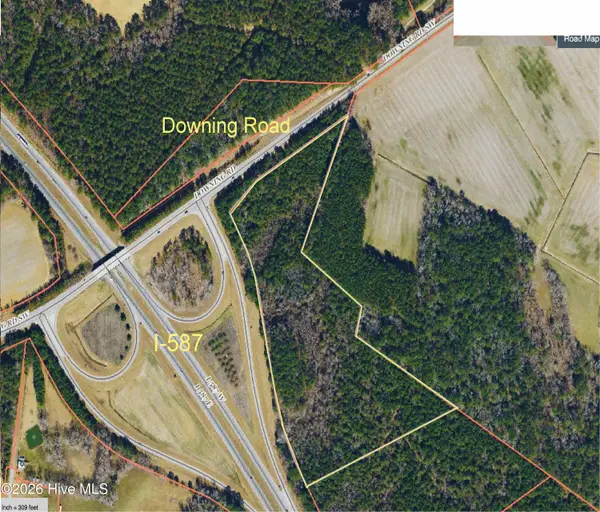 $355,600Active17.78 Acres
0 Downing Road, Wilson, NC 27893
MLS# 100603621Listed by: BRENT BASS & ASSOCIATES - New
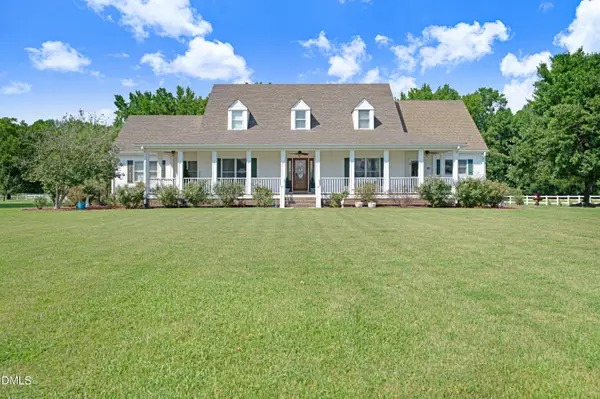 $885,000Active4 beds 5 baths4,575 sq. ft.
4341 Rosebud Church Road, Wilson, NC 27893
MLS# 10192701Listed by: BOONE, HILL, ALLEN & RICKS - New
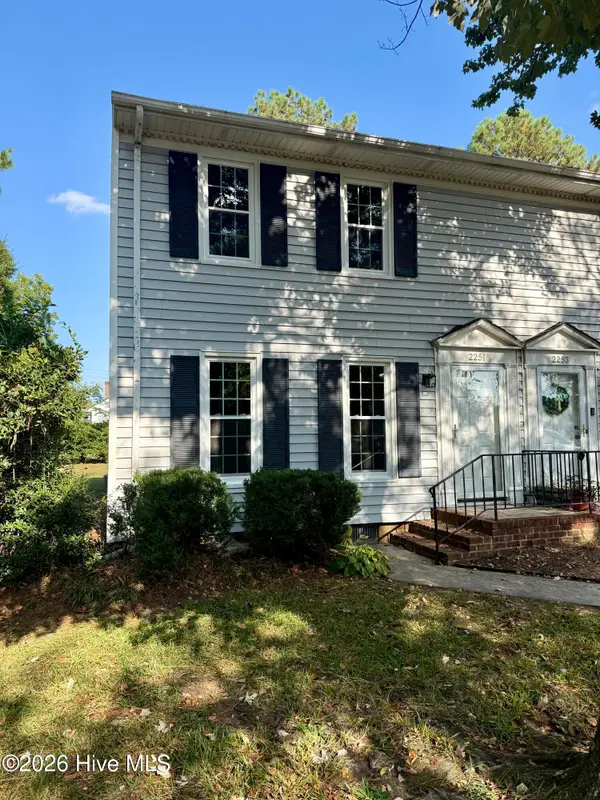 $159,900Active2 beds 2 baths1,112 sq. ft.
2251 Nash Place N, Wilson, NC 27896
MLS# 100603556Listed by: CHESSON REALTY - New
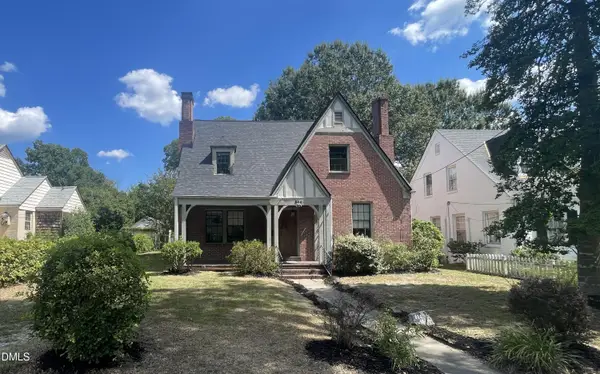 $220,500Active4 beds 2 baths2,360 sq. ft.
804 Broad Street, Wilson, NC 27893
MLS# 10192596Listed by: ENCORE PROPERTIES - New
 $115,000Active2 beds 1 baths1,022 sq. ft.
615 Fairfax Avenue Ne, Wilson, NC 27893
MLS# 100603365Listed by: FIRST WILSON PROPERTIES


Protect your home and budget from life's surprises with an Assurant Home Warranty, backed by a partner that supports you through every step of homeownership. Explore Plans.
©2026 Century 21 Real Estate LLC. All rights reserved. CENTURY 21®, the CENTURY 21 Logo and C21® are service marks owned by Century 21 Real Estate LLC. Century 21 Real Estate LLC fully supports the principles of the Fair Housing Act and the Equal Opportunity Act. Each office is independently owned and operated. Listing information is deemed reliable but not guaranteed accurate.