
302 Tarboro Street Ne, Wilson, NC 27893
Local realty services provided by:CENTURY 21 Sterling Combs
302 Tarboro Street Ne,Wilson, NC 27893
$197,500
- 4 Beds
- 2 Baths
- 2,403 sq. ft.
- Single family
- Pending
Listed by: ruhamah baker
Office: kw wilson (keller williams realty)
MLS#:100595277
Source:NC_CCAR
Price summary
- Price:$197,500
- Price per sq. ft.:$82.19
About this home
4 bedrooms • 2 baths • Historic Old Wilson • bedroom + full bath downstairs • fully fenced backyard • under $200K!
Need space under $200K? This one delivers! With 2,403 professionally measured square feet, this 4-bedroom, 2-bath home combines the character of an older home with a beautifully refreshed interior. Hardwood floors, arched openings, French doors and a gorgeous staircase and banister add so much personality. The kitchen features white cabinetry, granite countertops, stainless appliances and bar seating. A bedroom and full bath downstairs offer flexibility, with three additional bedrooms and a full bath upstairs. There's even more space in the basement, plus a detached brick storage building with electricity. A new tall privacy fence was just installed along the left side and rear property lines, completing the fully fenced backyard. Fresh interior paint and recent updates make the inside ready to enjoy.
Cash & conventional financing welcomed. Located in the Old Wilson Historic District, convenient to Downtown Wilson, Whirligig Park, Warbirds baseball, restaurants, shops and more....
Contact an agent
Home facts
- Year built:1940
- Subdivision & Development:Not In Subdivision
- Listing ID #:100595277
- Added:74 day(s) ago
- Updated:October 25, 2026 at 08:16 AM
Rooms and interior
- Bedrooms:4
- Total bathrooms:2
- Full bathrooms:2
- Rooms Total:7
- Dining Description:Eat-in Kitchen
- Kitchen Description:Eat-in Kitchen
- Bedroom Description:Master Downstairs
- Living area:2,403 sq. ft.
Heating and cooling
- Cooling:Central Air
- Heating:Electric, Heat Pump, Heating
- Central air:Yes
Structure and exterior
- Roof:Shingle
- Year built:1940
- Building area:2,403 sq. ft.
- Lot area:0.12 Acres
- Construction Materials:Brick
- Foundation Description:Crawl Space
- Levels:2 Story
Schools
- High school:Fike
- Middle school:Darden
- Elementary school:Hearne
Utilities
- Water:Water Connected
- Sewer:Sewer Connected
Finances and disclosures
- Price:$197,500
- Price per sq. ft.:$82.19
Features and amenities
- Laundry features:Laundry Room
- Amenities:Ceiling Fan(s)
Parking
- Parking description:Concrete

New listings near 302 Tarboro Street Ne
- New
 $266,990Active3 beds 3 baths1,518 sq. ft.
3804 Dianne Drive, Wilson, NC 27896
MLS# 10200159Listed by: D.R. HORTON, INC. - New
 $469,999Active4 beds 3 baths2,597 sq. ft.
314 Canterbury Road Nw, Wilson, NC 27896
MLS# 100612340Listed by: BEYCOME BROKERAGE REALTY LLC - New
 $269,490Active3 beds 3 baths1,518 sq. ft.
3814 Dianne Drive, Wilson, NC 27896
MLS# 10200023Listed by: D.R. HORTON, INC. - New
 $265,000Active3 beds 2 baths1,336 sq. ft.
5111 Durban Drive N, Wilson, NC 27896
MLS# 100612215Listed by: CHESSON REALTY - New
 $270,990Active3 beds 3 baths1,518 sq. ft.
3808 Dianne Drive, Wilson, NC 27896
MLS# 10199951Listed by: D.R. HORTON, INC. - New
 $50,300Active4 beds 2 baths1,940 sq. ft.
612 Green Street, Wilson, NC 27893
MLS# 10199902Listed by: PALMER REAL ESTATE GROUP LLC 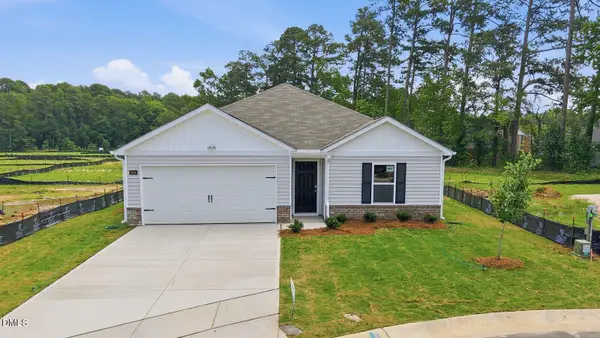 $272,990Pending3 beds 2 baths1,498 sq. ft.
3818 Dianne Drive, Wilson, NC 27896
MLS# 10199836Listed by: D.R. HORTON, INC. $261,990Pending3 beds 3 baths1,360 sq. ft.
3613 Huntsmoor Lane, Wilson, NC 27896
MLS# 10199777Listed by: D.R. HORTON, INC. $253,990Pending3 beds 2 baths1,183 sq. ft.
3606 Huntsmoor Lane, Wilson, NC 27896
MLS# 10199782Listed by: D.R. HORTON, INC.- New
 $263,990Active3 beds 3 baths1,360 sq. ft.
3817 Dianne Drive, Wilson, NC 27896
MLS# 10199785Listed by: D.R. HORTON, INC.


Protect your home and budget from life's surprises with an Assurant Home Warranty, backed by a partner that supports you through every step of homeownership. Explore Plans.
©2026 Century 21 Real Estate LLC. All rights reserved. CENTURY 21®, the CENTURY 21 Logo and C21® are service marks owned by Century 21 Real Estate LLC. Century 21 Real Estate LLC fully supports the principles of the Fair Housing Act and the Equal Opportunity Act. Each office is independently owned and operated. Listing information is deemed reliable but not guaranteed accurate.