
3607 Huntsmoor Lane Nw, Wilson, NC 27896
Local realty services provided by:CENTURY 21 Solomon Properties
3607 Huntsmoor Lane Nw,Wilson, NC 27896
$271,550
- 3 Beds
- 3 Baths
- 1,497 sq. ft.
- Single family
- Pending
Listed by: d.r. horton rocky mount team
Office: d.r. horton, inc.
MLS#:100608979
Source:NC_CCAR
Price summary
- Price:$271,550
- Price per sq. ft.:$181.4
About this home
Come tour 3607 Huntsmoor Lane NW! One of our new homes at Jetstream Park, located in Wilson, NC.
The Freeport II is one of our single-story floorplans featured at Jetstream Park, located in Wilson, North Carolina.
This roomy ranch plan offers 3 modern elevations, 3 bedrooms, 2 bathrooms, 1,497 sq. ft. of living space, and a 2-car garage.
Upon entering through the front door, you're greeted by an inviting foyer that leads you past two bedrooms, a full bathroom, and then past the laundry room and study on the right before arriving in the open-concept living room overlooked by the kitchen. The functional kitchen is equipped with beautiful granite countertops, stainless steel appliances, and a spacious island, making it perfect for cooking and entertaining guests. In the rear of the home is an outdoor patio that is perfect for outdoor entertaining or unwinding after a long day.
With its thoughtful design and open layout, the Freeport II is the perfect place to call home in Jetstream Park. Contact us today to schedule a personal tour! * Photos are not of actual home or interior features and are representative of floor plan only. *...
Contact an agent
Home facts
- Year built:2026
- Subdivision & Development:Jetstream Park
- Listing ID #:100608979
- Added:16 day(s) ago
- Updated:October 25, 2026 at 08:16 AM
Rooms and interior
- Bedrooms:3
- Total bathrooms:3
- Full bathrooms:2
- Half bathrooms:1
- Rooms Total:7
- Flooring:Carpet, Vinyl
- Bathrooms Description:Walk-in Shower
- Kitchen Description:Dishwasher, Kitchen Island, Pantry, Range
- Bedroom Description:Walk-In Closet(s)
- Living area:1,497 sq. ft.
Heating and cooling
- Cooling:Central Air
- Heating:Electric, Heat Pump, Heating
- Central air:Yes
Structure and exterior
- Roof:Architectural Shingle
- Year built:2026
- Building area:1,497 sq. ft.
- Lot area:0.33 Acres
- Construction Materials:Brick Veneer, Vinyl Siding, Wood Frame
- Exterior Features:Patio
- Foundation Description:Slab
- Levels:1 Story
Schools
- High school:Hunt
- Middle school:Forest Hills
- Elementary school:Jones
Finances and disclosures
- Price:$271,550
- Price per sq. ft.:$181.4
Features and amenities
- Appliances:Dishwasher, Range
- Laundry features:Laundry Room, Washer Hookup
- Amenities:Blinds/Shades, Walk-In Closet(s)
Parking
- Total parking spaces:1
- Parking description:Attached, Attached Garage, Concrete, Garage, Garage Door Opener
- Garage:Yes
- Garage spaces:1

New listings near 3607 Huntsmoor Lane Nw
- New
 $266,990Active3 beds 3 baths1,518 sq. ft.
3804 Dianne Drive, Wilson, NC 27896
MLS# 10200159Listed by: D.R. HORTON, INC. - New
 $469,999Active4 beds 3 baths2,597 sq. ft.
314 Canterbury Road Nw, Wilson, NC 27896
MLS# 100612340Listed by: BEYCOME BROKERAGE REALTY LLC - New
 $269,490Active3 beds 3 baths1,518 sq. ft.
3814 Dianne Drive, Wilson, NC 27896
MLS# 10200023Listed by: D.R. HORTON, INC. - New
 $265,000Active3 beds 2 baths1,336 sq. ft.
5111 Durban Drive N, Wilson, NC 27896
MLS# 100612215Listed by: CHESSON REALTY - New
 $270,990Active3 beds 3 baths1,518 sq. ft.
3808 Dianne Drive, Wilson, NC 27896
MLS# 10199951Listed by: D.R. HORTON, INC. - New
 $50,300Active4 beds 2 baths1,940 sq. ft.
612 Green Street, Wilson, NC 27893
MLS# 10199902Listed by: PALMER REAL ESTATE GROUP LLC 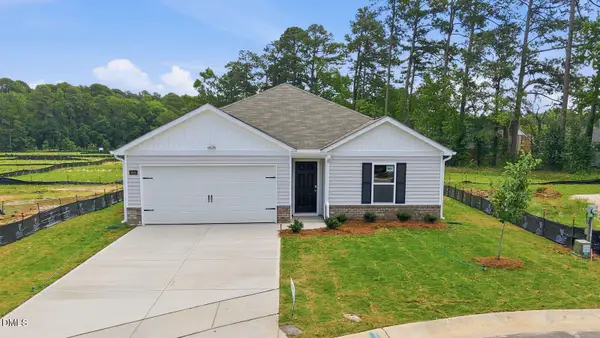 $272,990Pending3 beds 2 baths1,498 sq. ft.
3818 Dianne Drive, Wilson, NC 27896
MLS# 10199836Listed by: D.R. HORTON, INC. $261,990Pending3 beds 3 baths1,360 sq. ft.
3613 Huntsmoor Lane, Wilson, NC 27896
MLS# 10199777Listed by: D.R. HORTON, INC. $253,990Pending3 beds 2 baths1,183 sq. ft.
3606 Huntsmoor Lane, Wilson, NC 27896
MLS# 10199782Listed by: D.R. HORTON, INC.- New
 $263,990Active3 beds 3 baths1,360 sq. ft.
3817 Dianne Drive, Wilson, NC 27896
MLS# 10199785Listed by: D.R. HORTON, INC.


Protect your home and budget from life's surprises with an Assurant Home Warranty, backed by a partner that supports you through every step of homeownership. Explore Plans.
©2026 Century 21 Real Estate LLC. All rights reserved. CENTURY 21®, the CENTURY 21 Logo and C21® are service marks owned by Century 21 Real Estate LLC. Century 21 Real Estate LLC fully supports the principles of the Fair Housing Act and the Equal Opportunity Act. Each office is independently owned and operated. Listing information is deemed reliable but not guaranteed accurate.