
3609 Fulton Place Nw, Wilson, NC 27896
Local realty services provided by:CENTURY 21 Solomon Properties
3609 Fulton Place Nw,Wilson, NC 27896
$275,000
- 3 Beds
- 2 Baths
- 1,640 sq. ft.
- Single family
- Active
Listed by: susana kanter
Office: kanter realty
MLS#:100591918
Source:NC_CCAR
Price summary
- Price:$275,000
- Price per sq. ft.:$167.68
About this home
Welcome to this inviting home in Wilson's established Woodridge West neighborhood, where comfortable one-level living meets everyday convenience.
Inside, you'll find a practical and welcoming layout featuring 3 bedrooms, 2 full baths, a spacious living area, formal dining room, and an eat-in kitchen with a separate breakfast area.
Major updates include a roof replaced in 2024 and HVAC replaced in 2021, offering valuable peace of mind for the next owner.
Outside, the generous backyard provides plenty of room to relax, entertain, or garden, while the detached wired workshop creates an ideal space for hobbies, projects, storage, or a dedicated workspace.
Conveniently located near schools, grocery stores, shopping, restaurants, and major roadways, this home offers the space,location, and versatility buyers are looking for.
Contact an agent
Home facts
- Year built:2000
- Subdivision & Development:Woodridge West
- Listing ID #:100591918
- Added:49 day(s) ago
- Updated:September 15, 2026 at 10:37 AM
Rooms and interior
- Bedrooms:3
- Total bathrooms:2
- Full bathrooms:2
- Rooms Total:6
- Flooring:Carpet, Tile, Wood
- Kitchen Description:Dishwasher, Disposal
- Bedroom Description:Master Downstairs
- Living area:1,640 sq. ft.
Heating and cooling
- Cooling:Central Air, Heat Pump
- Heating:Electric, Fireplace(s), Forced Air, Heat Pump, Heating
- Central air:Yes
Structure and exterior
- Roof:Shingle
- Year built:2000
- Building area:1,640 sq. ft.
- Lot area:0.26 Acres
- Construction Materials:Block, Brick, Vinyl Siding, Wood Frame
- Exterior Features:Covered, Deck
- Foundation Description:Crawl Space
- Levels:1 Story
Schools
- High school:Hunt
- Middle school:Forest Hills
- Elementary school:Jones
Utilities
- Water:Water Connected
- Sewer:Sewer Connected
Finances and disclosures
- Price:$275,000
- Price per sq. ft.:$167.68
Features and amenities
- Appliances:Dishwasher, Disposal
- Laundry features:Laundry Closet, Washer Hookup
- Amenities:Ceiling Fan(s), Vaulted Ceiling(s)
Parking
- Parking description:Concrete

New listings near 3609 Fulton Place Nw
- New
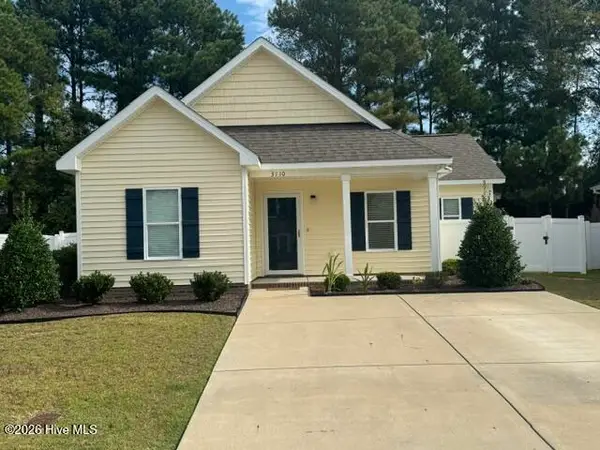 $289,900Active3 beds 2 baths1,486 sq. ft.
3110 Live Oak Lane N, Wilson, NC 27896
MLS# 100603588Listed by: FIRST WILSON PROPERTIES - New
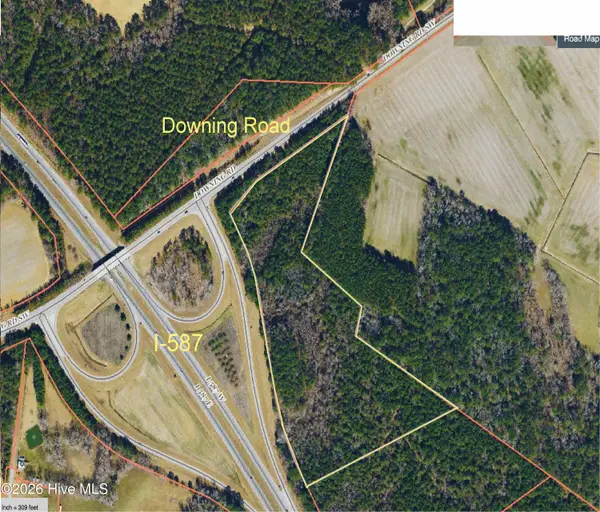 $355,600Active17.78 Acres
0 Downing Road, Wilson, NC 27893
MLS# 100603621Listed by: BRENT BASS & ASSOCIATES - New
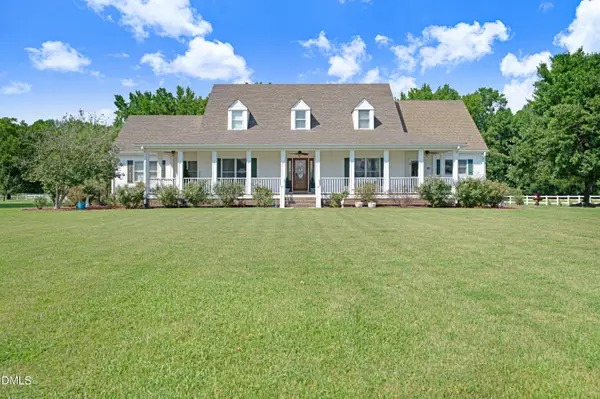 $885,000Active4 beds 5 baths4,575 sq. ft.
4341 Rosebud Church Road, Wilson, NC 27893
MLS# 10192701Listed by: BOONE, HILL, ALLEN & RICKS - New
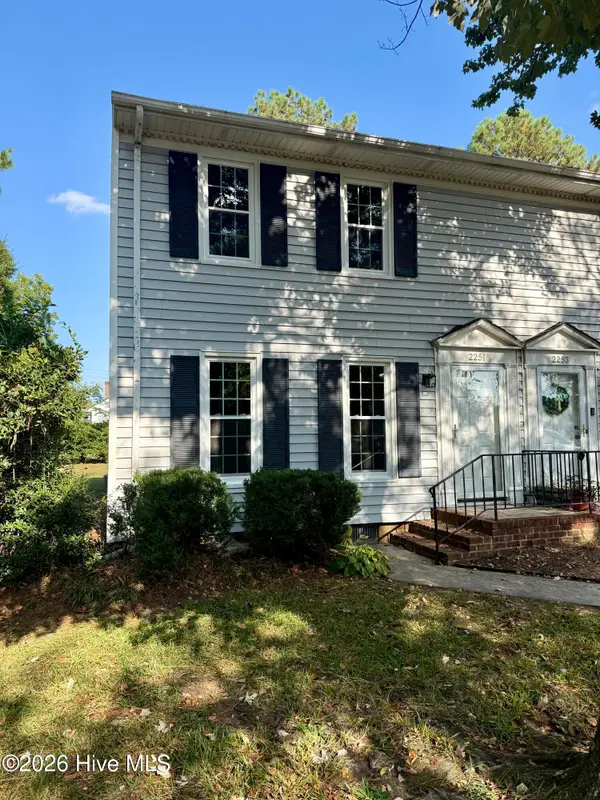 $159,900Active2 beds 2 baths1,112 sq. ft.
2251 Nash Place N, Wilson, NC 27896
MLS# 100603556Listed by: CHESSON REALTY - New
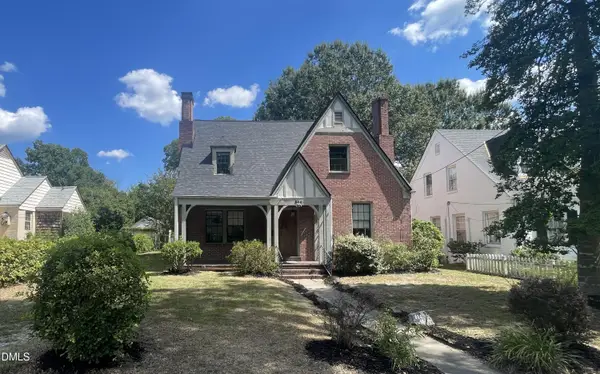 $220,500Active4 beds 2 baths2,360 sq. ft.
804 Broad Street, Wilson, NC 27893
MLS# 10192596Listed by: ENCORE PROPERTIES - New
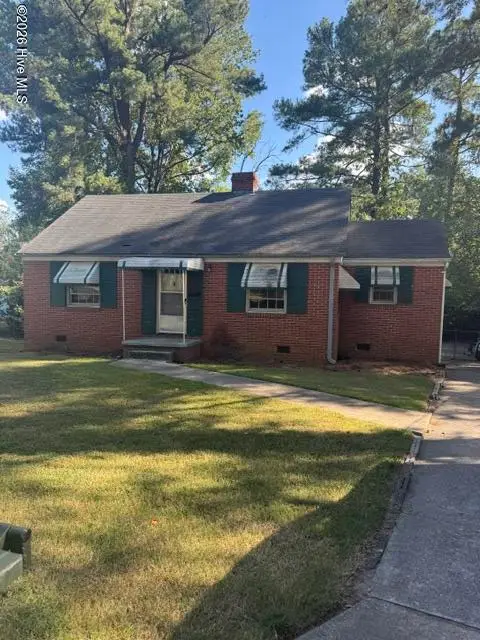 $115,000Active2 beds 1 baths1,022 sq. ft.
615 Fairfax Avenue Ne, Wilson, NC 27893
MLS# 100603365Listed by: FIRST WILSON PROPERTIES - New
 $135,000Active3 beds 2 baths1,322 sq. ft.
411 Raleigh Road Parkway N, Wilson, NC 27893
MLS# 100603130Listed by: LONG & FOSTER REAL ESTATE - New
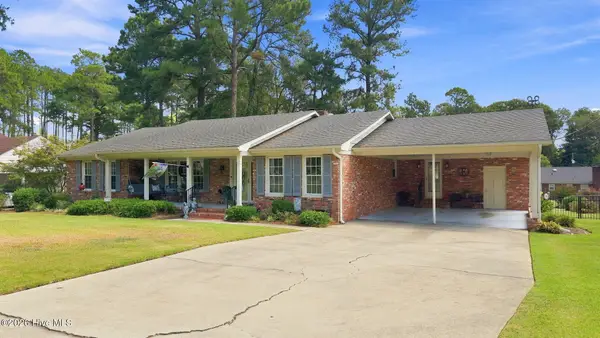 $350,000Active3 beds 2 baths2,448 sq. ft.
1408 Chesnee Drive Nw, Wilson, NC 27896
MLS# 100602939Listed by: CHESSON REALTY 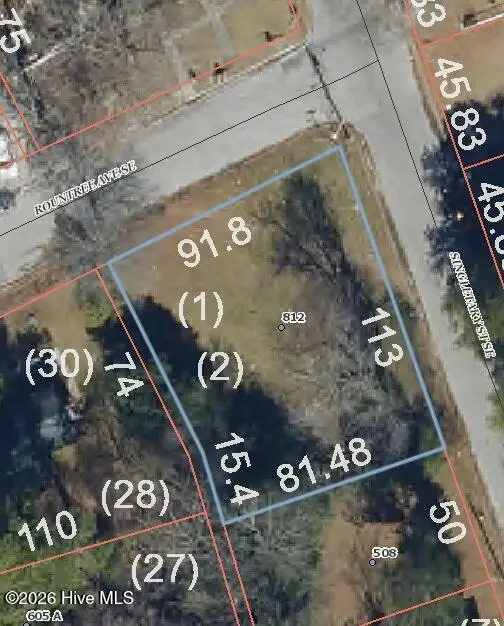 $42,500Pending0.21 Acres
812 Rountree Avenue Se, Wilson, NC 27893
MLS# 100602828Listed by: CHESSON AGENCY, EXP REALTY- $42,500Pending0.21 Acres
812 Rountree Avenue Se, Wilson, NC 27893
MLS# 100602828Listed by: CHESSON AGENCY, EXP REALTY


Protect your home and budget from life's surprises with an Assurant Home Warranty, backed by a partner that supports you through every step of homeownership. Explore Plans.
©2026 Century 21 Real Estate LLC. All rights reserved. CENTURY 21®, the CENTURY 21 Logo and C21® are service marks owned by Century 21 Real Estate LLC. Century 21 Real Estate LLC fully supports the principles of the Fair Housing Act and the Equal Opportunity Act. Each office is independently owned and operated. Listing information is deemed reliable but not guaranteed accurate.