
3912 Sabre Lane, Wilson, NC 27896
Local realty services provided by:CENTURY 21 New Beginnings
3912 Sabre Lane,Wilson, NC 27896
$250,000
- 3 Beds
- 2 Baths
- - sq. ft.
- Multi-family
- Sold
Listed by: delphine camara, evan anthony douglas
Office: keller williams realty cary
MLS#:10180176
Source:RD
Sorry, we are unable to map this address
Price summary
- Price:$250,000
About this home
Comfort, convenience, and move in ready living come together in this beautifully maintained home located in a newer community with low traffic and easy access to shopping, dining, parks, and everyday conveniences. Thoughtfully designed and in great condition, this home offers the perfect setting to enjoy both quiet evenings and memorable gatherings. The open living area creates a natural flow that makes everyday life feel effortless, whether you're hosting guests or enjoying a relaxing night at home. Fresh paint throughout adds a bright, refreshed feel, while the functional layout provides comfortable, flexible spaces that fit a variety of lifestyles. The spacious primary suite offers a peaceful retreat with a bathroom featuring a separate soaking tub, creating the perfect place to relax at the end of the day. A two car garage provides plenty of room for vehicles, storage, or hobbies, and the home's excellent condition reflects the care it has received. Outside, you'll appreciate the sense of community, low traffic streets, and a location that keeps you close to everything you need while offering a comfortable place to call home. If you have been searching for a home that blends comfort, convenience, and lasting value in a desirable Wilson location, this is one you will not want to miss....
Contact an agent
Home facts
- Year built:2018
- Subdivision & Development:Jetstream Park
- Listing ID #:10180176
- Added:52 day(s) ago
- Updated:September 06, 2026 at 06:40 AM
Rooms and interior
- Bedrooms:3
- Total bathrooms:2
- Full bathrooms:2
- Rooms Total:1
- Flooring:Carpet, Tile
- Kitchen Description:Refrigerator
Heating and cooling
- Cooling:Central Air
- Central air:Yes
Structure and exterior
- Roof:Asphalt, Shingle
- Year built:2018
- Architectural Style:Ranch
- Construction Materials:Vinyl Siding
- Foundation Description:Slab
- Levels:One
Schools
- High school:Wilson - Fike High
- Middle school:Wilson - Elm City Middle
- Elementary school:Wilson - John W Jones Elementary
Utilities
- Water:Public
- Sewer:Public Sewer
Finances and disclosures
- Price:$250,000
- Tax amount:$2,927
Parking
- Garage:Yes
- Garage spaces:2
 Listings marked with a Doorify MLS icon are provided courtesy of the Doorify MLS, of North Carolina, Internet Data Exchange Database. Brokers make an effort to deliver accurate information, but buyers should independently verify any information on which they will rely in a transaction. The listing broker shall not be responsible for any typographical errors, misinformation, or misprints, and they shall be held totally harmless from any damages arising from reliance upon this data. This data is provided exclusively for consumers’ personal, non-commercial use. Copyright 2026 Doorify MLS of North Carolina. All rights reserved. RD Member Broker: Ellisha Mayers
New listings near 3912 Sabre Lane
- Coming Soon
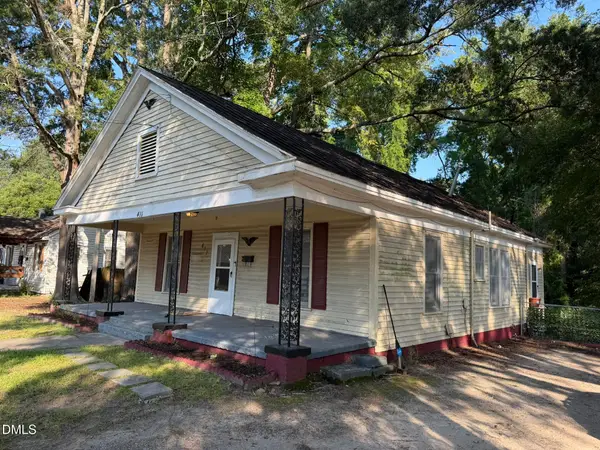 $135,000Coming Soon3 beds 1 baths1,312 sq. ft.
411 Raleigh Rd Parkway, Wilson, NC 27893
MLS# 10188956Listed by: LONG & FOSTER REAL ESTATE INC/NORTH RALEIGH - New
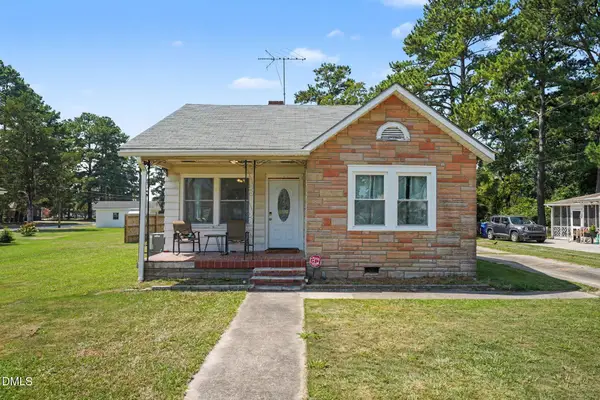 $165,000Active3 beds 2 baths1,195 sq. ft.
3903 Bell Street, Wilson, NC 27896
MLS# 10191102Listed by: HOWARD HANNA ALLEN TATE RALEIGH GLENWOOD - New
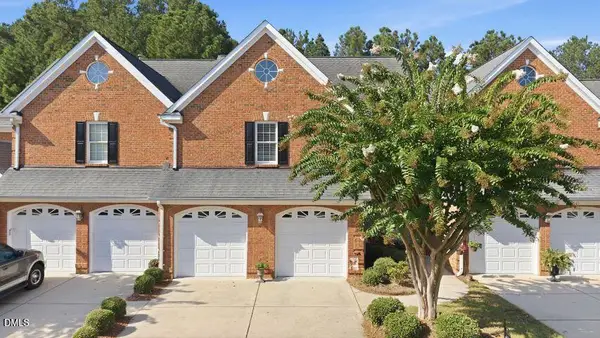 $399,900Active4 beds 3 baths2,569 sq. ft.
4008 Townes Court, Wilson, NC 27896
MLS# 10190946Listed by: FIRST VENTURE PROPERTIES - New
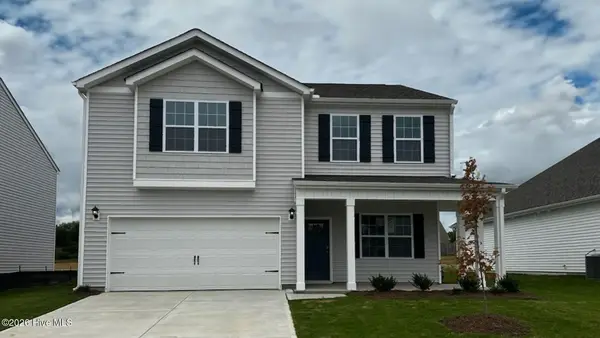 $314,990Active3 beds 3 baths2,175 sq. ft.
2606 Westwood Avenue W, Wilson, NC 27893
MLS# 100601519Listed by: D.R. HORTON, INC. - New
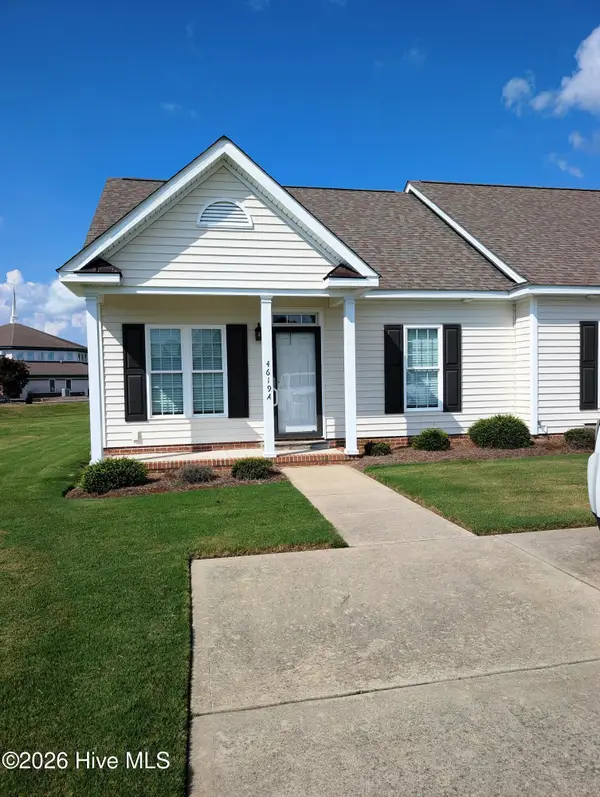 $205,000Active2 beds 2 baths956 sq. ft.
4619a Rochester Court Nw #A, Wilson, NC 27896
MLS# 100601552Listed by: WOMBLE REAL ESTATE - New
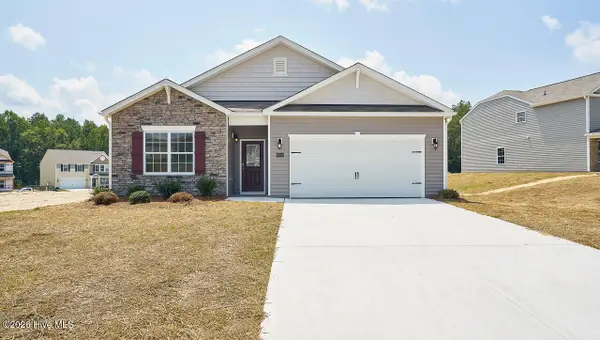 $300,900Active4 beds 2 baths1,764 sq. ft.
2602 Westwood Avenue W, Wilson, NC 27893
MLS# 100601465Listed by: D.R. HORTON, INC. 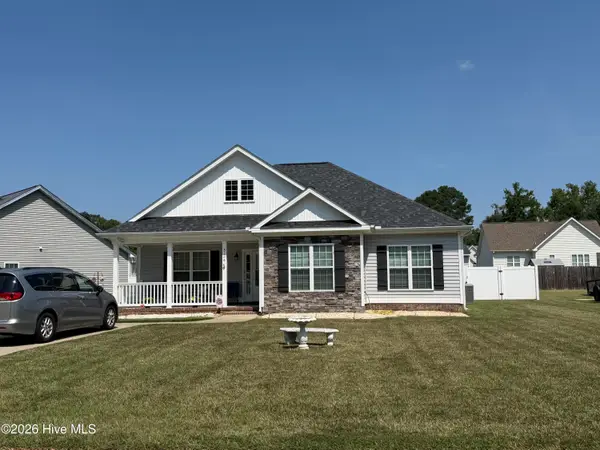 $245,000Pending3 beds 2 baths1,375 sq. ft.
5108 N Durban Drive, Wilson, NC 27896
MLS# 100601433Listed by: CHESSON AGENCY, EXP REALTY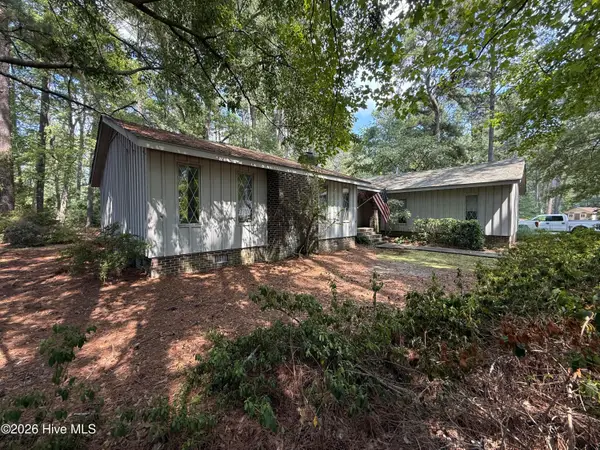 $185,000Pending3 beds 2 baths1,860 sq. ft.
1008 Oak Forest Drive Nw, Wilson, NC 27896
MLS# 100601165Listed by: CHESSON REALTY- $185,000Pending3 beds 2 baths1,860 sq. ft.
1008 Oak Forest Drive Nw, Wilson, NC 27896
MLS# 100601165Listed by: CHESSON REALTY - $185,000Pending3 beds 2 baths1,860 sq. ft.
1008 Oak Forest Drive Nw, Wilson, NC 27896
MLS# 100601165Listed by: CHESSON REALTY


Protect your home and budget from life's surprises with an Assurant Home Warranty, backed by a partner that supports you through every step of homeownership. Explore Plans.
©2026 Century 21 Real Estate LLC. All rights reserved. CENTURY 21®, the CENTURY 21 Logo and C21® are service marks owned by Century 21 Real Estate LLC. Century 21 Real Estate LLC fully supports the principles of the Fair Housing Act and the Equal Opportunity Act. Each office is independently owned and operated. Listing information is deemed reliable but not guaranteed accurate.