
4202 Snapdragon Drive, Wilson, NC 27896
Local realty services provided by:CENTURY 21 New Beginnings
4202 Snapdragon Drive,Wilson, NC 27896
$285,000
- 3 Beds
- 2 Baths
- 1,698 sq. ft.
- Single family
- Pending
Listed by: margaret mcphail
Office: mark spain real estate
MLS#:10162903
Source:RD
Price summary
- Price:$285,000
- Price per sq. ft.:$167.84
About this home
Short Sale...Lender Must Approve... Step into this quaint and cozy farmhouse-style ranch that perfectly blends charm with modern convenience. Welcoming curb appeal with a stone-surround fireplace as a focal point Gas logs create a warm, inviting atmosphere in the living room Classic ranch design with timeless farmhouse touches Spacious 2-car garage for easy parking Durable and stylish luxury vinyl flooring throughout Stainless steel appliances in the bright, eat-in kitchen Seamless flow to the patio, ideal for outdoor dining and relaxation. 3 comfortable bedrooms and 2 full baths Owner's suite designed for relaxation: Open and bright layout
Double vanity in the primary baths Two walk-in closets plus a dressing vanity for added convenience A spacious bonus room on the second floor, perfect for a home office, media room, or guest retreat ✨ This home offers the perfect balance of farmhouse charm and modern amenities, making it a welcoming retreat for everyday living and entertaining....
Contact an agent
Home facts
- Year built:2021
- Subdivision & Development:Surrey Meadows
- Listing ID #:10162903
- Added:159 day(s) ago
- Updated:October 04, 2026 at 07:34 AM
Rooms and interior
- Bedrooms:3
- Total bathrooms:2
- Full bathrooms:2
- Rooms Total:8
- Flooring:Carpet, Luxury Vinyl
- Dining Description:Eat-in Kitchen
- Bathrooms Description:Bathtub/Shower Combination, Double Vanity, Shower Only, Walk-In Shower
- Kitchen Description:Disposal, Dryer, Electric Range, Range, Washer
- Living area:1,698 sq. ft.
Heating and cooling
- Cooling:Ceiling Fan(s), Central Air
- Heating:Central
- Central air:Yes
Structure and exterior
- Roof:Shingle
- Year built:2021
- Building area:1,698 sq. ft.
- Lot area:0.18 Acres
- Lot Features:Level
- Architectural Style:Traditional
- Construction Materials:Vinyl Siding
- Exterior Features:Patio, Porch
- Foundation Description:Brick/Mortar
- Levels:Two
Schools
- High school:Wilson - James Hunt High
- Middle school:Wilson - Forest Hills Middle
- Elementary school:Wilson - John W Jones Elementary
Utilities
- Water:Public
- Sewer:Public Sewer
Finances and disclosures
- Price:$285,000
- Price per sq. ft.:$167.84
- Tax amount:$2,681
Features and amenities
- Laundry features:Laundry Room, Main Level
Parking
- Total parking spaces:2
- Parking description:Driveway, Garage, Garage Faces Front
- Garage:Yes
- Garage spaces:2
 Listings marked with a Doorify MLS icon are provided courtesy of the Doorify MLS, of North Carolina, Internet Data Exchange Database. Brokers make an effort to deliver accurate information, but buyers should independently verify any information on which they will rely in a transaction. The listing broker shall not be responsible for any typographical errors, misinformation, or misprints, and they shall be held totally harmless from any damages arising from reliance upon this data. This data is provided exclusively for consumers’ personal, non-commercial use. Copyright 2026 Doorify MLS of North Carolina. All rights reserved. RD Member Broker: Ellisha Mayers
New listings near 4202 Snapdragon Drive
- New
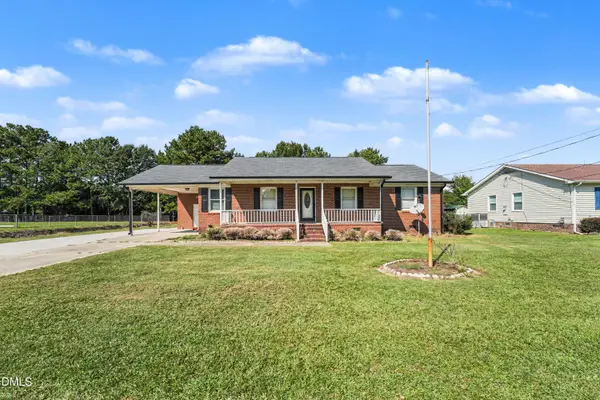 $225,000Active3 beds 2 baths1,304 sq. ft.
4530 Virginia Road, Wilson, NC 27893
MLS# 10196502Listed by: MARK SPAIN REAL ESTATE - New
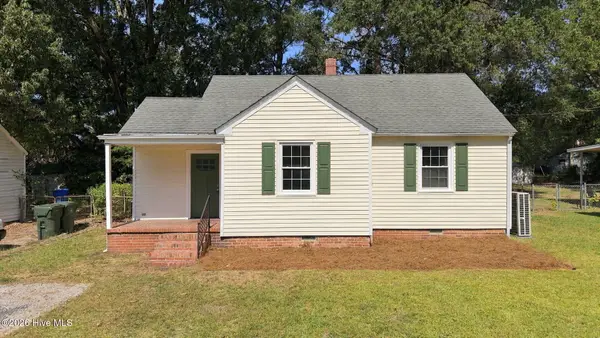 $150,000Active2 beds 1 baths885 sq. ft.
1106 Hanover Avenue Sw, Wilson, NC 27893
MLS# 100607925Listed by: NEW VILLAGE REAL ESTATE LLC - New
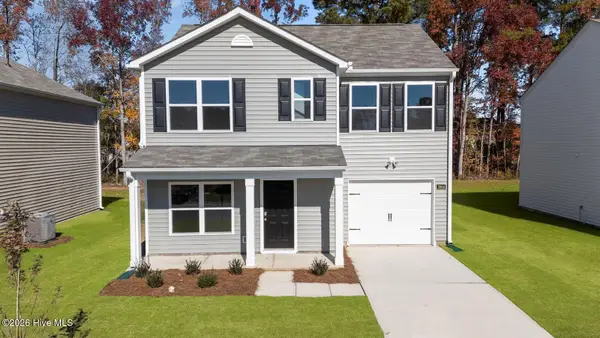 $261,990Active3 beds 3 baths1,183 sq. ft.
3613 Huntsmoor Lane Nw, Wilson, NC 27896
MLS# 100607733Listed by: D.R. HORTON, INC. - New
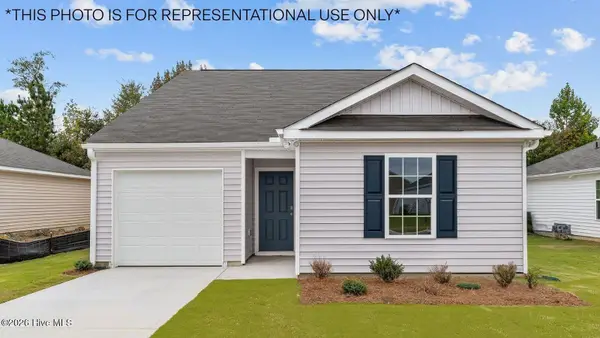 $253,990Active3 beds 3 baths1,183 sq. ft.
3606 Huntsmoor Lane Nw, Wilson, NC 27896
MLS# 100607737Listed by: D.R. HORTON, INC. - New
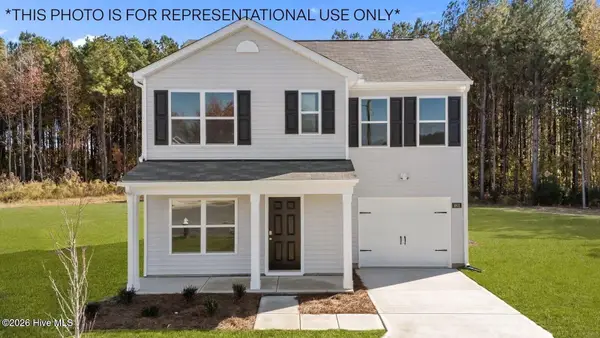 $263,990Active3 beds 3 baths1,360 sq. ft.
3817 Dianne Drive Drive Nw, Wilson, NC 27896
MLS# 100607747Listed by: D.R. HORTON, INC. - New
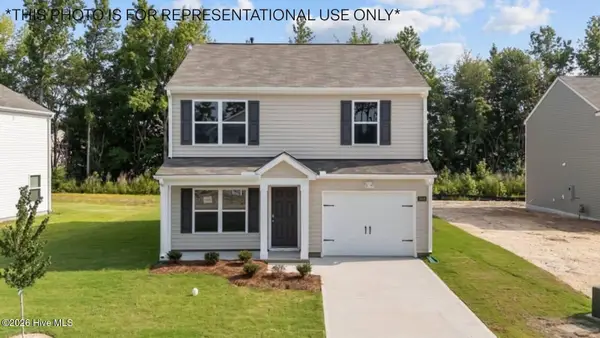 $269,490Active3 beds 3 baths1,518 sq. ft.
3814 Dianne Drive Nw, Wilson, NC 27896
MLS# 100607725Listed by: D.R. HORTON, INC. - New
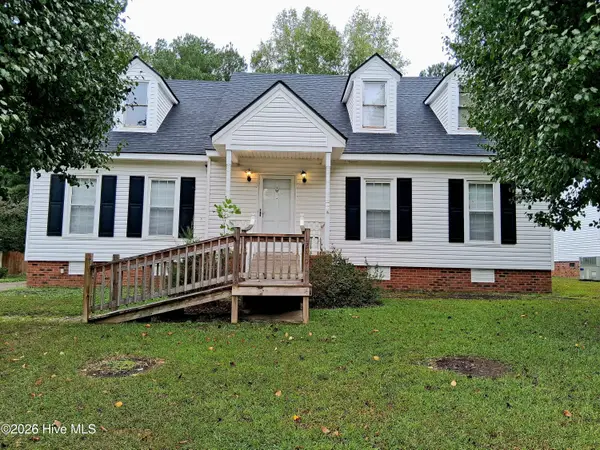 $229,900Active3 beds 2 baths1,460 sq. ft.
3206 Fieldstream Drive N, Wilson, NC 27896
MLS# 100607664Listed by: WHITFIELD AGENCY, LLC - New
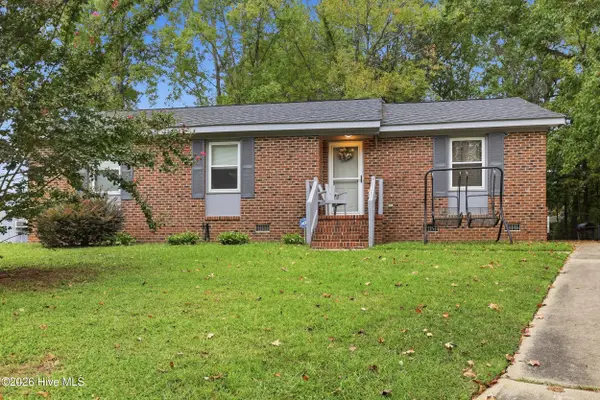 $224,900Active3 beds 2 baths1,300 sq. ft.
2109 Shamrock Drive E, Wilson, NC 27893
MLS# 100607562Listed by: UNITED REAL ESTATE COASTAL CAROLINA - New
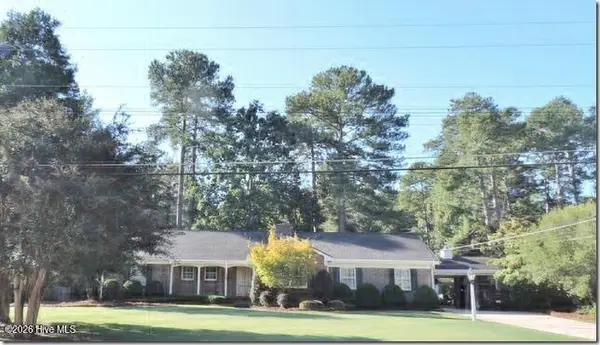 $439,000Active3 beds 3 baths2,636 sq. ft.
1201 Peachtree Road Nw, Wilson, NC 27896
MLS# 100607490Listed by: CHESSON REALTY - New
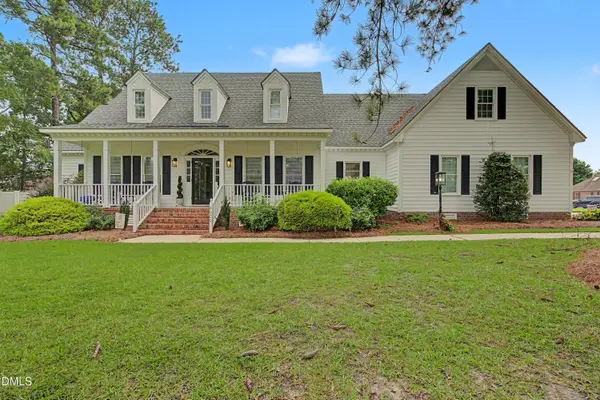 $525,500Active4 beds 4 baths3,472 sq. ft.
4900 Country Club Drive, Wilson, NC 27896
MLS# 10195841Listed by: EXP REALTY, LLC - C


Protect your home and budget from life's surprises with an Assurant Home Warranty, backed by a partner that supports you through every step of homeownership. Explore Plans.
©2026 Century 21 Real Estate LLC. All rights reserved. CENTURY 21®, the CENTURY 21 Logo and C21® are service marks owned by Century 21 Real Estate LLC. Century 21 Real Estate LLC fully supports the principles of the Fair Housing Act and the Equal Opportunity Act. Each office is independently owned and operated. Listing information is deemed reliable but not guaranteed accurate.