
4206 Evansdale Road, Wilson, NC 27893
Local realty services provided by:CENTURY 21 Jeff Keller Realty
Listed by: bonnie harrison
Office: nc homebound realty
MLS#:100602069
Source:NC_CCAR
Price summary
- Price:$284,500
- Price per sq. ft.:$195.13
About this home
This charming house nestled outside the city limits with a peaceful country setting on one acre parcel number 3639878542. Three bedrooms and two full Bath. Modern conveniences , major routes and developing industries near, such as Campus 587, and Knoa Pharmaceuticals. This manufacture house has attached double carport and paved driveway. Entering this move in ready well kept house you will find beautiful hardwood floors throughout the house exception of kitchen, bathrooms and closets. Master bathroom shower has been remodeled, tile in bathrooms . Replacement windows with warranty transfers to new owner. Security System, upgraded. Utility room/porch attached to back of home. Small utility room side of house for hot water heater. Replaced roof in 2023. Above ground swimming pool with deck. Also with this parcel includes in the back... a garage with room (36x24) Garage( 24x24), Room (12x24) concrete pad in front of building. also includes.... Single Carport(16x24) concrete pad.
Additional parcel 3639878684(.76 acre) with building 12x16 and attachment (12x10) Wood floor and concrete.
Fence in backyard,
Seller request a Pre Approval letter.
Attorney to hold Earnest money. Call Listing Agent for combination code
The goodness that comes with this house is A Must See!...
Contact an agent
Home facts
- Year built:1993
- Subdivision & Development:Evansdale Estates
- Listing ID #:100602069
- Added:44 day(s) ago
- Updated:October 23, 2026 at 08:31 AM
Rooms and interior
- Bedrooms:3
- Total bathrooms:2
- Full bathrooms:2
- Rooms Total:6
- Bathrooms Description:Walk-in Shower
- Kitchen Description:Pantry
- Bedroom Description:Master Downstairs, Walk-In Closet(s)
- Living area:1,458 sq. ft.
Heating and cooling
- Cooling:Central Air, Whole House Fan
- Heating:Electric, Fireplace(s), Floor Furnace, Forced Air, Heating, Hot Water
- Central air:Yes
Structure and exterior
- Roof:Architectural Shingle
- Year built:1993
- Building area:1,458 sq. ft.
- Lot area:1.76 Acres
- Construction Materials:Vinyl Siding, Wood Frame
- Exterior Features:Deck, Patio
- Foundation Description:Crawl Space
- Levels:1 Story
Schools
- High school:Beddingfield
- Middle school:Speight
- Elementary school:Stantonsburg
Utilities
- Water:County Water, Water Connected
Finances and disclosures
- Price:$284,500
- Price per sq. ft.:$195.13
Features and amenities
- Amenities:Blinds/Shades, Ceiling Fan(s), Walk-In Closet(s)
Parking
- Parking description:Additional Parking, Concrete, Lighted, Paved, Storage

New listings near 4206 Evansdale Road
- New
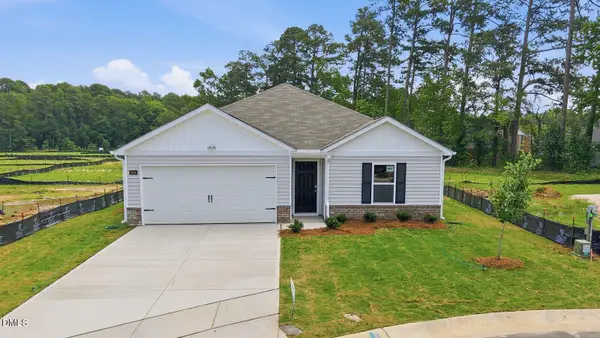 $272,990Active3 beds 2 baths1,498 sq. ft.
3818 Dianne Drive, Wilson, NC 27896
MLS# 10199836Listed by: D.R. HORTON, INC. - New
 $261,990Active3 beds 3 baths1,360 sq. ft.
3613 Huntsmoor Lane, Wilson, NC 27896
MLS# 10199777Listed by: D.R. HORTON, INC. - New
 $253,990Active3 beds 2 baths1,183 sq. ft.
3606 Huntsmoor Lane, Wilson, NC 27896
MLS# 10199782Listed by: D.R. HORTON, INC. - New
 $263,990Active3 beds 3 baths1,360 sq. ft.
3817 Dianne Drive, Wilson, NC 27896
MLS# 10199785Listed by: D.R. HORTON, INC. - New
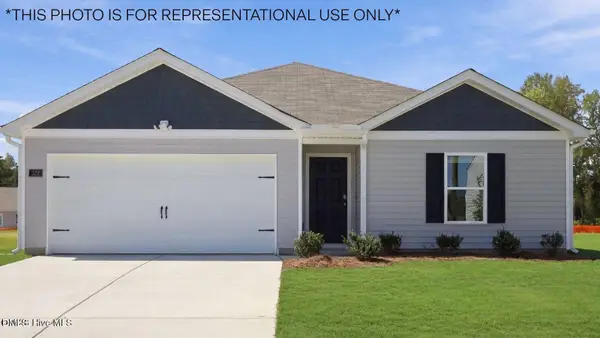 $271,550Active3 beds 2 baths1,498 sq. ft.
3607 Huntsmoor Lane, Wilson, NC 27896
MLS# 10199808Listed by: D.R. HORTON, INC. - New
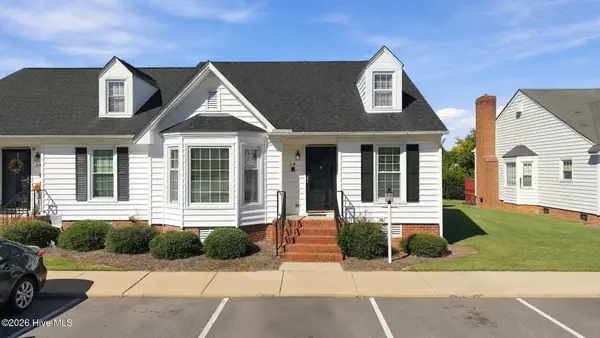 $173,500Active2 beds 2 baths1,128 sq. ft.
2400 Bradford Drive #5b, Wilson, NC 27896
MLS# 100611857Listed by: CHESSON REALTY - New
 $289,990Active5 beds 3 baths2,180 sq. ft.
2804 Winding Ridge Drive W #77, Wilson, NC 27893
MLS# 100611805Listed by: WJH BROKERAGE NC LLC - New
 $274,990Active5 beds 3 baths2,180 sq. ft.
2806 Ridge Road Nw, Wilson, NC 27896
MLS# 100611809Listed by: WJH BROKERAGE NC LLC - New
 $65,000Active6.87 Acres
0 King Charles Boulevard, Wilson, NC 27893
MLS# 10199666Listed by: THE AVALON REALTY GROUP LLC - New
 $274,990Active4 beds 2 baths1,684 sq. ft.
2806 Winding Ridge Drive, Wilson, NC 27893
MLS# 10199624Listed by: WJH BROKERAGE NC LLC


Protect your home and budget from life's surprises with an Assurant Home Warranty, backed by a partner that supports you through every step of homeownership. Explore Plans.
©2026 Century 21 Real Estate LLC. All rights reserved. CENTURY 21®, the CENTURY 21 Logo and C21® are service marks owned by Century 21 Real Estate LLC. Century 21 Real Estate LLC fully supports the principles of the Fair Housing Act and the Equal Opportunity Act. Each office is independently owned and operated. Listing information is deemed reliable but not guaranteed accurate.