
4318 Country Club Drive N, Wilson, NC 27896
Local realty services provided by:CENTURY 21 Triangle Group
4318 Country Club Drive N,Wilson, NC 27896
$421,000
- 4 Beds
- 3 Baths
- - sq. ft.
- Single family
- Sold
Listed by: lineberger team
Office: exp realty llc. - c
MLS#:100563196
Source:NC_CCAR
Sorry, we are unable to map this address
Price summary
- Price:$421,000
About this home
Charming brick ranch in the prestigious Wilson Country Club, this 4 bedroom residence blends timeless architecture with elevated modern comforts. A series of thoughtful updates--including a recent roof, recent HVAC system & hot water heater, and a new wraparound deck--enhance both beauty and peace of mind. The interior unfolds with generous, light filled spaces, beginning with a gorgeous oversized sunroom that feels like a private retreat. The large kitchen serves as the home's gathering heart, appointed with an island, granite countertops, and stainless appliances, ideal for hosting with ease and style. The primary en suite offers a walk in shower, separate tub, and double vanity, creating a sanctuary of comfort. A sophisticated family room with custom built ins and a gas log fireplace adds warmth and character, while two additional full baths ensure convenience for guests and family alike. Completing the property is a 2 car garage, providing both practicality and understated luxury. Set within one of Wilson's most desirable communities, this home delivers an elevated lifestyle where quality, comfort, and charm come together seamlessly. Call today for a private tour!...
Contact an agent
Home facts
- Year built:1981
- Subdivision & Development:Country Club Colony
- Listing ID #:100563196
- Added:129 day(s) ago
- Updated:August 04, 2026 at 07:12 AM
Rooms and interior
- Bedrooms:4
- Total bathrooms:3
- Full bathrooms:3
- Rooms Total:9
- Flooring:Carpet, Vinyl
- Bathrooms Description:Walk-in Shower
- Kitchen Description:Dishwasher, Double Oven, Pantry, Refrigerator
- Bedroom Description:Master Downstairs
Heating and cooling
- Cooling:Central Air
- Heating:Electric, Forced Air, Heat Pump, Heating, Natural Gas
- Central air:Yes
Structure and exterior
- Roof:Composition
- Year built:1981
- Construction Materials:Brick, Wood Frame
- Exterior Features:Deck, Wrap Around
- Foundation Description:Crawl Space
- Levels:1 Story
Schools
- High school:Fike
- Middle school:Elm City
- Elementary school:New Hope
Utilities
- Water:Water Connected
- Sewer:Sewer Connected
Finances and disclosures
- Price:$421,000
Features and amenities
- Appliances:Dishwasher, Double Oven, Refrigerator
- Laundry features:Laundry Room
- Amenities:Bookcases, Ceiling Fan(s)
Parking
- Total parking spaces:2
- Parking description:Attached Garage
- Garage:Yes
- Garage spaces:2

New listings near 4318 Country Club Drive N
- New
 $299,900Active3 beds 2 baths1,656 sq. ft.
4417 Brookfield Drive Nw, Wilson, NC 27893
MLS# 100593602Listed by: OUR TOWN PROPERTIES INC. 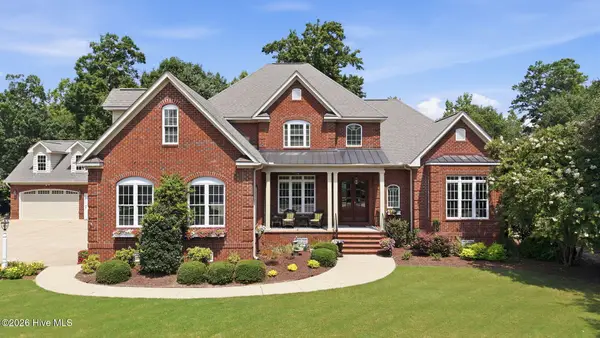 $995,000Pending5 beds 4 baths4,416 sq. ft.
4803 Bayview Place N, Wilson, NC 27896
MLS# 100593460Listed by: CHESSON AGENCY, EXP REALTY- New
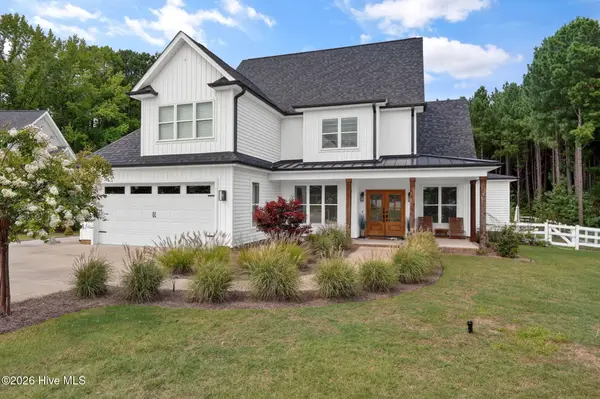 $748,000Active5 beds 4 baths3,073 sq. ft.
3904 Redbay Lane N, Wilson, NC 27896
MLS# 100593477Listed by: RIGHT REALTY GROUP - New
 $225,000Active3 beds 2 baths1,582 sq. ft.
2611 Nottingham Road Nw, Wilson, NC 27896
MLS# 100593279Listed by: EXP REALTY LLC - C - New
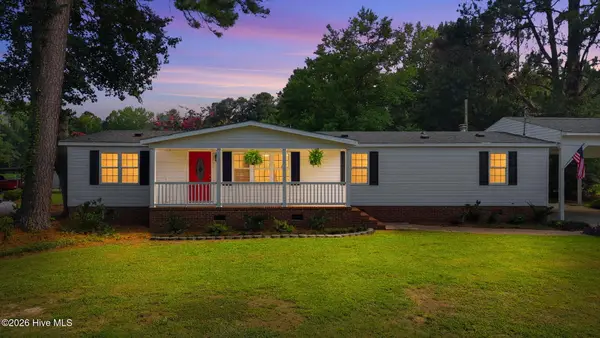 $289,900Active3 beds 3 baths1,736 sq. ft.
5907 W Baker Road, Wilson, NC 27896
MLS# 100593033Listed by: OUR TOWN PROPERTIES INC. - New
 $257,000Active3 beds 2 baths1,410 sq. ft.
3913 Gloucester Drive, Wilson, NC 27893
MLS# 10183578Listed by: SANFORD REALTY, LLC - New
 $305,000Active58 Acres
0 Old Stantonsburg Road, Wilson, NC 27893
MLS# 10183369Listed by: MAST REALTY, INC. - New
 $230,000Active3 beds 3 baths1,436 sq. ft.
212 Manchester Street Se, Wilson, NC 27893
MLS# 100592406Listed by: UNITED REAL ESTATE TRI-COUNTY - New
 $395,000Active4 beds 4 baths2,360 sq. ft.
4034 Townes Court N, Wilson, NC 27896
MLS# 100592321Listed by: CHESSON AGENCY, EXP REALTY - New
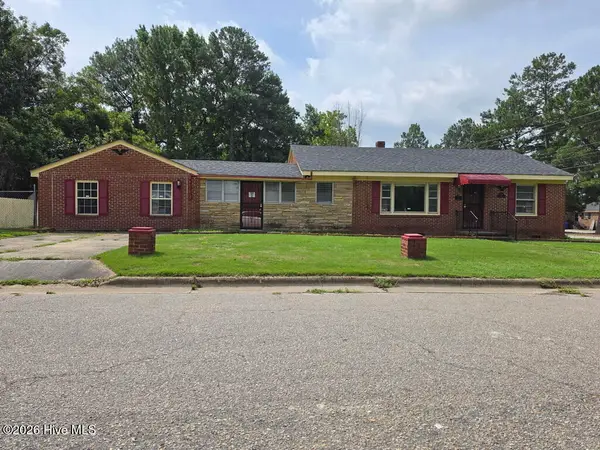 $89,000Active3 beds 2 baths1,833 sq. ft.
1609 Sauls Street Sw, Wilson, NC 27893
MLS# 100592092Listed by: SELECTIVE HOMES


Protect your home and budget from life's surprises with an Assurant Home Warranty, backed by a partner that supports you through every step of homeownership. Explore Plans.
©2026 Century 21 Real Estate LLC. All rights reserved. CENTURY 21®, the CENTURY 21 Logo and C21® are service marks owned by Century 21 Real Estate LLC. Century 21 Real Estate LLC fully supports the principles of the Fair Housing Act and the Equal Opportunity Act. Each office is independently owned and operated. Listing information is deemed reliable but not guaranteed accurate.