
4500 Harvest Lane Sw, Wilson, NC 27893
Local realty services provided by:CENTURY 21 New Beginnings
4500 Harvest Lane Sw,Wilson, NC 27893
$489,900
- 4 Beds
- 4 Baths
- 2,690 sq. ft.
- Single family
- Active
Listed by: chuck williamson
Office: chesson agency, exp realty
MLS#:100608325
Source:NC_CCAR
Price summary
- Price:$489,900
- Price per sq. ft.:$182.12
About this home
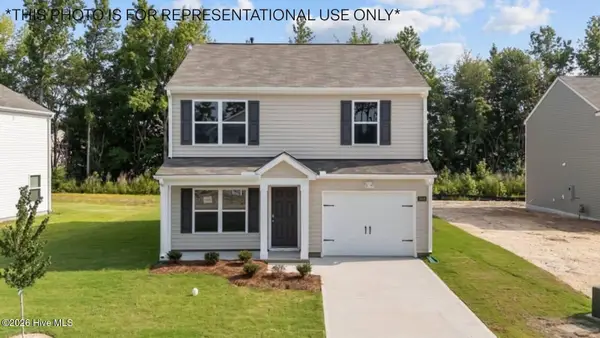
BUILDER OFFERING UP TO $15,000 IN CONCESSIONS WITH PREFERRED LENDER. New construction on corner lot in Planters Trail. 4 Bedrooms, 3.5 Baths, Open floor plan with Formal Dining Room, Great Room with gas log fireplace. Eat-in Kitchen with massive center island with Quartz counters and stainless steel appliances. Master Bedroom and 3 Guest Rooms down, Bonus Room and lots of storage up. Construction to be completed in December. Pictures on listing are from similar property. Square footage is based on builder plans.
Contact an agent
Home facts
- Year built:2026
- Subdivision & Development:Planters Trail
- Listing ID #:100608325
- Added:1 day(s) ago
- Updated:October 06, 2026 at 04:01 AM
Rooms and interior
- Bedrooms:4
- Total bathrooms:4
- Full bathrooms:3
- Half bathrooms:1
- Rooms Total:8
- Dining Description:Eat-in Kitchen
- Kitchen Description:Eat-in Kitchen, Kitchen Island
- Bedroom Description:Master Downstairs, Walk-In Closet(s)
- Living area:2,690 sq. ft.
Heating and cooling
- Cooling:Central Air
- Heating:Electric, Forced Air, Heating
- Central air:Yes
Structure and exterior
- Roof:Architectural Shingle
- Year built:2026
- Building area:2,690 sq. ft.
- Lot area:0.44 Acres
- Lot Features:Corner Lot
- Construction Materials:Vinyl Siding, Wood Frame
- Foundation Description:Slab
- Levels:1.5 Story
Schools
- High school:Fike
- Middle school:Forest Hills
- Elementary school:Jones
Utilities
- Water:Water Connected
- Sewer:Sewer Connected
Finances and disclosures
- Price:$489,900
- Price per sq. ft.:$182.12
Features and amenities
- Amenities:Tray Ceiling(s), Walk-In Closet(s)
Parking
- Total parking spaces:2
- Parking description:Attached Garage
- Garage:Yes
- Garage spaces:2

New listings near 4500 Harvest Lane Sw
- New
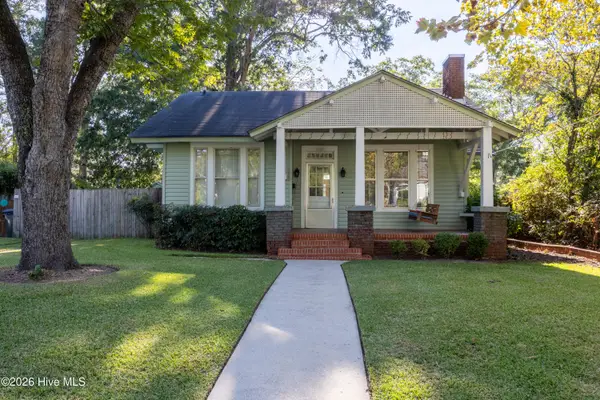 $244,900Active3 beds 2 baths1,370 sq. ft.
1505 Anderson Street Nw, Wilson, NC 27893
MLS# 100608399Listed by: CHESSON REALTY - New
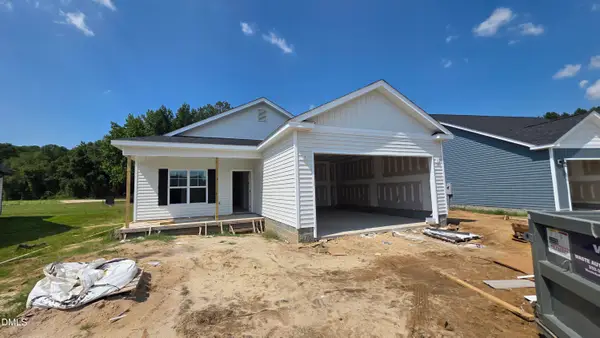 $290,000Active3 beds 2 baths1,500 sq. ft.
4505 Sweet Williams Lane, Wilson, NC 27896
MLS# 10196668Listed by: COLDWELL BANKER HPW - New
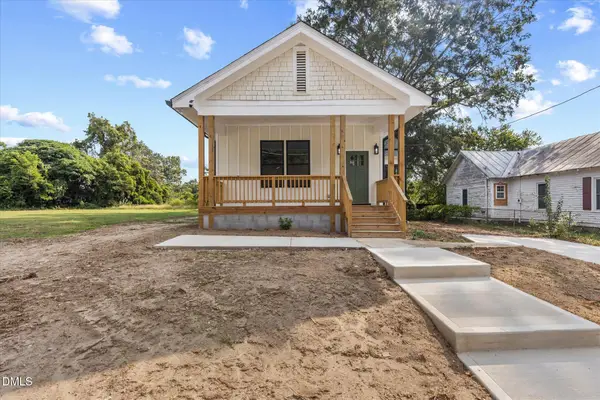 $250,000Active3 beds 2 baths
211 Fairview Avenue, Wilson, NC 27893
MLS# 10196528Listed by: MOVIL REALTY - New
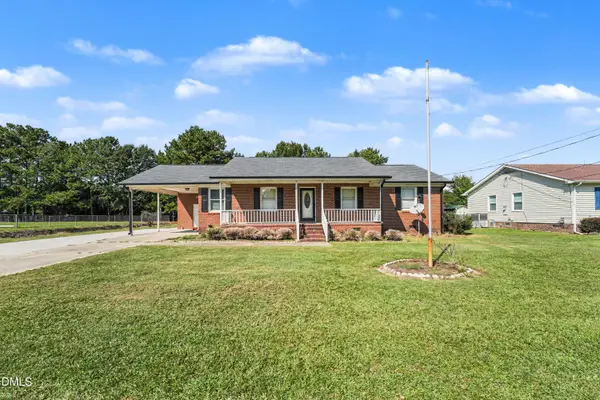 $225,000Active3 beds 2 baths1,304 sq. ft.
4530 Virginia Road, Wilson, NC 27893
MLS# 10196502Listed by: MARK SPAIN REAL ESTATE - New
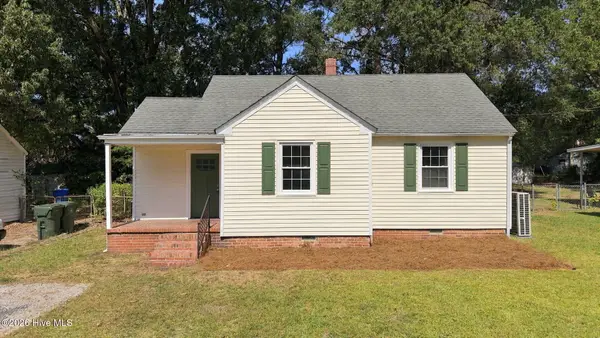 $150,000Active2 beds 1 baths885 sq. ft.
1106 Hanover Avenue Sw, Wilson, NC 27893
MLS# 100607925Listed by: NEW VILLAGE REAL ESTATE LLC - New
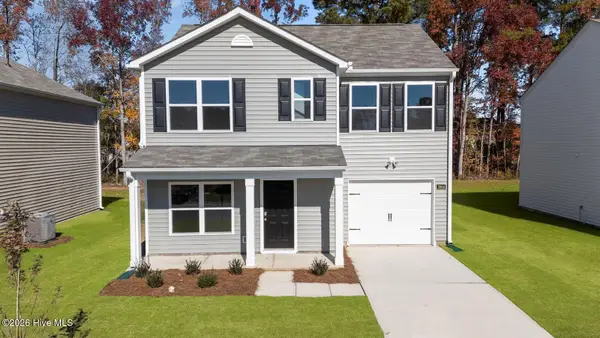 $261,990Active3 beds 3 baths1,183 sq. ft.
3613 Huntsmoor Lane Nw, Wilson, NC 27896
MLS# 100607733Listed by: D.R. HORTON, INC. - New
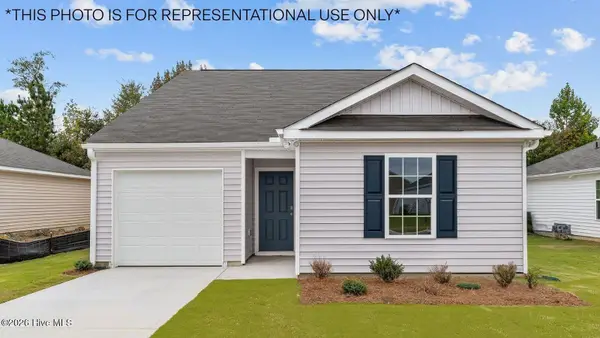 $253,990Active3 beds 3 baths1,183 sq. ft.
3606 Huntsmoor Lane Nw, Wilson, NC 27896
MLS# 100607737Listed by: D.R. HORTON, INC. - New
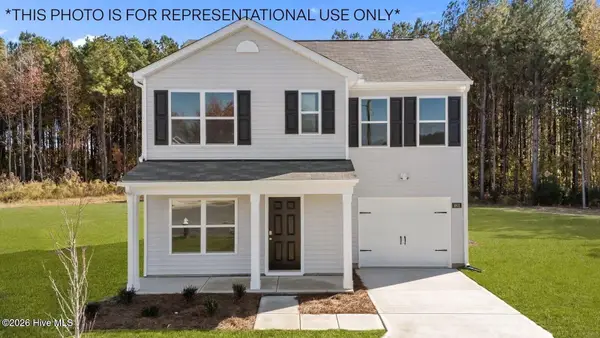 $263,990Active3 beds 3 baths1,360 sq. ft.
3817 Dianne Drive Drive Nw, Wilson, NC 27896
MLS# 100607747Listed by: D.R. HORTON, INC. - New
 $269,490Active3 beds 3 baths1,518 sq. ft.
3814 Dianne Drive Nw, Wilson, NC 27896
MLS# 100607725Listed by: D.R. HORTON, INC.


Protect your home and budget from life's surprises with an Assurant Home Warranty, backed by a partner that supports you through every step of homeownership. Explore Plans.
©2026 Century 21 Real Estate LLC. All rights reserved. CENTURY 21®, the CENTURY 21 Logo and C21® are service marks owned by Century 21 Real Estate LLC. Century 21 Real Estate LLC fully supports the principles of the Fair Housing Act and the Equal Opportunity Act. Each office is independently owned and operated. Listing information is deemed reliable but not guaranteed accurate.