
4705 Saint George's Drive N, Wilson, NC 27896
Local realty services provided by:CENTURY 21 Triangle Group
4705 Saint George's Drive N,Wilson, NC 27896
$625,000
- 4 Beds
- 4 Baths
- - sq. ft.
- Single family
- Sold
Listed by: kinsey june
Office: keller williams realty points east
MLS#:100589878
Source:NC_CCAR
Sorry, we are unable to map this address
Price summary
- Price:$625,000
About this home
Perfectly positioned along the golf course, hole #7 to be exact, this spacious home offers beautiful views, an open and inviting layout, and flexible living spaces designed for both everyday living and entertaining. The expansive living room flows seamlessly into the kitchen and adjoining sunroom, creating the perfect gathering space, while the upstairs loft provides additional room for a home office, media area, or playroom with it's own full bath.
The kitchen has been refreshed with updated hardware and features a newer suite of appliances, including a Samsung refrigerator (2022), Samsung range (2023), LG dishwasher (2023), and KitchenAid microwave (2023). The primary bathroom has also been tastefully updated with new faucets, hardware, an exhaust fan, and a sleek new shower door. Throughout the home, you'll appreciate modern conveniences like remote-controlled fireplaces and keyless garage entry.
Significant improvements provide peace of mind, including a new roof (2022), two new electric HVAC systems (2023) serving the main living areas and loft, new gutters with LeafFilter protection, a new sump pump, painted garage floor, and updated handrails on the front and back steps.
Step outside to enjoy the fully fenced backyard (2023), complete with a charming gazebo featuring its own fireplace, a new paver walkway from the driveway to the backyard, a dedicated concrete pad for boat or RV parking, a freshly re-capped driveway, and a wired workshop with new gutters, offering exceptional space for hobbies, storage, or projects.
Memberships also available to the Wilson Country Club - A McConnell Golf Property, located 3 minutes from the home. Country club offers golf, club amenities and activities, pool, tennis, and pickleball....
Contact an agent
Home facts
- Year built:1998
- Subdivision & Development:Country Club Colony
- Listing ID #:100589878
- Added:50 day(s) ago
- Updated:September 06, 2026 at 06:40 AM
Rooms and interior
- Bedrooms:4
- Total bathrooms:4
- Full bathrooms:3
- Half bathrooms:1
- Rooms Total:10
- Bathrooms Description:Walk-in Shower, Whirlpool
- Kitchen Description:Kitchen Island
- Bedroom Description:Master Downstairs, Walk-In Closet(s)
Heating and cooling
- Cooling:Central Air
- Heating:Electric, Gas Pack, Heat Pump, Heating, Natural Gas
- Central air:Yes
Structure and exterior
- Roof:Shingle
- Year built:1998
- Construction Materials:Brick, Wood Frame
- Exterior Features:Covered, Patio
- Foundation Description:Crawl Space
- Levels:1.5 Story
Schools
- High school:Fike
- Middle school:Elm City
- Elementary school:New Hope
Utilities
- Water:Water Connected
- Sewer:Sewer Connected
Finances and disclosures
- Price:$625,000
Features and amenities
- Laundry features:Laundry Room
- Amenities:Blinds/Shades, Ceiling Fan(s), Walk-In Closet(s)
Parking
- Total parking spaces:2
- Parking description:Attached Garage, On Site, Paved
- Garage:Yes
- Garage spaces:2

New listings near 4705 Saint George's Drive N
- Coming Soon
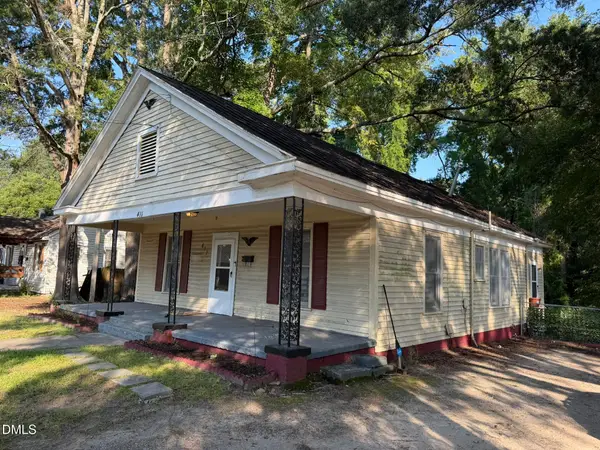 $135,000Coming Soon3 beds 1 baths1,312 sq. ft.
411 Raleigh Rd Parkway, Wilson, NC 27893
MLS# 10188956Listed by: LONG & FOSTER REAL ESTATE INC/NORTH RALEIGH - New
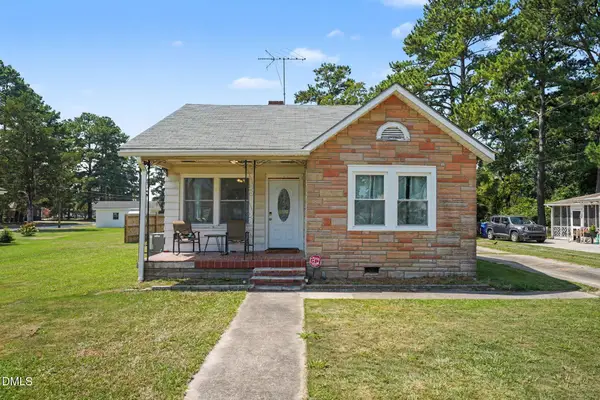 $165,000Active3 beds 2 baths1,195 sq. ft.
3903 Bell Street, Wilson, NC 27896
MLS# 10191102Listed by: HOWARD HANNA ALLEN TATE RALEIGH GLENWOOD - New
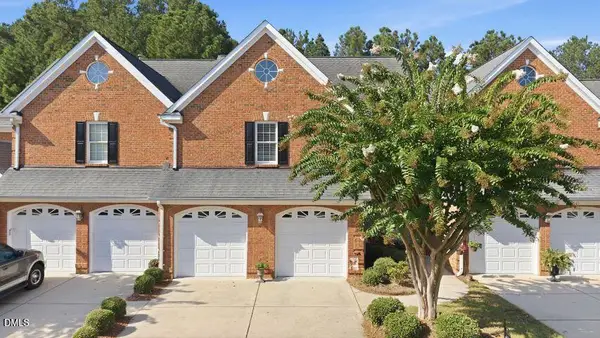 $399,900Active4 beds 3 baths2,569 sq. ft.
4008 Townes Court, Wilson, NC 27896
MLS# 10190946Listed by: FIRST VENTURE PROPERTIES - New
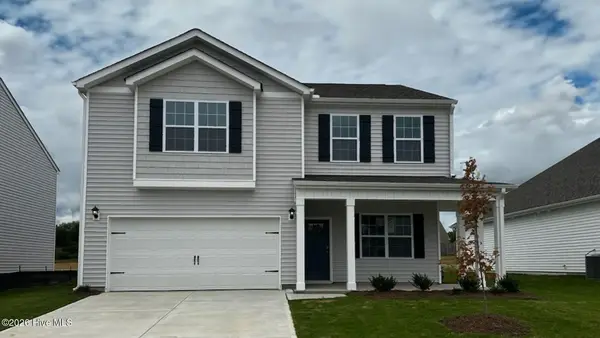 $314,990Active3 beds 3 baths2,175 sq. ft.
2606 Westwood Avenue W, Wilson, NC 27893
MLS# 100601519Listed by: D.R. HORTON, INC. - New
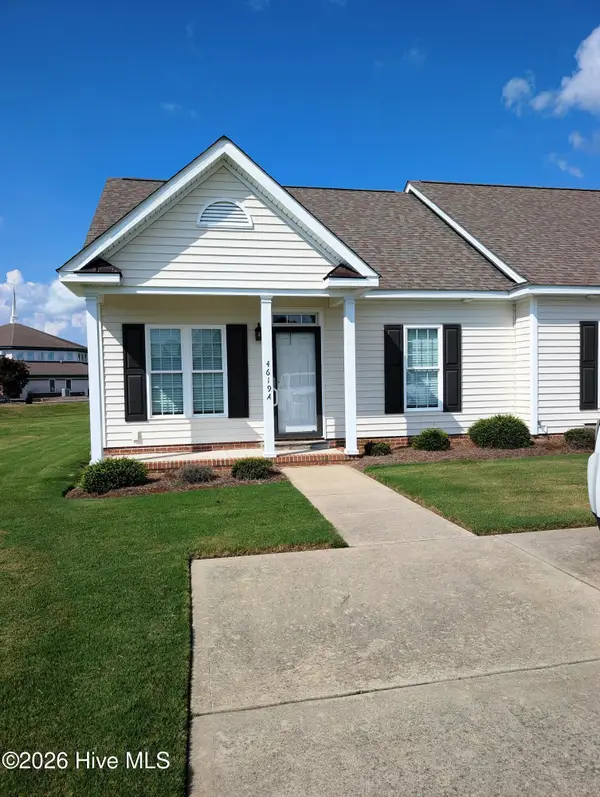 $205,000Active2 beds 2 baths956 sq. ft.
4619a Rochester Court Nw #A, Wilson, NC 27896
MLS# 100601552Listed by: WOMBLE REAL ESTATE - New
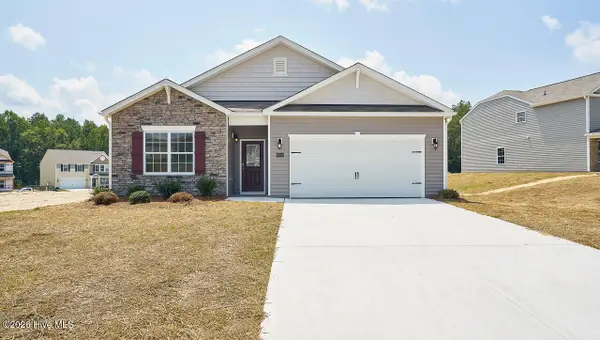 $300,900Active4 beds 2 baths1,764 sq. ft.
2602 Westwood Avenue W, Wilson, NC 27893
MLS# 100601465Listed by: D.R. HORTON, INC. 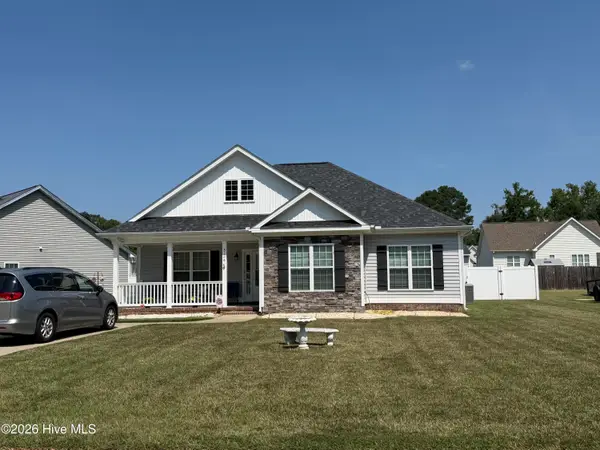 $245,000Pending3 beds 2 baths1,375 sq. ft.
5108 N Durban Drive, Wilson, NC 27896
MLS# 100601433Listed by: CHESSON AGENCY, EXP REALTY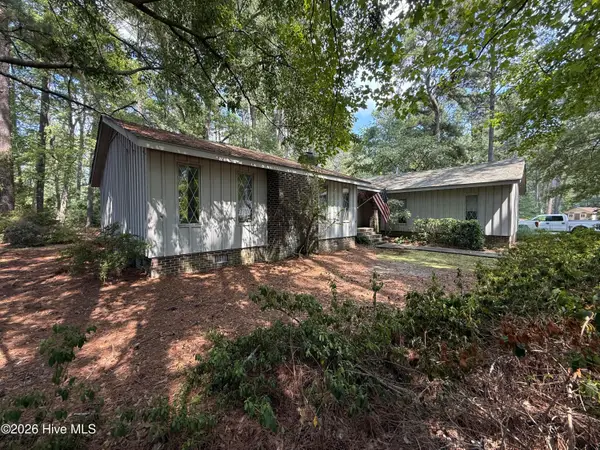 $185,000Pending3 beds 2 baths1,860 sq. ft.
1008 Oak Forest Drive Nw, Wilson, NC 27896
MLS# 100601165Listed by: CHESSON REALTY- $185,000Pending3 beds 2 baths1,860 sq. ft.
1008 Oak Forest Drive Nw, Wilson, NC 27896
MLS# 100601165Listed by: CHESSON REALTY - $185,000Pending3 beds 2 baths1,860 sq. ft.
1008 Oak Forest Drive Nw, Wilson, NC 27896
MLS# 100601165Listed by: CHESSON REALTY


Protect your home and budget from life's surprises with an Assurant Home Warranty, backed by a partner that supports you through every step of homeownership. Explore Plans.
©2026 Century 21 Real Estate LLC. All rights reserved. CENTURY 21®, the CENTURY 21 Logo and C21® are service marks owned by Century 21 Real Estate LLC. Century 21 Real Estate LLC fully supports the principles of the Fair Housing Act and the Equal Opportunity Act. Each office is independently owned and operated. Listing information is deemed reliable but not guaranteed accurate.