
5002 Greenbrier Lane N, Wilson, NC 27896
Local realty services provided by:CENTURY 21 Triangle Group
5002 Greenbrier Lane N,Wilson, NC 27896
$375,000
- 3 Beds
- 3 Baths
- 2,378 sq. ft.
- Single family
- Active
Upcoming open houses
- Fri, Sep 1804:00 pm - 06:00 pm
- Sun, Sep 2002:00 pm - 04:00 pm
Listed by: lineberger team, madison butts
Office: exp realty llc. - c
MLS#:100604238
Source:NC_CCAR
Price summary
- Price:$375,000
- Price per sq. ft.:$157.7
About this home
Welcome to this beautiful home in the greatly desirable Wilson Country Club! This 3 bedroom home offers an expansive upstairs bonus room that provides incredible flexibility as a 4th bedroom, home office, media room, or additional living space. Stunning hardwood floors flow throughout the main level, complemented by high-quality LVP upstairs. The primary suite features his-and-hers closets along with a spacious bath with a Jacuzzi tub and walk-in shower. Throughout the home, you'll find charming details including dental and crown molding, beautifully crafted arched doorways, shutters, living room built-ins, and a gas-log fireplace. The kitchen features stainless steel appliances that convey, along with the washer and dryer in the laundry room. Step outside to the gorgeous back deck overlooking a fully fenced, incredibly private backyard filled with stunning landscaping, fruit trees, and plants. A large rainwater collection system provides water for maintaining the yard, adding a unique and practical touch. The home also features a whole-home Alexa smart system, two-car garage, and so much more. A truly special home in a sought-after location! Call today for a private tour!...
Contact an agent
Home facts
- Year built:1994
- Subdivision & Development:Country Club Colony
- Listing ID #:100604238
- Added:1 day(s) ago
- Updated:September 18, 2026 at 10:43 AM
Rooms and interior
- Bedrooms:3
- Total bathrooms:3
- Full bathrooms:2
- Half bathrooms:1
- Rooms Total:7
- Flooring:Carpet
- Bathrooms Description:Walk-in Shower, Whirlpool
- Kitchen Description:Refrigerator
- Living area:2,378 sq. ft.
Heating and cooling
- Cooling:Central Air
- Heating:Electric, Heat Pump, Heating
- Central air:Yes
Structure and exterior
- Roof:Shingle
- Year built:1994
- Building area:2,378 sq. ft.
- Lot area:0.56 Acres
- Construction Materials:Vinyl Siding, Wood Frame
- Exterior Features:Deck, Patio
- Foundation Description:Block, Crawl Space
- Levels:2 Story
Schools
- High school:Fike
- Middle school:Elm City
- Elementary school:New Hope
Utilities
- Water:Water Connected
- Sewer:Sewer Connected
Finances and disclosures
- Price:$375,000
- Price per sq. ft.:$157.7
Features and amenities
- Appliances:Dryer, Refrigerator, Washer
- Laundry features:Dryer, Laundry Room, Washer
- Amenities:Blinds/Shades, Bookcases, Ceiling Fan(s), Golf Course
Parking
- Total parking spaces:2
- Parking description:Attached Garage, Garage, Storage
- Garage:Yes
- Garage spaces:2

New listings near 5002 Greenbrier Lane N
- New
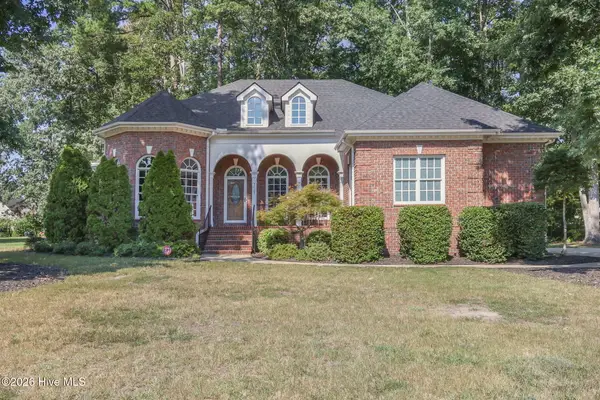 $589,000Active4 beds 4 baths2,962 sq. ft.
3703 Arrowwood Drive N, Wilson, NC 27896
MLS# 100604288Listed by: CHESSON REALTY - New
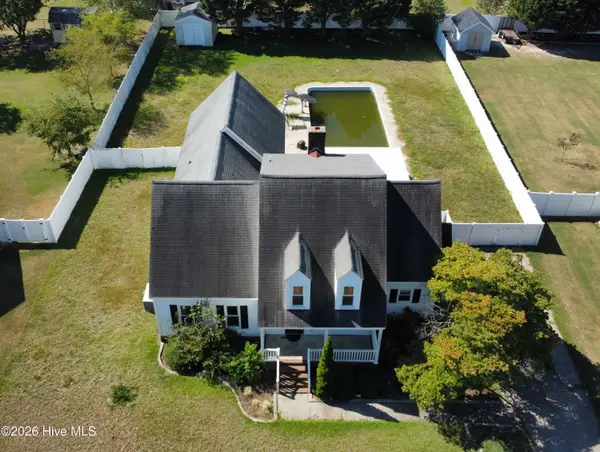 $299,900Active5 beds 4 baths2,615 sq. ft.
4511 Bobwhite Trail N, Wilson, NC 27896
MLS# 100604326Listed by: BUY HOMES WITH ROSE LLC - New
 $215,000Active3 beds 2 baths1,645 sq. ft.
112 Raleigh Road Parkway N, Wilson, NC 27893
MLS# 100604363Listed by: THE FORBES REAL ESTATE GROUP - Open Sun, 2 to 4pmNew
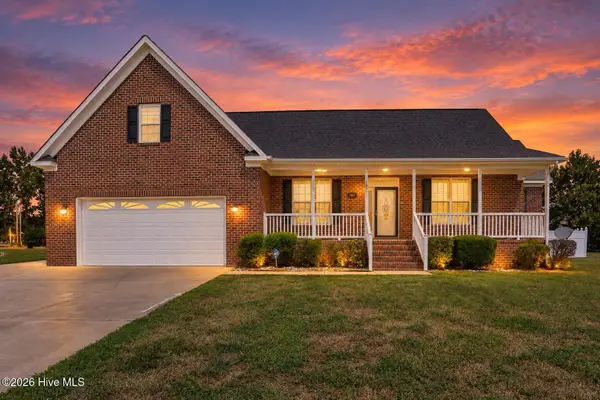 $324,500Active3 beds 3 baths2,290 sq. ft.
1801 Sylvia Court Se, Wilson, NC 27893
MLS# 100604153Listed by: EXP REALTY LLC - C - New
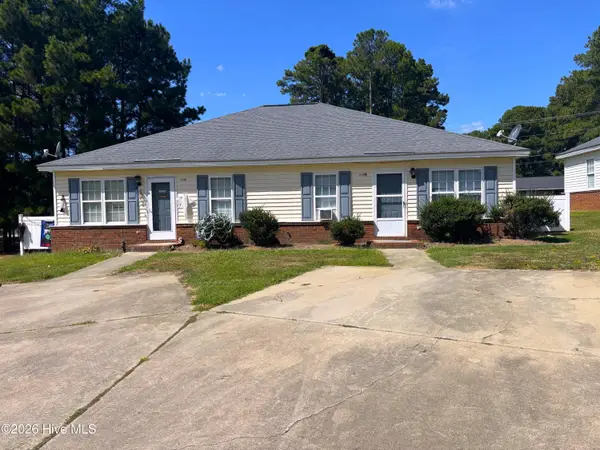 $250,000Active6 beds 2 baths2,000 sq. ft.
2104-2106 Barefoot Park Lane Sw, Wilson, NC 27893
MLS# 100604033Listed by: THE FORBES REAL ESTATE GROUP  $350,000Pending4 beds 3 baths1,946 sq. ft.
503 Mount Vernon Drive Nw, Wilson, NC 27893
MLS# 100603895Listed by: CHESSON AGENCY, EXP REALTY- New
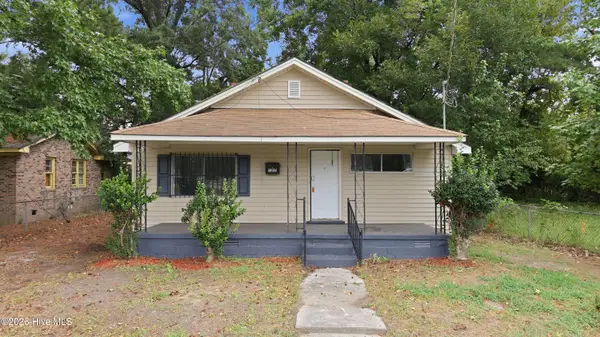 $179,900Active3 beds 1 baths1,595 sq. ft.
1205 Lincoln Street Se, Wilson, NC 27893
MLS# 100603811Listed by: FATHOM REALTY NC, LLC CARY - New
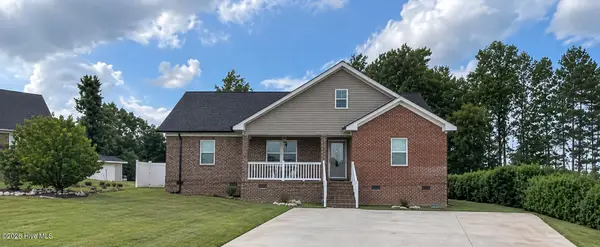 $340,000Active3 beds 2 baths1,824 sq. ft.
3210 Grapevine Court W, Wilson, NC 27893
MLS# 100603783Listed by: BRANCO REALTY - New
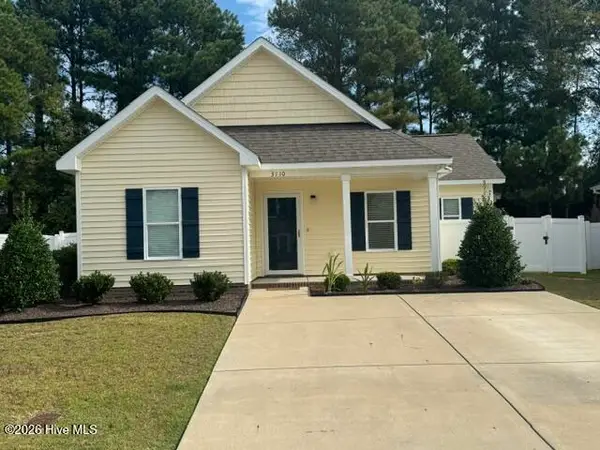 $289,900Active3 beds 2 baths1,486 sq. ft.
3110 Live Oak Lane N, Wilson, NC 27896
MLS# 100603588Listed by: FIRST WILSON PROPERTIES


Protect your home and budget from life's surprises with an Assurant Home Warranty, backed by a partner that supports you through every step of homeownership. Explore Plans.
©2026 Century 21 Real Estate LLC. All rights reserved. CENTURY 21®, the CENTURY 21 Logo and C21® are service marks owned by Century 21 Real Estate LLC. Century 21 Real Estate LLC fully supports the principles of the Fair Housing Act and the Equal Opportunity Act. Each office is independently owned and operated. Listing information is deemed reliable but not guaranteed accurate.