
6397 Radio Tower Road, Wilson, NC 27893
Local realty services provided by:CENTURY 21 Solomon Properties
6397 Radio Tower Road,Wilson, NC 27893
$483,900
- 3 Beds
- 3 Baths
- 2,101 sq. ft.
- Single family
- Pending
Listed by: tammy eickhoff
Office: carolina homeland partners llc.
MLS#:100577735
Source:NC_CCAR
Price summary
- Price:$483,900
- Price per sq. ft.:$230.32
About this home
NEW CONSTRUCTION | Est. September 2026 | Rock Ridge Schools -- 2024 National Blue Ribbon Award Winner
Photos representative of builder style. Not the actual home.
Don't miss this stunning new construction in Wilson's celebrated Rock Ridge School District. Split bedroom floor plan puts the spa-style primary suite -- soaking tub, dual vanity, walk-in closet -- on one side while two additional bedrooms anchor the other. Open concept kitchen with pantry flows into a spacious family room and formal dining room built for real gatherings. Main floor laundry. Powder room. Screened back porch plus covered front porch for true indoor-outdoor living. Oversized two-car garage. Estimated completion September 2026 -- selections may still be available.
Contact an agent
Home facts
- Year built:2026
- Subdivision & Development:Other
- Listing ID #:100577735
- Added:149 day(s) ago
- Updated:October 26, 2026 at 08:49 AM
Rooms and interior
- Bedrooms:3
- Total bathrooms:3
- Full bathrooms:2
- Half bathrooms:1
- Rooms Total:6
- Flooring:Carpet, Tile, Wood
- Bathrooms Description:Walk-in Shower
- Kitchen Description:Dishwasher, Kitchen Island, Pantry
- Bedroom Description:Master Downstairs, Walk-In Closet(s)
- Living area:2,101 sq. ft.
Heating and cooling
- Cooling:Central Air
- Heating:Electric, Forced Air, Heating
- Central air:Yes
Structure and exterior
- Roof:Architectural Shingle
- Year built:2026
- Building area:2,101 sq. ft.
- Lot area:3.01 Acres
- Lot Features:Level
- Construction Materials:Vinyl Siding, Wood Frame
- Exterior Features:Porch, Screened
- Foundation Description:Crawl Space
- Levels:1 Story
Schools
- High school:Hunt High
- Middle school:Springfield
- Elementary school:Rock Ridge
Utilities
- Water:County Water, Water Connected
Finances and disclosures
- Price:$483,900
- Price per sq. ft.:$230.32
Features and amenities
- Appliances:Dishwasher
- Laundry features:Laundry Room
- Amenities:Ceiling Fan(s), Walk-In Closet(s)
Parking
- Total parking spaces:2
- Parking description:Attached, Attached Garage, Concrete, Garage
- Garage:Yes
- Garage spaces:2

New listings near 6397 Radio Tower Road
- New
 $266,990Active3 beds 3 baths1,518 sq. ft.
3804 Dianne Drive, Wilson, NC 27896
MLS# 10200159Listed by: D.R. HORTON, INC. - New
 $469,999Active4 beds 3 baths2,597 sq. ft.
314 Canterbury Road Nw, Wilson, NC 27896
MLS# 100612340Listed by: BEYCOME BROKERAGE REALTY LLC - New
 $269,490Active3 beds 3 baths1,518 sq. ft.
3814 Dianne Drive, Wilson, NC 27896
MLS# 10200023Listed by: D.R. HORTON, INC. - New
 $265,000Active3 beds 2 baths1,336 sq. ft.
5111 Durban Drive N, Wilson, NC 27896
MLS# 100612215Listed by: CHESSON REALTY - New
 $270,990Active3 beds 3 baths1,518 sq. ft.
3808 Dianne Drive, Wilson, NC 27896
MLS# 10199951Listed by: D.R. HORTON, INC. - New
 $50,300Active4 beds 2 baths1,940 sq. ft.
612 Green Street, Wilson, NC 27893
MLS# 10199902Listed by: PALMER REAL ESTATE GROUP LLC 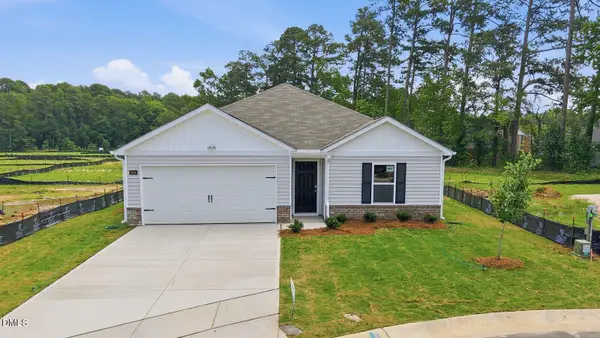 $272,990Pending3 beds 2 baths1,498 sq. ft.
3818 Dianne Drive, Wilson, NC 27896
MLS# 10199836Listed by: D.R. HORTON, INC. $261,990Pending3 beds 3 baths1,360 sq. ft.
3613 Huntsmoor Lane, Wilson, NC 27896
MLS# 10199777Listed by: D.R. HORTON, INC. $253,990Pending3 beds 2 baths1,183 sq. ft.
3606 Huntsmoor Lane, Wilson, NC 27896
MLS# 10199782Listed by: D.R. HORTON, INC.- New
 $263,990Active3 beds 3 baths1,360 sq. ft.
3817 Dianne Drive, Wilson, NC 27896
MLS# 10199785Listed by: D.R. HORTON, INC.


Protect your home and budget from life's surprises with an Assurant Home Warranty, backed by a partner that supports you through every step of homeownership. Explore Plans.
©2026 Century 21 Real Estate LLC. All rights reserved. CENTURY 21®, the CENTURY 21 Logo and C21® are service marks owned by Century 21 Real Estate LLC. Century 21 Real Estate LLC fully supports the principles of the Fair Housing Act and the Equal Opportunity Act. Each office is independently owned and operated. Listing information is deemed reliable but not guaranteed accurate.