
1925 Snyders Store Road, Wingate, NC 28174
Local realty services provided by:CENTURY 21 DiGioia Realty
Listed by: jenna myers, ashley whitaker
Office: re/max executive
MLS#:4422076
Source:CH
1925 Snyders Store Road,Wingate, NC 28174
$769,900
- 4 Beds
- 3 Baths
- 2,564 sq. ft.
- Single family
- Active
Upcoming open houses
- Sat, Sep 1210:00 am - 12:00 pm
Price summary
- Price:$769,900
- Price per sq. ft.:$300.27
About this home
The stunning Colorado floor plan offers 2,564 square feet of beautifully designed living space, featuring four bedrooms and three bathrooms. The privately located fourth bedroom is situated upstairs, providing the perfect flex space for a bonus room, home office, or guest retreat.
The main level showcases an impressive kitchen with quartz countertops, stylish toe-kick lighting, and an oversized pantry complete with custom wood shelving. Just down the hall, the luxurious primary suite offers a peaceful retreat, with a beautifully designed bathroom featuring a standalone soaking tub, elegant chandelier, quartz countertops, toe-kick lighting, and a spacious walk-in closet with custom wood shelving.
Enjoy the massive covered back porch, conveniently accessible from either the living room or the hallway leading to the primary bedroom—perfect for relaxing, entertaining, and enjoying the outdoors in comfort.
Every detail of this home has been thoughtfully selected to provide comfort, elegance, and functionality. With its spacious layout, luxurious finishes, and custom features throughout, the Colorado floor plan is truly a dream home. Schedule your tour today! It will not last long...
Contact an agent
Home facts
- Year built:2026
- Subdivision & Development:none
- Listing ID #:4422076
- Updated:September 10, 2026 at 09:12 PM
Rooms and interior
- Bedrooms:4
- Total bathrooms:3
- Full bathrooms:2
- Half bathrooms:1
- Flooring:Carpet, Laminate, Tile
- Kitchen Description:Dishwasher, Electric Range, Microwave
- Living area:2,564 sq. ft.
Heating and cooling
- Central air:Yes
Structure and exterior
- Year built:2026
- Building area:2,564 sq. ft.
- Lot area:3.04 Acres
- Construction Materials:Hardboard
- Foundation Description:Slab
Schools
- High school:Forest Hills
- Elementary school:Union
Utilities
- Water:Well
- Sewer:Septic (At Site)
Finances and disclosures
- Price:$769,900
- Price per sq. ft.:$300.27
Features and amenities
- Laundry features:Laundry Room
Parking
- Parking description:Attached Garage
- Garage:Yes
- Garage spaces:2
 Listings courtesy of Canopy MLS as distributed by MLS GRID. Copyright 2021 Canopy MLS. All rights reserved. Canopy MLS, provides content displayed here (“provided content”) on an “as is” basis and makes no representations or warranties regarding the provided content, including, but not limited to those of non-infringement, timeliness, accuracy, or completeness. Individuals and companies using information presented are responsible for verification and validation of information they utilize and present to their customers and clients. Canopy MLS will not be liable for any damage or loss resulting from use of the provided content or the products available through Portals, IDX, VOW, and/or Syndication. Recipients of this information shall not resell, redistribute, reproduce, modify, or otherwise copy any portion thereof without the expressed written consent of Canopy MLS.
New listings near 1925 Snyders Store Road
- Coming Soon
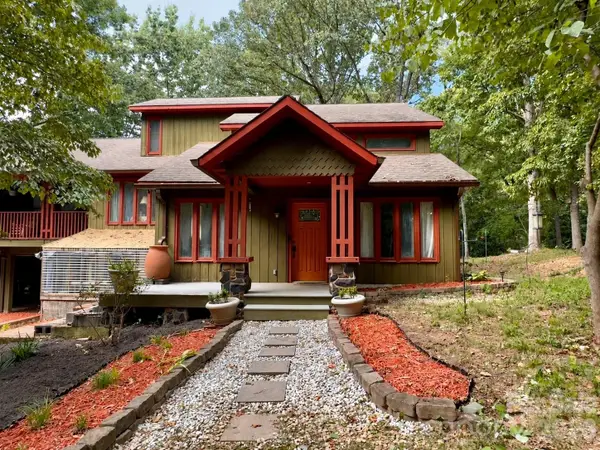 $789,000Coming Soon3 beds 4 baths3,463 sq. ft.
2701 Cedar Trail Lane, Wingate, NC 28174
MLS# 4422344Listed by: BETTER HOMES AND GARDENS REAL ESTATE PARACLE - New
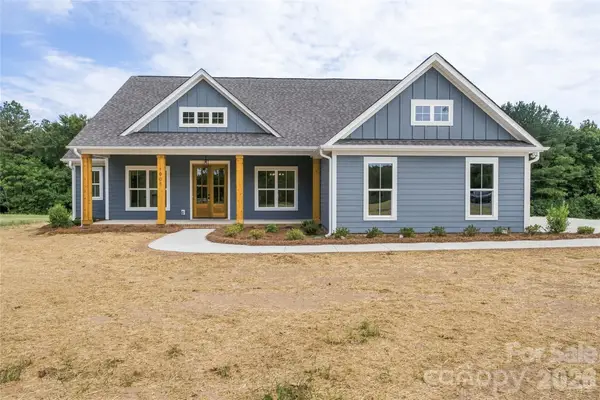 $759,900Active4 beds 4 baths2,498 sq. ft.
1905 Snyders Store Road, Wingate, NC 28174
MLS# 4422318Listed by: RE/MAX EXECUTIVE - New
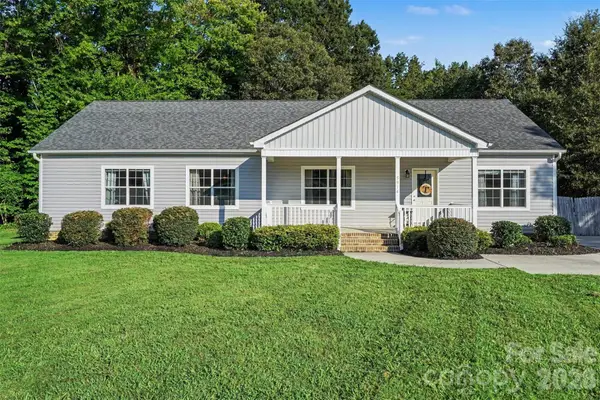 $350,000Active3 beds 2 baths1,954 sq. ft.
5914 Ruffner Court, Wingate, NC 28174
MLS# 4422143Listed by: MARK SPAIN REAL ESTATE - New
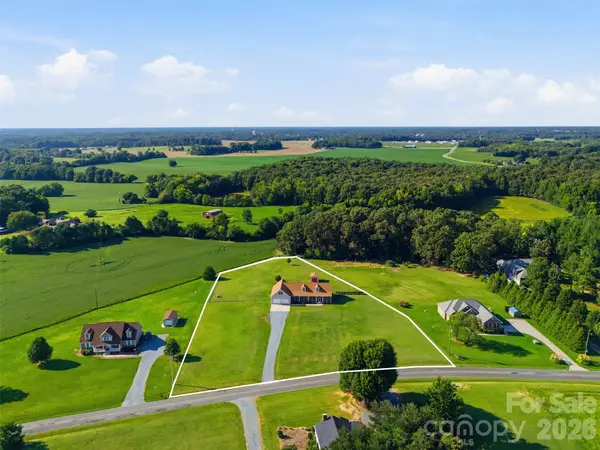 $545,000Active3 beds 2 baths3,317 sq. ft.
4415 Old Monroe Marshville Road, Wingate, NC 28174
MLS# 4421538Listed by: EXP REALTY LLC BALLANTYNE 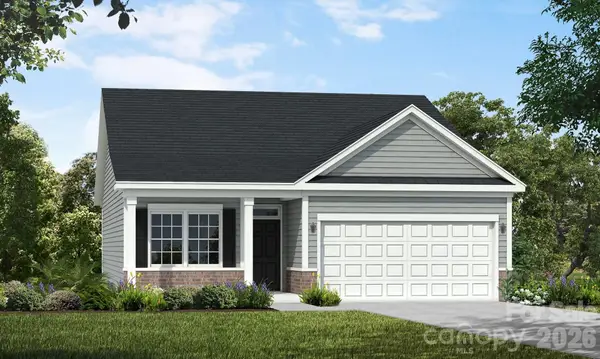 $318,710Active3 beds 2 baths1,604 sq. ft.
2039 Bull Dog Lane, Wingate, NC 28174
MLS# 4419672Listed by: DREAM FINDERS REALTY, LLC.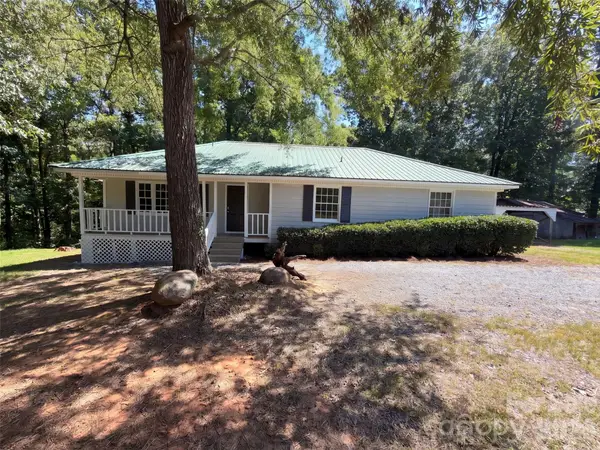 $345,000Active3 beds 2 baths1,943 sq. ft.
1018 Wade Rorie Road, Wingate, NC 28174
MLS# 4419167Listed by: OPENDOOR BROKERAGE LLC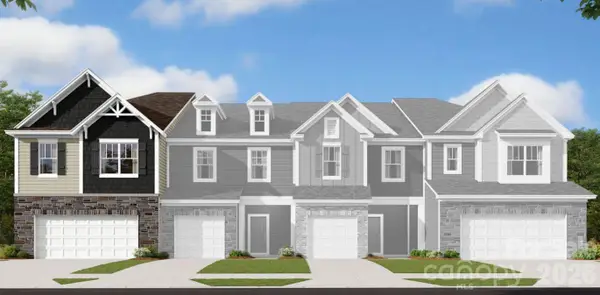 $261,500Pending3 beds 3 baths1,787 sq. ft.
1189 Overbrook Place, Wingate, NC 28174
MLS# 4418469Listed by: M/I HOMES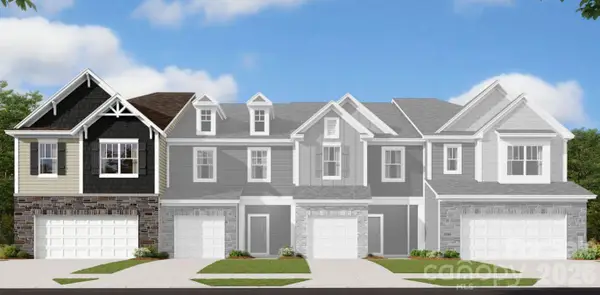 $261,500Pending3 beds 3 baths1,787 sq. ft.
1181 Overbrook Place, Wingate, NC 28174
MLS# 4418474Listed by: M/I HOMES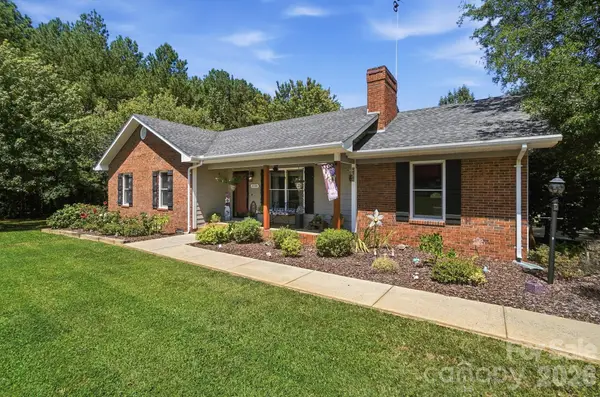 $449,900Pending3 beds 2 baths1,638 sq. ft.
3201 Gilboa Road, Wingate, NC 28174
MLS# 4415181Listed by: CALL IT CLOSED INTERNATIONAL INC


Protect your home and budget from life's surprises with an Assurant Home Warranty, backed by a partner that supports you through every step of homeownership. Explore Plans.
©2026 Century 21 Real Estate LLC. All rights reserved. CENTURY 21®, the CENTURY 21 Logo and C21® are service marks owned by Century 21 Real Estate LLC. Century 21 Real Estate LLC fully supports the principles of the Fair Housing Act and the Equal Opportunity Act. Each office is independently owned and operated. Listing information is deemed reliable but not guaranteed accurate.