
5718 White Store Road, Wingate, NC 28174
Local realty services provided by:CENTURY 21 Towne & Country
Listed by: becky holmes
Office: prostead realty
MLS#:4411897
Source:CH
5718 White Store Road,Wingate, NC 28174
$675,000
- 3 Beds
- 2 Baths
- 1,851 sq. ft.
- Single family
- Active
Price summary
- Price:$675,000
- Price per sq. ft.:$364.67
About this home
Stunning Water View~ Updated Full Brick Ranch ~ Huge 32 x 40 Shop with 12' Ceilings & 3 Phase power ~In-home business possiblity~2.17 Acres~ Fenced back yard ~ Open Floor Plan~ Granite Countertops & Lots of Kitchen Cabinets ~ Custom 2" Wood Blinds~ Amazing Fully Renovated Bathrooms ~ Custom Closets~ Laminate Flooring ~Wood burning Fireplace~ Office Space~ Huge Back deck ~ Professionally landscaped yard ~ Country Setting ~ NO HOA! What more can anyone want? You found it this just listed 1851 sq ft 3 bedroom 2 bathroom home is waiting for it's new owners. Call today for more details & schedule your showing before it's gone!
Contact an agent
Home facts
- Year built:1981
- Subdivision & Development:none
- Listing ID #:4411897
- Updated:August 08, 2026 at 01:22 AM
Rooms and interior
- Bedrooms:3
- Total bathrooms:2
- Full bathrooms:2
- Flooring:Laminate, Tile
- Kitchen Description:Dishwasher, Electric Range, Microwave, Refrigerator, Self Cleaning Oven
- Living area:1,851 sq. ft.
Heating and cooling
- Cooling:Central Air, Heat Pump
- Heating:Forced Air, Heat Pump
- Central air:Yes
Structure and exterior
- Roof:Metal
- Year built:1981
- Building area:1,851 sq. ft.
- Lot area:2.17 Acres
- Lot Features:Level, Pond(s), Wooded
- Architectural Style:Ranch
- Foundation Description:Crawl Space
- Levels:1 Story
Schools
- High school:Forest Hills
- Elementary school:Union
Utilities
- Water:Well
- Sewer:Septic (At Site)
Finances and disclosures
- Price:$675,000
- Price per sq. ft.:$364.67
Features and amenities
- Laundry features:Main Level
- Amenities:Attic Stairs Pulldown, Open Floorplan, Walk-In Closet(s)
Parking
- Parking description:Attached Garage, Driveway, Garage Door Opener, Keypad Entry
- Garage:Yes
- Garage spaces:8
 Listings courtesy of Canopy MLS as distributed by MLS GRID. Copyright 2021 Canopy MLS. All rights reserved. Canopy MLS, provides content displayed here (“provided content”) on an “as is” basis and makes no representations or warranties regarding the provided content, including, but not limited to those of non-infringement, timeliness, accuracy, or completeness. Individuals and companies using information presented are responsible for verification and validation of information they utilize and present to their customers and clients. Canopy MLS will not be liable for any damage or loss resulting from use of the provided content or the products available through Portals, IDX, VOW, and/or Syndication. Recipients of this information shall not resell, redistribute, reproduce, modify, or otherwise copy any portion thereof without the expressed written consent of Canopy MLS. CH Member Broker: Dianne Y. Greene
New listings near 5718 White Store Road
- Open Sat, 9am to 7pmNew
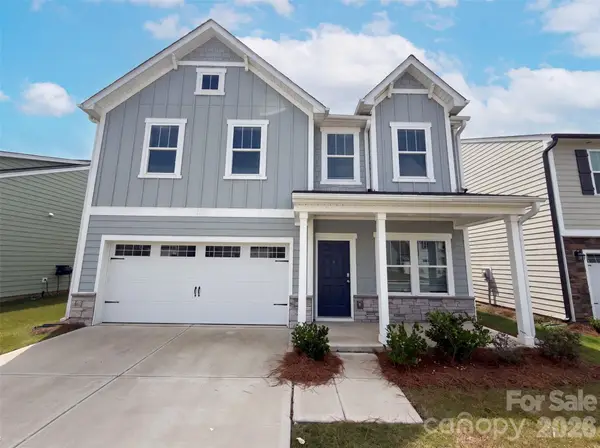 $367,000Active3 beds 3 baths2,504 sq. ft.
164 Aspire Circle, Wingate, NC 28174
MLS# 4411834Listed by: OPENDOOR BROKERAGE LLC - New
 $370,900Active3 beds 2 baths2,032 sq. ft.
7040 Barbara Jean Lane, Wingate, NC 28174
MLS# 4410291Listed by: DREAM FINDERS REALTY, LLC.  $349,990Pending3 beds 2 baths2,032 sq. ft.
7035 Barbara Jean Lane, Wingate, NC 28174
MLS# 4410270Listed by: DREAM FINDERS REALTY, LLC.- Open Sat, 10am to 5pmNew
 $348,990Active3 beds 2 baths2,052 sq. ft.
5043 Barbara Jean Lane, Wingate, NC 28174
MLS# 4410274Listed by: DREAM FINDERS REALTY, LLC. 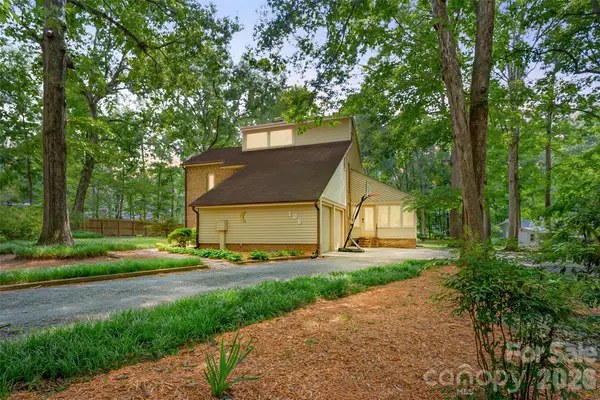 $384,900Pending3 beds 2 baths2,556 sq. ft.
106 Marianna Circle, Wingate, NC 28174
MLS# 4407376Listed by: HOWARD HANNA ALLEN TATE SOUTHLAND HOMES + REALTY LLC- New
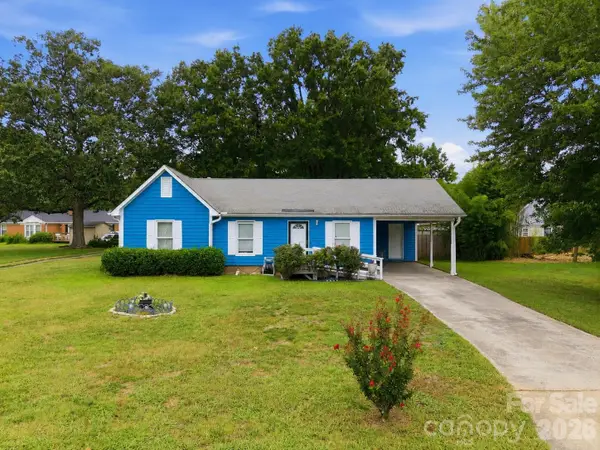 $270,000Active3 beds 2 baths1,064 sq. ft.
302 W Elm Street, Wingate, NC 28174
MLS# 4404536Listed by: UNITED REAL ESTATE-QUEEN CITY - New
 $244,990Active3 beds 3 baths1,666 sq. ft.
1153 Overbrook Place, Wingate, NC 28174
MLS# 4408644Listed by: M/I HOMES - New
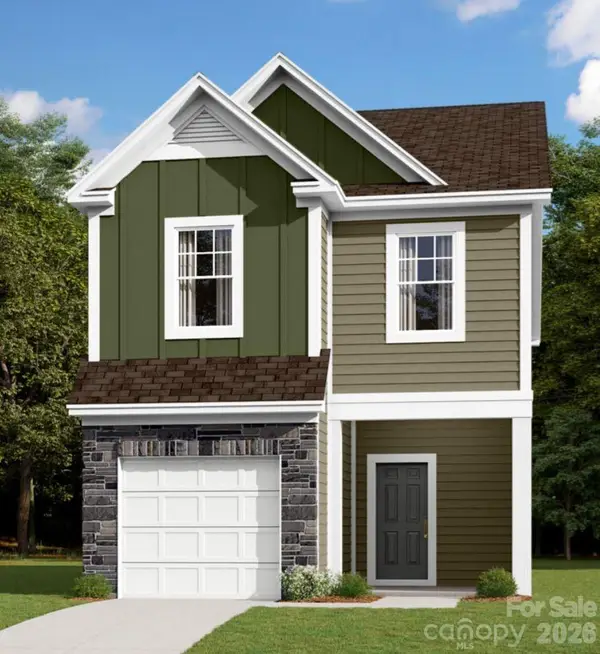 $244,990Active3 beds 3 baths1,666 sq. ft.
1174 Overbrook Place, Wingate, NC 28174
MLS# 4408648Listed by: M/I HOMES - New
 $289,999Active3 beds 3 baths1,400 sq. ft.
914 Taylor Street, Wingate, NC 28174
MLS# 4408680Listed by: BRADLEY REAL ESTATE AND DEVELOPMENT


Protect your home and budget from life's surprises with an Assurant Home Warranty, backed by a partner that supports you through every step of homeownership. Explore Plans.
©2026 Century 21 Real Estate LLC. All rights reserved. CENTURY 21®, the CENTURY 21 Logo and C21® are service marks owned by Century 21 Real Estate LLC. Century 21 Real Estate LLC fully supports the principles of the Fair Housing Act and the Equal Opportunity Act. Each office is independently owned and operated. Listing information is deemed reliable but not guaranteed accurate.