
1231 Pogy Lane Se #Lot 17, Winnabow, NC 28479
Local realty services provided by:CENTURY 21 The Realty Group
1231 Pogy Lane Se #Lot 17,Winnabow, NC 28479
$348,550
- 4 Beds
- 2 Baths
- 1,774 sq. ft.
- Single family
- Active
Listed by: the rising tide team, johnny arntsen
Office: intracoastal realty corporation
MLS#:100591329
Source:NC_CCAR
Price summary
- Price:$348,550
- Price per sq. ft.:$196.48
About this home
Seller 2/1 interest rate buydown offered with use of preferred lender!** Built in 2025 and beautifully upgraded throughout, this home offers all the advantages of new construction without the typical new-home to-do list. It features designer touches including a tile kitchen backsplash, custom floating shelves, wood trim accents, upgraded cabinet and door hardware, stylish lighting, and an upgraded kitchen sink. The kitchen is further enhanced by a new LG induction range with an integrated air fryer and a SS vent hood, both installed in April 2026.
The popular Cali floor plan offers comfortable one-level living with four bedrooms and an open-concept design that seamlessly connects the living, dining, and kitchen areas. The kitchen is complete with granite countertops, large pantry and SS appliances, while the private primary suite is tucked away from the secondary bedrooms and includes a spacious ensuite bath.
Enjoy indoor-outdoor living from the screened porch overlooking a peaceful backyard that backs up to nature. The outdoor space has been thoughtfully landscaped and includes a sitting area and fire pit, creating the perfect place to relax or entertain. Additional green space beside the home and across the street provides a more open feel and added privacy.
Inside, you'll appreciate the abundant closet space, while the two-car garage includes a convenient pull-down attic for extra storage. Washer, dryer, and refrigerator convey.
Located in Saltgrass Landing, this beautiful community offers great amenities such as dog park, walking trails, future playground and fire pit along with convenient location just 15 minutes from Southport, Oak Island, and historic Downtown Wilmington, giving you easy access to beaches, shopping, dining, and everyday conveniences....
Contact an agent
Home facts
- Year built:2025
- Listing ID #:100591329
- Added:1 day(s) ago
- Updated:July 26, 2026 at 12:56 AM
Rooms and interior
- Bedrooms:4
- Total bathrooms:2
- Full bathrooms:2
- Rooms Total:7
- Flooring:Vinyl
- Bathrooms Description:Walk-in Shower
- Kitchen Description:Dishwasher, Disposal, Kitchen Island, Pantry, Refrigerator
- Bedroom Description:Master Downstairs, Walk-In Closet(s)
- Living area:1,774 sq. ft.
Heating and cooling
- Cooling:Central Air
- Heating:Electric, Heat Pump, Heating
- Central air:Yes
Structure and exterior
- Roof:Shingle
- Year built:2025
- Building area:1,774 sq. ft.
- Lot area:0.16 Acres
- Architectural Style:Patio
- Construction Materials:Vinyl Siding, Wood Frame
- Exterior Features:Covered, Enclosed, Patio, Porch, Screened
- Foundation Description:Slab
- Levels:1 Story
Schools
- High school:South Brunswick
- Middle school:South Brunswick
- Elementary school:Bolivia
Utilities
- Water:Water Connected
- Sewer:Sewer Connected
Finances and disclosures
- Price:$348,550
- Price per sq. ft.:$196.48
Features and amenities
- Appliances:Dishwasher, Disposal, Dryer, Refrigerator, Washer
- Laundry features:Dryer, Laundry Room, Washer
- Amenities:Dog Park, Management, Park, Solid Surface, Street Lights, Trail(s), Walk-In Closet(s)
Parking
- Total parking spaces:2
- Parking description:Attached, Attached Garage, Concrete, Off Street, Paved
- Garage:Yes
- Garage spaces:2

New listings near 1231 Pogy Lane Se #Lot 17
- New
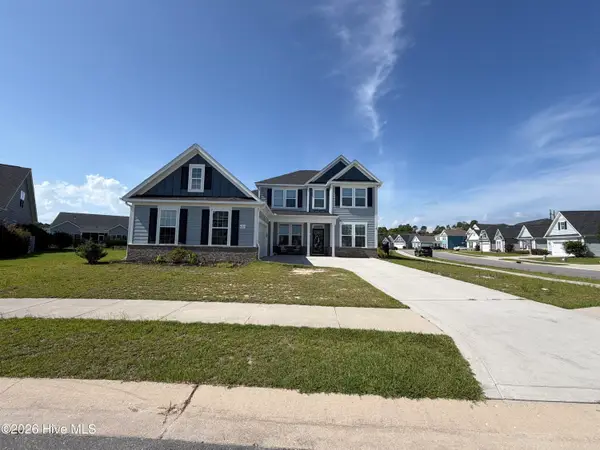 $599,900Active4 beds 4 baths3,380 sq. ft.
4213 Whispering Willow Cove, Winnabow, NC 28479
MLS# 100591245Listed by: NEST REALTY - New
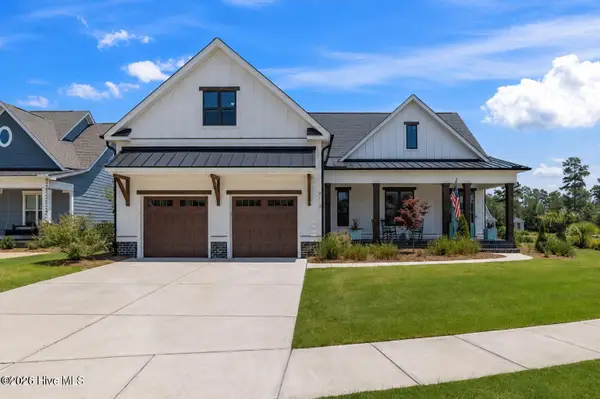 $1,075,000Active4 beds 3 baths3,836 sq. ft.
4216 Cobleskill Drive, Leland, NC 28451
MLS# 100591246Listed by: BRUNSWICK FOREST REALTY, LLC - New
 $495,000Active12.44 Acres
0 Victoria Boulevard, Winnabow, NC 28479
MLS# 100590769Listed by: WATERTREE REALTY 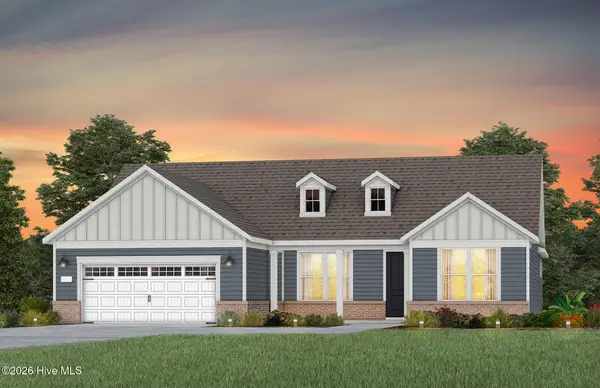 $569,895Pending3 beds 3 baths2,240 sq. ft.
6020 Greater Burdock Court, Leland, NC 28479
MLS# 100590657Listed by: PULTE HOME COMPANY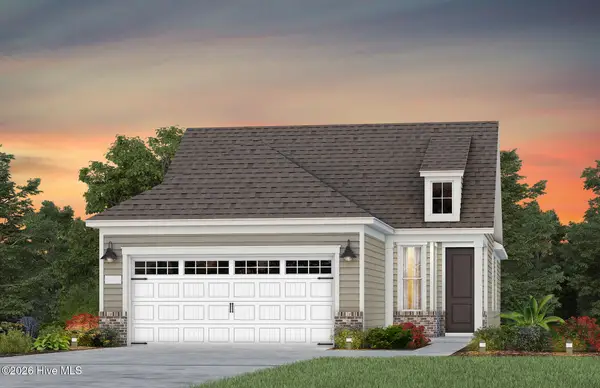 $414,080Pending2 beds 2 baths1,403 sq. ft.
4161 Yellow Flag Iris Street, Leland, NC 28479
MLS# 100590671Listed by: PULTE HOME COMPANY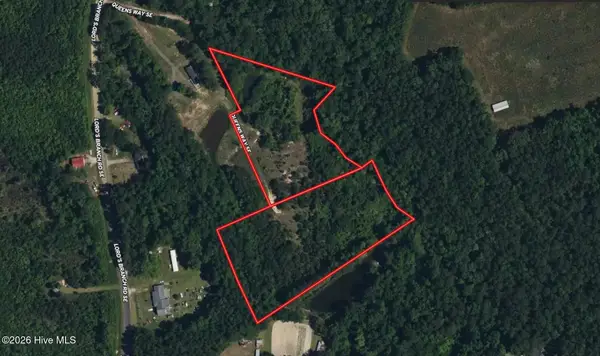 $34,999Pending6.17 Acres
1442 Queens Way Se, Winnabow, NC 28479
MLS# 100590388Listed by: PLATLABS, LLC- New
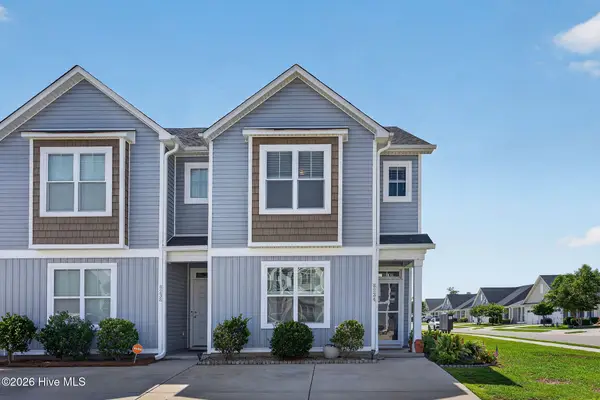 $260,000Active3 beds 3 baths1,732 sq. ft.
8234 Paramount Point, Winnabow, NC 28479
MLS# 100589712Listed by: COLDWELL BANKER SEA COAST ADVANTAGE 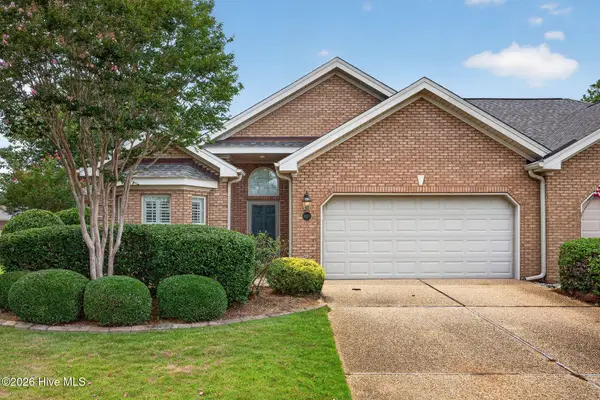 $350,000Pending3 beds 2 baths1,904 sq. ft.
1127 Avebury Court, Leland, NC 28479
MLS# 100589722Listed by: COLDWELL BANKER SEA COAST ADVANTAGE- New
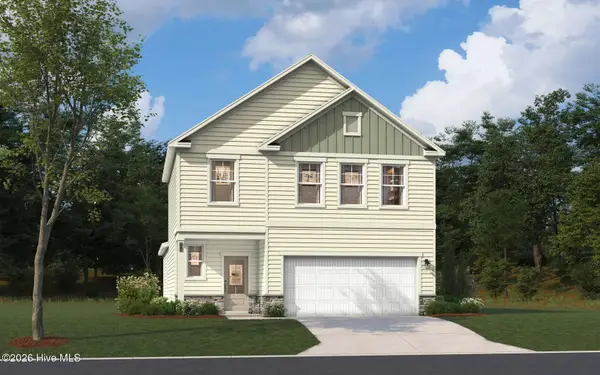 $356,120Active4 beds 3 baths2,110 sq. ft.
1246 Evening Walk Drive Ne, Winnabow, NC 28479
MLS# 100589119Listed by: SM NORTH CAROLINA BROKERAGE LLC


Protect your home and budget from life's surprises with an Assurant Home Warranty, backed by a partner that supports you through every step of homeownership. Explore Plans.
©2026 Century 21 Real Estate LLC. All rights reserved. CENTURY 21®, the CENTURY 21 Logo and C21® are service marks owned by Century 21 Real Estate LLC. Century 21 Real Estate LLC fully supports the principles of the Fair Housing Act and the Equal Opportunity Act. Each office is independently owned and operated. Listing information is deemed reliable but not guaranteed accurate.