
2266 Jasper Forest Trail, Winnabow, NC 28479
Local realty services provided by:CENTURY 21 The Realty Group
2266 Jasper Forest Trail,Winnabow, NC 28479
$499,000
- 3 Beds
- 3 Baths
- 2,633 sq. ft.
- Single family
- Active
Listed by: beth starkey
Office: nest realty
MLS#:100610663
Source:NC_CCAR
Price summary
- Price:$499,000
- Price per sq. ft.:$189.52
About this home
Offering thoughtfully designed living space, this beautiful 3-bed, 3-bath home combines an open, inviting floor plan with the convenience of primarily first-floor living.
Step inside to discover a spacious, light-filled great room featuring a cozy gas fireplace and seamless flow into the kitchen and dining area. The well-appointed kitchen offers granite countertops, stainless steel appliances, abundant cabinetry, corner pantry, and an oversized center island with bar seating, making it the perfect gathering place for everyday living and entertaining. Just beyond, the dining area is surrounded by windows overlooking the backyard, filling the space with natural light.
Tucked away at the rear of the home, the first-floor primary suite offers a peaceful retreat with charming bay window detail, updated flooring, and a spacious en-suite bath with dual vanities, walk-in shower, and a generous walk-in closet featuring a custom organization system. Also on the main level, you'll find a guest bedroom with access to a full bath, along with a dedicated home office featuring French doors, ideal for working from home or creating a quiet flex space.
Upstairs, a spacious bonus room provides endless possibilities for a second living area, media room, or recreational space, while an additional bedroom and full bathroom offer comfortable accommodations for guests or older children.
Outdoor living is equally inviting! The back porch was upgraded in 2022 with an Eze-Breeze enclosure system, creating a versatile space to enjoy throughout the year. Custom roller shades provide 97% UV protection, while the fully fenced backyard and landscape irrigation system add convenience and functionality.
Additional features include a whole-home Ethernet network with Wi-Fi extenders, CPI security system, and a generator transfer switch with a dual-fuel portable generator included in the sale. The two-car garage, additional under-stair storage, and freshly painted exterior trim complete this thoughtfully appointed home.
With its flexible floor plan, comfortable living spaces, and impressive list of upgrades, this home is ready to welcome its next owners!...
Contact an agent
Home facts
- Year built:2021
- Subdivision & Development:The Retreat at Mallory Creek Plantation
- Listing ID #:100610663
- Added:1 day(s) ago
- Updated:October 18, 2026 at 10:50 AM
Rooms and interior
- Bedrooms:3
- Total bathrooms:3
- Full bathrooms:3
- Rooms Total:8
- Dining Description:Eat-in Kitchen
- Bathrooms Description:Walk-in Shower
- Kitchen Description:Dishwasher, Eat-in Kitchen, Kitchen Island, Pantry, Refrigerator
- Bedroom Description:Master Downstairs, Walk-In Closet(s)
- Living area:2,633 sq. ft.
Heating and cooling
- Cooling:Central Air, Zoned
- Heating:Electric, Heat Pump, Heating, Natural Gas
- Central air:Yes
Structure and exterior
- Roof:Shingle
- Year built:2021
- Building area:2,633 sq. ft.
- Lot area:0.26 Acres
- Construction Materials:Fiber Cement, Wood Frame
- Exterior Features:Covered, Enclosed, Irrigation System, Patio
- Foundation Description:Slab
- Levels:2 Story
Schools
- High school:North Brunswick
- Middle school:Town Creek
- Elementary school:Town Creek
Utilities
- Water:Water Connected
- Sewer:Sewer Connected
Finances and disclosures
- Price:$499,000
- Price per sq. ft.:$189.52
Features and amenities
- Appliances:Dishwasher, Refrigerator
- Laundry features:Laundry Room
- Amenities:Basketball Court, Blinds/Shades, Ceiling Fan(s), Community Pool, Management, Pickleball, Playground, Street Lights, Tennis Court(s), Walk-In Closet(s)
- Pool features:Community Pool
Parking
- Total parking spaces:2
- Parking description:Attached Garage, Garage, Garage Door Opener, Off Street
- Garage:Yes
- Garage spaces:2

New listings near 2266 Jasper Forest Trail
- New
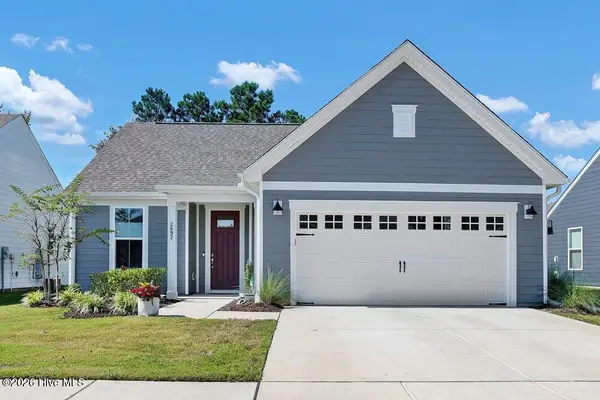 $529,000Active3 beds 2 baths2,042 sq. ft.
2692 Silverweed Court, Leland, NC 28479
MLS# 100610875Listed by: COLDWELL BANKER SEA COAST ADVANTAGE - New
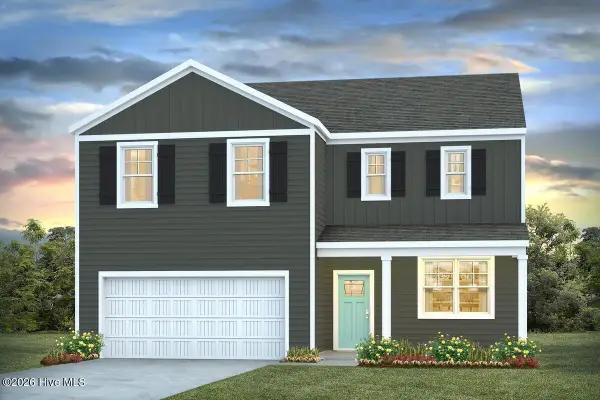 $345,499Active4 beds 3 baths2,338 sq. ft.
1021 Billfish Trail Se #Lot 009, Leland, NC 28479
MLS# 100610175Listed by: D.R. HORTON, INC - Open Sun, 1 to 4pmNew
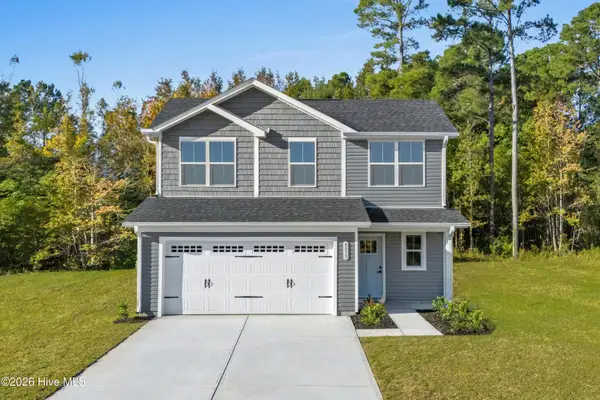 $314,990Active3 beds 3 baths1,927 sq. ft.
1424 Cherry Creek Lane Ne, Winnabow, NC 28479
MLS# 100610144Listed by: NEXTHOME CAPE FEAR - New
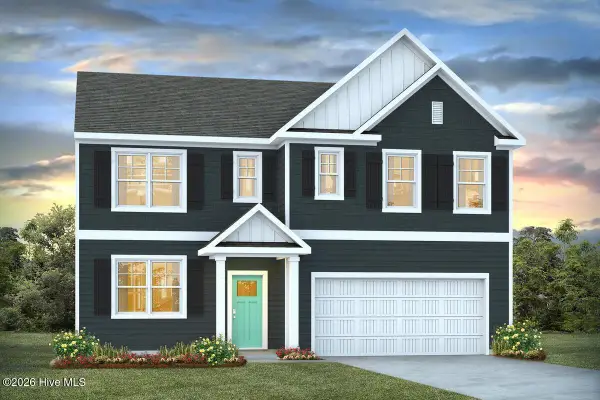 $352,999Active5 beds 3 baths2,511 sq. ft.
1207 Pogy Lane Se #Lot 011, Leland, NC 28479
MLS# 100610092Listed by: D.R. HORTON, INC - Open Sun, 9am to 9pmNew
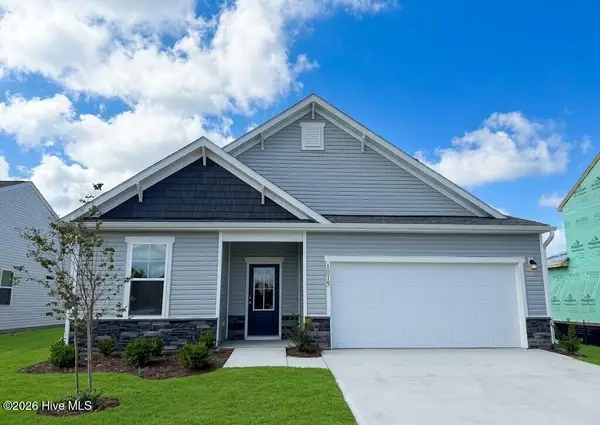 $339,990Active3 beds 3 baths2,316 sq. ft.
1243 Evening Walk Ne #110, Winnabow, NC 28479
MLS# 100610021Listed by: SM NORTH CAROLINA BROKERAGE LLC - Open Sun, 9am to 9pmNew
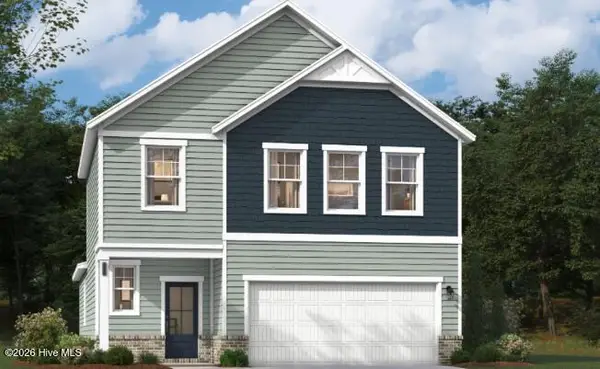 $365,970Active4 beds 3 baths2,110 sq. ft.
1251 Evening Walk Drive Ne #135, Winnabow, NC 28479
MLS# 100609997Listed by: SM NORTH CAROLINA BROKERAGE LLC - New
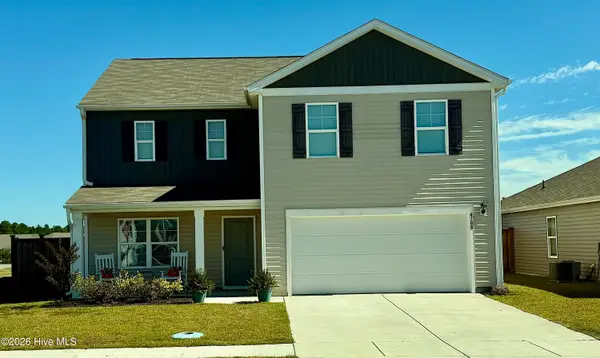 $389,000Active4 beds 3 baths2,383 sq. ft.
4788 Scaup Way #Lot 224, Winnabow, NC 28479
MLS# 100609945Listed by: EXP REALTY 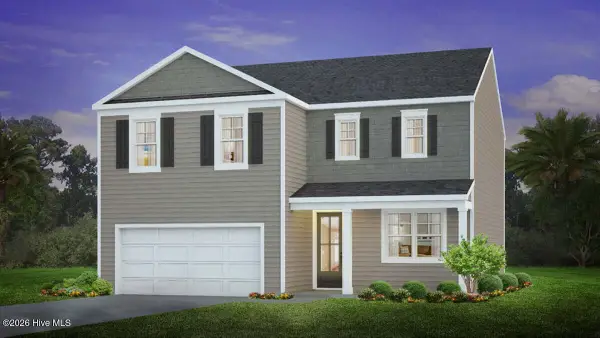 $357,490Pending4 beds 3 baths2,338 sq. ft.
1568 Gunnel Drive Se #Lot 108, Leland, NC 28479
MLS# 100609806Listed by: D.R. HORTON, INC- $357,490Pending4 beds 3 baths2,338 sq. ft.
1568 Gunnel Drive Se #Lot 108, Leland, NC 28479
MLS# 100609806Listed by: D.R. HORTON, INC


Protect your home and budget from life's surprises with an Assurant Home Warranty, backed by a partner that supports you through every step of homeownership. Explore Plans.
©2026 Century 21 Real Estate LLC. All rights reserved. CENTURY 21®, the CENTURY 21 Logo and C21® are service marks owned by Century 21 Real Estate LLC. Century 21 Real Estate LLC fully supports the principles of the Fair Housing Act and the Equal Opportunity Act. Each office is independently owned and operated. Listing information is deemed reliable but not guaranteed accurate.